
617 E Kirstys Ln, Murray, UT 84107
Local realty services provided by:ERA Realty Center
Listed by: meredith sinclair
Office: summit sotheby's international realty
MLS#:2172021
Source:SL
Price summary
- Price:$935,000
- Price per sq. ft.:$218.36
- Monthly HOA dues:$190
About this home
Welcome to this beautifully designed home where thoughtful living spaces, vaulted ceilings, and exceptional outdoor areas come together to create the perfect place to call home. The open-concept main level is filled with natural light, offering a floor plan that seamlessly connects the living, dining, and kitchen spaces-ideal for both everyday living and effortless entertaining. The main level primary suite provides comfort and convenience, creating a private retreat tucked away from the rest of the home. The main level also features an office, bonus room, powder room, and laundry, allowing for convenient single-floor living. Upstairs, you'll find the loft with two additional bedrooms and full bathroom with generous counterspace. Step outside to discover expanded deck and patio spaces that extend your living area outdoors. Whether you're enjoying a quiet morning coffee, hosting summer barbecues, or simply relaxing at the end of the day, these inviting outdoor spaces are designed to be enjoyed throughout the seasons. The unfinished basement presents an incredible opportunity to customize the home to fit and develop with your needs. With ample space for a kitchenette, family room, and additional bedrooms, and bathrooms, there's plenty of room to expand and build equity. Ideally located in the heart of Murray with convenient access to parks, shopping, dining, and major commuter routes, this home offers the perfect balance of comfort, convenience, and growth....
Contact an agent
Home facts
- Year built:2008
- Listing ID #:2172021
- Added:4 day(s) ago
- Updated:July 20, 2026 at 11:14 AM
Rooms and interior
- Bedrooms:3
- Total bathrooms:3
- Full bathrooms:2
- Half bathrooms:1
- Rooms Total:14
- Flooring:Carpet, Travertine
- Bathrooms Description:Bath: Sep. Tub/Shower, Jetted Tub
- Kitchen Description:Disposal, Microwave, Oven: Double, Range Hood, Range: Countertop, Range: Gas, Refrigerator
- Basement Description:Daylight, Full
- Living area:4,282 sq. ft.
Heating and cooling
- Cooling:Central Air
- Heating:Forced Air
Structure and exterior
- Roof:Asphalt
- Year built:2008
- Building area:4,282 sq. ft.
- Lot area:0.18 Acres
- Lot Features:Curb & Gutter, Drip Irrigation, Fenced: Full, Private, Road: Paved, Sidewalks, Sprinkler: Auto-Full, Terrain: Grad Slope
- Construction Materials:Asphalt, Stone, Stucco
- Exterior Features:Bay Box Windows, Lighting, Patio: Open, Porch: Open
- Levels:3 Story
Schools
- High school:Murray
- Middle school:Hillcrest
- Elementary school:Parkside
Utilities
- Water:Culinary, Water Connected
- Sewer:Sewer Connected, Sewer: Connected, Sewer: Public
Finances and disclosures
- Price:$935,000
- Price per sq. ft.:$218.36
- Tax amount:$3,979
Features and amenities
- Laundry features:Electric Dryer Hookups
- Amenities:Alarm: Fire, Alarm: Security, Ceiling Fan, Central Vacuum, Closet: Walk-In, Den/Office, Floor Drains, French Doors, Gas Logs, Jetted Tub, Low VOC Finishes, Maintenance, Pets Permitted, Satellite Dish, Smart Thermostat(s), Snow Removal, Trash, Vaulted Ceilings, Video Door Bell(s), Window Coverings
Parking
- Total parking spaces:3
- Parking description:3 Car Garage, Attached Garage
- Garage spaces:3
New listings near 617 E Kirstys Ln
- New
 $729,000Active4 beds 3 baths2,365 sq. ft.
6246 S Lorreen Dr, Murray, UT 84121
MLS# 2172874Listed by: EQUITY REAL ESTATE (SOLID) - New
 $759,900Active3 beds 3 baths2,581 sq. ft.
227 W Waterstone Cir #6, Murray, UT 84107
MLS# 2172757Listed by: GARBETT HOMES - New
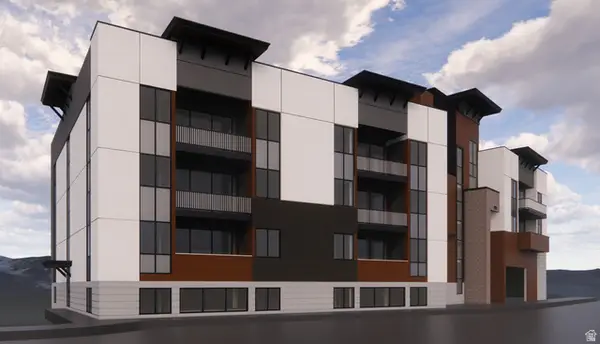 $2,000,000Active6 beds 6 baths3,000 sq. ft.
4938 S Center St, Murray, UT 84107
MLS# 2172765Listed by: REALTYPATH LLC - New
 $274,900Active2 beds 1 baths882 sq. ft.
5440 S Willow Ln E #A, Salt Lake City, UT 84107
MLS# 2172680Listed by: SURV REAL ESTATE INC - New
 $535,000Active4 beds 2 baths2,219 sq. ft.
5777 S Sagewood Dr, Murray, UT 84107
MLS# 2172703Listed by: REDFIN CORPORATION (MAIN) - New
 $280,000Active2 beds 1 baths922 sq. ft.
4343 S 1195 W #20A, Murray, UT 84123
MLS# 2172562Listed by: LPT REALTY, LLC - New
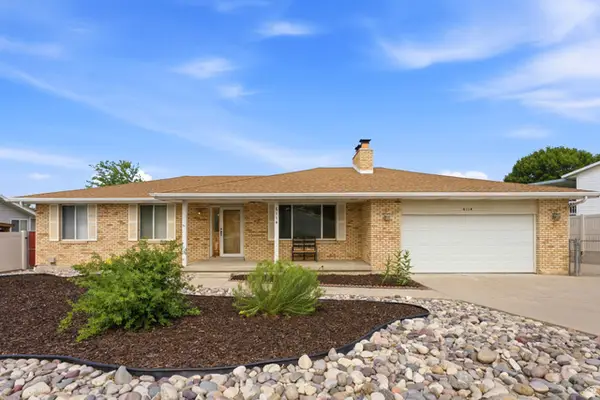 $620,000Active5 beds 3 baths2,534 sq. ft.
6114 S Red Oaks Dr, Murray, UT 84123
MLS# 2172540Listed by: DISTRICT LIVING COLLECTIVE LLC - New
 $515,000Active3 beds 1 baths1,424 sq. ft.
5 W Miller St S, Murray, UT 84107
MLS# 2172037Listed by: ASPIRE REAL ESTATE SERVICES LLC - New
 $84,900Active2 beds 2 baths1,440 sq. ft.
188 E Detroiter Ave, Murray, UT 84107
MLS# 2172459Listed by: EQUITY REAL ESTATE (ADVANTAGE) - New
 $738,000Active4 beds 3 baths3,072 sq. ft.
5524 S Fairhaven Cir, Murray, UT 84123
MLS# 2172094Listed by: EQUITY REAL ESTATE (ADVANTAGE)


Protect your home and budget from life's surprises with an Assurant Home Warranty, backed by a partner that supports you through every step of homeownership. Explore Plans.
© 2023 - 2026 ERA Franchise Systems LLC. All rights reserved. ERA Franchise Systems LLC fully supports the principles of the Fair Housing Act and the Equal Opportunity Act. ERA, ERA Real Estate powered, and their respective logos are registered service marks of ERA Franchise Systems LLC. Each office is independently owned and operated.