
1008 W 3410 S, Nibley, UT 84321
Local realty services provided by:ERA Realty Center
1008 W 3410 S,Nibley, UT 84321
$623,720
- 5 Beds
- 4 Baths
- 2,981 sq. ft.
- Single family
- Pending
Listed by: isaac walbeck
Office: excel realty inc.
MLS#:2171560
Source:SL
Price summary
- Price:$623,720
- Price per sq. ft.:$209.23
- Monthly HOA dues:$34
About this home
Brand-New Modern Home + ADU! This stylish home is nothing short of luxurious and functional with its attached single-level ADU. Perfect for a rental, Airbnb, or family living with you. The 2422 sqft main home features a dedicated office/den, spacious living room and dining room, an XL kitchen with an abundance of storage, 4 large bedrooms, and a primarily suite that will make you feel like royalty! Huge windows throughout to soak up the unobstructed mountain views and natural light. The 559 sqft ADU has everything you'd need for separate living. Full bathroom, stackable washer/dryer, full kitchen, and a living room. To top it all off the seller will contribute $10,000 towards closing costs when using a preferred lender! 1-year limited warranty included from the builder. Schedule a showing today!
Contact an agent
Home facts
- Year built:2026
- Subdivision & Development:NIBLEY MEADOWS
- Listing ID #:2171560
- Added:67 day(s) ago
- Updated:September 19, 2026 at 02:04 AM
Rooms and interior
- Bedrooms:5
- Total bathrooms:4
- Full bathrooms:3
- Half bathrooms:1
- Rooms Total:17
- Flooring:Carpet
- Bathrooms Description:Bath: Sep. Tub/Shower
- Kitchen Description:Disposal, Microwave, Range/Oven: Free Stdng.
- Basement Description:Slab
- Living area:2,981 sq. ft.
Heating and cooling
- Cooling:Central Air
- Heating:Gas: Central
Structure and exterior
- Roof:Asphalt
- Year built:2026
- Building area:2,981 sq. ft.
- Lot area:0.19 Acres
- Lot Features:Curb & Gutter, Flat, Road: Paved, Sidewalks
- Construction Materials:Asphalt, Stone
- Exterior Features:Lighting, Patio: Open, Porch: Open
- Levels:2 Story
Schools
- High school:Ridgeline
- Middle school:South Cache
- Elementary school:Heritage
Utilities
- Water:Culinary, Water Connected
- Sewer:Sewer Connected, Sewer: Connected
Finances and disclosures
- Price:$623,720
- Price per sq. ft.:$209.23
- Tax amount:$1
Features and amenities
- Laundry features:Electric Dryer Hookups
- Amenities:Biking Trails, Ceiling Fan, Closet: Walk-In, Den/Office, French Doors, Mother-In-Law Apartment, Picnic Area
Parking
- Total parking spaces:2
- Parking description:2 Car Garage, Built-In, Garage Door Opener
- Garage spaces:2
New listings near 1008 W 3410 S
- Open Sat, 10am to 12pmNew
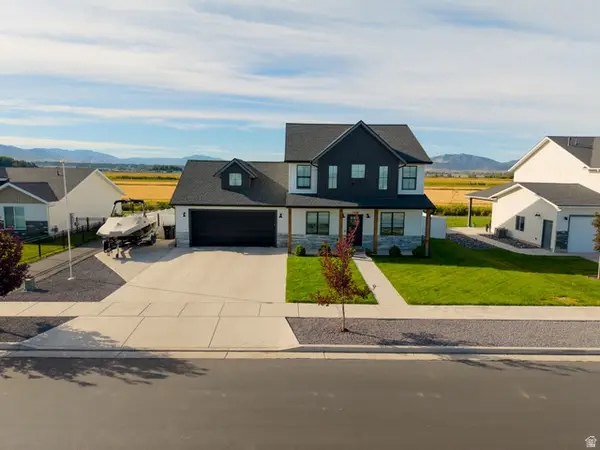 $515,000Active3 beds 3 baths2,017 sq. ft.
1430 W 3410 S, Nibley, UT 84321
MLS# 2184949Listed by: CORNERSTONE REAL ESTATE PROFESSIONALS, LLC - New
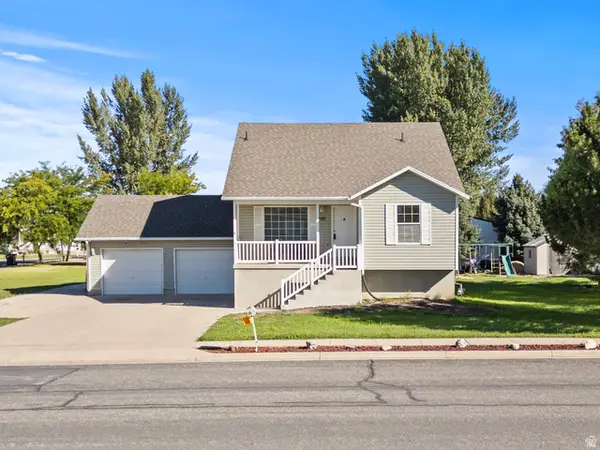 $497,500Active5 beds 3 baths2,548 sq. ft.
695 W 3480 S, Nibley, UT 84321
MLS# 2184917Listed by: DWELL REALTY GROUP, LLC - New
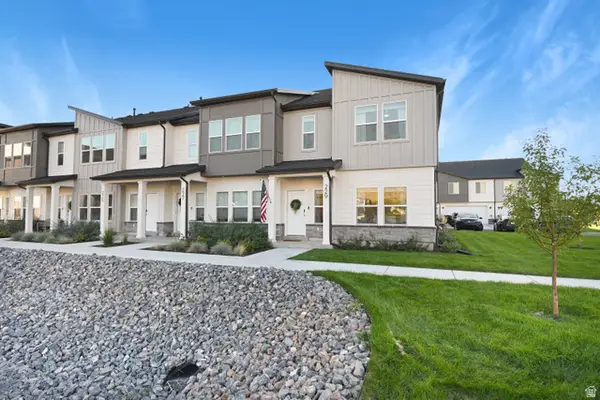 $344,900Active3 beds 3 baths1,529 sq. ft.
229 W 3175 S, Nibley, UT 84321
MLS# 2184255Listed by: BERKSHIRE HATHAWAY HOME SERVICES UTAH PROPERTIES (CACHE VALLEY) - New
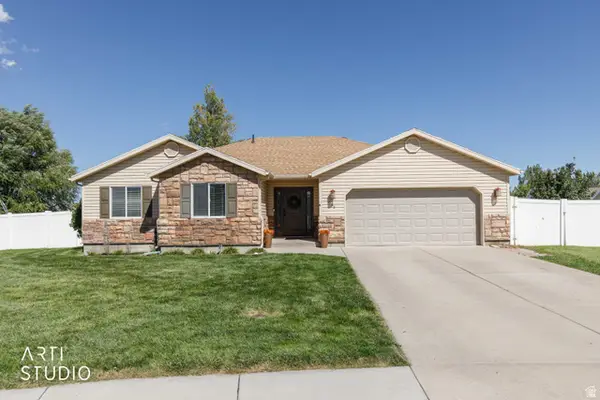 Listed by ERA$449,999Active4 beds 2 baths1,670 sq. ft.
988 W 2675 S, Nibley, UT 84321
MLS# 2183970Listed by: ERA BROKERS CONSOLIDATED (OGDEN) 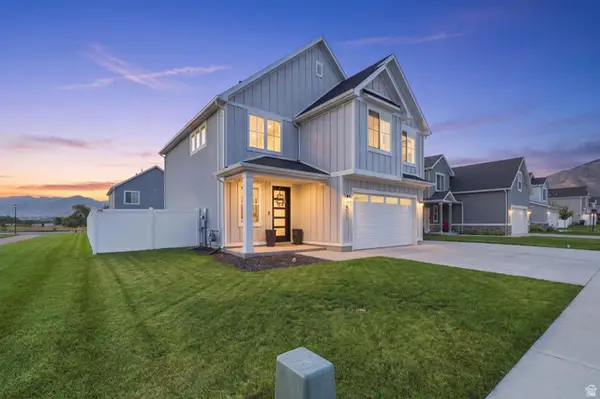 $520,000Active3 beds 3 baths1,951 sq. ft.
355 W 3085 S, Nibley, UT 84321
MLS# 2183784Listed by: HOMIE $549,900Active4 beds 2 baths2,044 sq. ft.
3104 S 800 W, Nibley, UT 84321
MLS# 2183280Listed by: BESST REALTY GROUP LLC $499,900Active4 beds 3 baths1,949 sq. ft.
3070 S 400 W, Nibley, UT 84321
MLS# 2182898Listed by: BETTER HOMES AND GARDENS REAL ESTATE MOMENTUM (KAYSVILLE)- Open Sat, 2 to 4pm
 $620,000Active6 beds 3 baths3,371 sq. ft.
910 W Garden Cir, Nibley, UT 84321
MLS# 2182387Listed by: KW UNITE KELLER WILLIAMS LLC 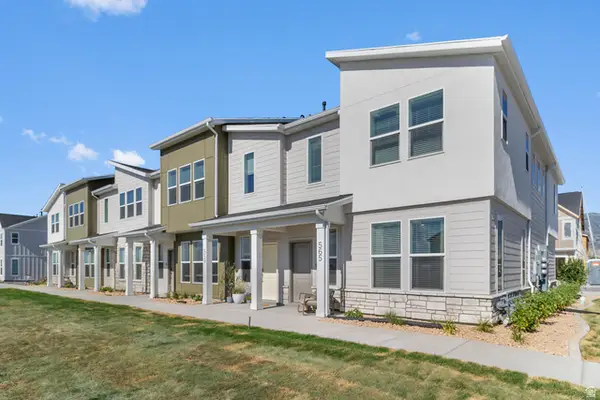 $344,900Active3 beds 3 baths1,524 sq. ft.
274 W 3075 S, Nibley, UT 84321
MLS# 2182094Listed by: VISIONARY REAL ESTATE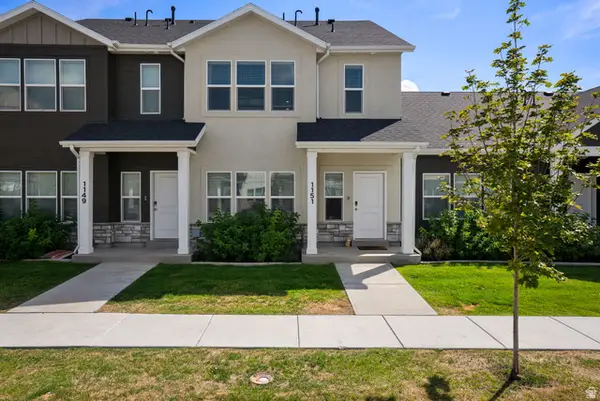 $314,900Active3 beds 3 baths1,454 sq. ft.
1151 W 1870 S, Logan, UT 84321
MLS# 2182063Listed by: NORTH REALTY, LLC


Protect your home and budget from life's surprises with an Assurant Home Warranty, backed by a partner that supports you through every step of homeownership. Explore Plans.
© 2023 - 2026 ERA Franchise Systems LLC. All rights reserved. ERA Franchise Systems LLC fully supports the principles of the Fair Housing Act and the Equal Opportunity Act. ERA, ERA Real Estate powered, and their respective logos are registered service marks of ERA Franchise Systems LLC. Each office is independently owned and operated.