
1554 S Monroe E #E2, Ogden, UT 84404
Local realty services provided by:ERA Realty Center
1554 S Monroe E #E2,Ogden, UT 84404
$240,000
- 3 Beds
- 3 Baths
- 1,620 sq. ft.
- Condominium
- Active
Listed by: annette judd
Office: real broker, llc.
MLS#:2170156
Source:SL
Price summary
- Price:$240,000
- Price per sq. ft.:$148.15
- Monthly HOA dues:$300
About this home
Looking for a spacious townhome that gives you room to truly live? This 3-bedroom, 3-bathroom townhome offers a functional layout with generous living spaces and the rare bonus of walk-in closets in every bedroom, providing storage everyone will appreciate. Whether you're hosting friends, enjoying a quiet evening at home, or simply looking for a home that doesn't feel cramped, you'll love the comfortable flow and thoughtful design. Perfectly located with easy access to world-class skiing, hiking, biking trails, shopping, dining, and everyday conveniences, this home makes it easy to enjoy everything Utah has to offer while keeping your daily commute simple. Lovingly cared for through the years, this move-in-ready townhome is ready to welcome its next owners. If you've been searching for a home that combines space, convenience, and an active lifestyle, this is one you won't want to miss.
Contact an agent
Home facts
- Year built:1979
- Subdivision & Development:VALLE GRANDE
- Listing ID #:2170156
- Added:92 day(s) ago
- Updated:October 08, 2026 at 11:26 AM
Rooms and interior
- Bedrooms:3
- Total bathrooms:3
- Full bathrooms:1
- Half bathrooms:1
- Rooms Total:11
- Flooring:Carpet, Laminate, Tile
- Kitchen Description:Disposal, Range/Oven: Free Stdng.
- Basement Description:Full
- Living area:1,620 sq. ft.
Heating and cooling
- Cooling:Evaporative Cooling, Window Unit(s)
- Heating:Electric, Wood
Structure and exterior
- Roof:Asphalt
- Year built:1979
- Building area:1,620 sq. ft.
- Lot area:0.01 Acres
- Lot Features:Curb & Gutter, Fenced: Full, Flat, Road: Paved, Sidewalks, Sprinkler: Auto-Full
- Architectural Style:Townhouse
- Construction Materials:Brick
- Exterior Features:Entry (Foyer), Lighting, Patio: Open
- Levels:3 Story
Schools
- High school:Ben Lomond
- Middle school:Mound Fort
- Elementary school:Gramercy
Utilities
- Water:Culinary, Water Connected
- Sewer:Sewer Connected, Sewer: Connected, Sewer: Public
Finances and disclosures
- Price:$240,000
- Price per sq. ft.:$148.15
- Tax amount:$2,040
Features and amenities
- Amenities:Closet: Walk-In, Insurance, Maintenance, Pets Permitted, Sewer Paid, Snow Removal, Trash, Video Door Bell(s), Water
Parking
- Total parking spaces:3
- Parking description:Covered, Parking: Uncovered
- Carport spaces:1
New listings near 1554 S Monroe E #E2
- New
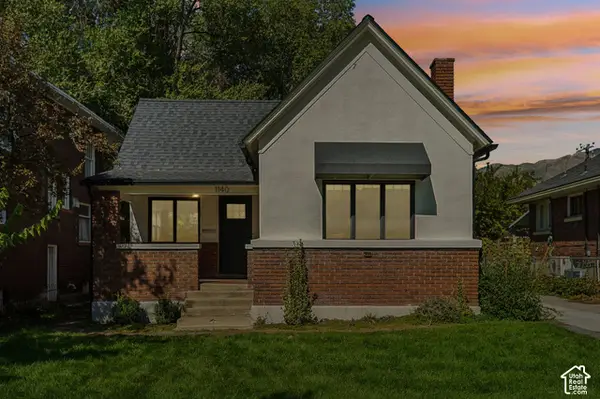 $349,900Active3 beds 1 baths1,273 sq. ft.
1140 E 25th St S, Ogden, UT 84401
MLS# 2189258Listed by: REAL BROKER, LLC 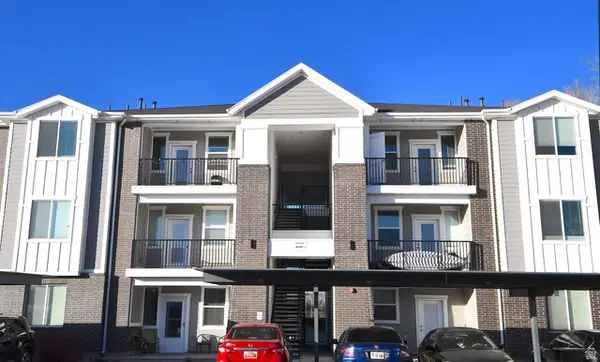 $238,900Active2 beds 2 baths1,045 sq. ft.
142 E 7th B304 #B 304, Ogden, UT 84404
MLS# 2181142Listed by: RE/MAX ASSOCIATES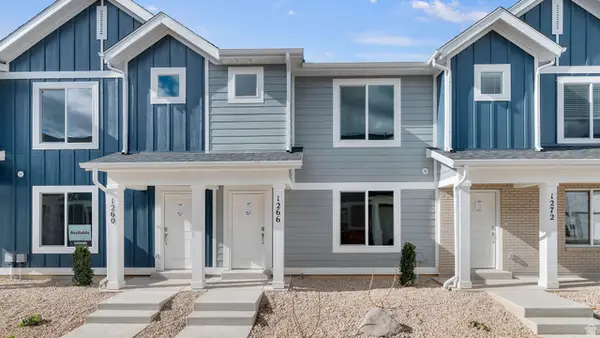 $369,990Active3 beds 2 baths1,399 sq. ft.
253 E 1235 N #209, Harrisville, UT 84404
MLS# 2186227Listed by: D.R. HORTON, INC- New
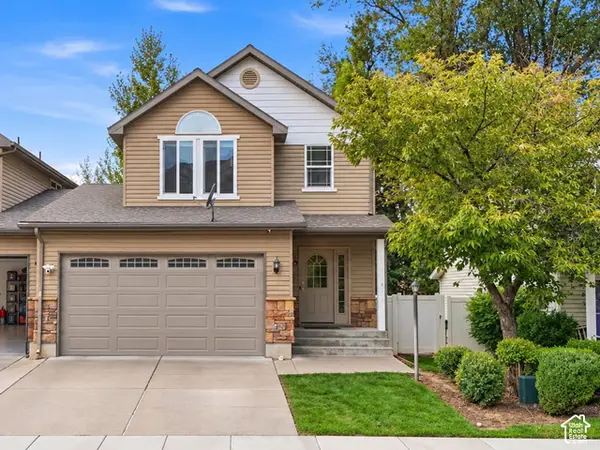 $399,900Active3 beds 4 baths2,123 sq. ft.
589 E Quinn Ct S, Ogden, UT 84404
MLS# 2189839Listed by: KW UTAH REALTORS KELLER WILLIAMS (BRICKYARD) - New
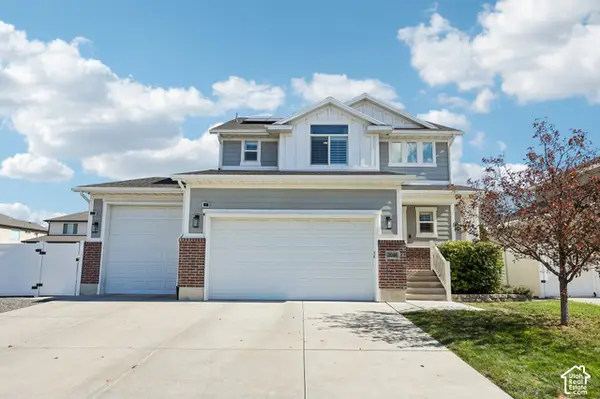 $600,000Active4 beds 4 baths2,682 sq. ft.
3046 S 2150 W, West Haven, UT 84401
MLS# 2189283Listed by: REDFIN CORPORATION 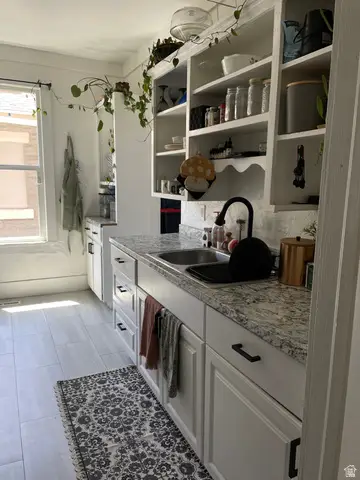 $359,900Active3 beds 1 baths1,234 sq. ft.
857 E 2700 St S, Ogden, UT 84403
MLS# 2171739Listed by: EQUITY REAL ESTATE (SELECT)- New
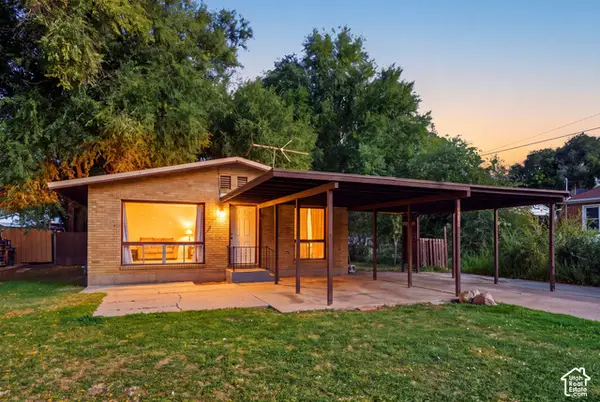 $335,000Active3 beds 1 baths1,073 sq. ft.
1440 Jefferson Ave, Ogden, UT 84404
MLS# 2189728Listed by: EQUITY REAL ESTATE (SELECT) - New
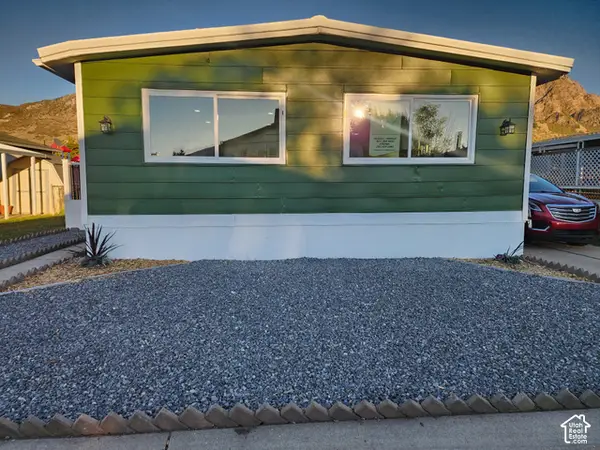 $105,000Active3 beds 2 baths1,357 sq. ft.
1450 N Washington Blvd #110, Ogden, UT 84404
MLS# 2189768Listed by: REALTYPATH LLC (SOUTH VALLEY) - New
 $990,000Active2.56 Acres
#1, Ogden, UT 84401
MLS# 2189710Listed by: COLDWELL BANKER REALTY (SOUTH OGDEN) - Open Sat, 11am to 1pmNew
 $519,000Active6 beds 2 baths2,640 sq. ft.
855 N 975 E, Ogden, UT 84404
MLS# 2189451Listed by: RE/MAX COMMUNITY- VALLEY


Protect your home and budget from life's surprises with an Assurant Home Warranty, backed by a partner that supports you through every step of homeownership. Explore Plans.
© 2023 - 2026 ERA Franchise Systems LLC. All rights reserved. ERA Franchise Systems LLC fully supports the principles of the Fair Housing Act and the Equal Opportunity Act. ERA, ERA Real Estate powered, and their respective logos are registered service marks of ERA Franchise Systems LLC. Each office is independently owned and operated.