
157 S Century Dr, Ogden, UT 84404
Local realty services provided by:ERA Realty Center
157 S Century Dr,Ogden, UT 84404
$400,000
- 3 Beds
- 2 Baths
- 1,404 sq. ft.
- Single family
- Active
Upcoming open houses
- Sat, Nov 2111:00 am - 01:00 pm
Listed by: launa lane
Office: stonefly real estate llc.
MLS#:2196513
Source:SL
Price summary
- Price:$400,000
- Price per sq. ft.:$284.9
About this home
A covered front porch and low-maintenance rock landscaping give this ONE LEVEL Ogden home built in 2005 great curb appeal. Inside, a two-sided fireplace can be enjoyed from both the vaulted living room and the dining area. The 1,404-square-foot layout offers main-level living with 3 bedrooms and 2 bathrooms. The 0.19-acre lot includes a fenced backyard with a patio and storage shed, and the home has an attached two-car garage. The roof (has a warranty) and the windows were replaced in 2023. Convenient access to downtown Ogden and Ogden Canyon puts dining, shopping, and outdoor recreation within easy reach.
Contact an agent
Home facts
- Year built:2005
- Subdivision & Development:FORT BIGHAM
- Listing ID #:2196513
- Added:1 day(s) ago
- Updated:November 18, 2026 at 01:36 PM
Rooms and interior
- Bedrooms:3
- Total bathrooms:2
- Full bathrooms:2
- Rooms Total:11
- Flooring:Carpet, Tile
- Kitchen Description:Disposal, Range/Oven: Free Stdng., Range: Gas
- Living area:1,404 sq. ft.
Heating and cooling
- Cooling:Central Air
- Heating:Forced Air, Gas: Central
Structure and exterior
- Roof:Asphalt
- Year built:2005
- Building area:1,404 sq. ft.
- Lot area:0.19 Acres
- Lot Features:Curb & Gutter, Fenced: Full, Flat, Road: Paved, Sidewalks, Sprinkler: Auto-Partial
- Architectural Style:Rambler/Ranch
- Construction Materials:Aluminum, Stone
- Exterior Features:Patio: Open
- Levels:1 Story
Schools
- High school:Ben Lomond
- Middle school:Highland
- Elementary school:Heritage
Utilities
- Water:Culinary, Water Connected
- Sewer:Sewer Connected, Sewer: Connected, Sewer: Public
Finances and disclosures
- Price:$400,000
- Price per sq. ft.:$284.9
- Tax amount:$2,613
Features and amenities
- Laundry features:Electric Dryer Hookups
- Amenities:Closet: Walk-In, Gas Logs, Storage Shed(s), Vaulted Ceilings, Window Coverings
Parking
- Total parking spaces:6
- Parking description:2 Car Garage, Attached, Attached Garage, Garage Door Opener
- Garage spaces:2
New listings near 157 S Century Dr
- New
 $300,000Active3 beds 2 baths1,732 sq. ft.
2784 Jackson Ave, Ogden, UT 84403
MLS# 2196759Listed by: RE/MAX ASSOCIATES - New
 $129,000Active3.03 Acres
Address Withheld By Seller, Ogden, UT 84404
MLS# 2196687Listed by: COLDWELL BANKER REALTY (SOUTH OGDEN) - New
 $445,000Active3 beds 3 baths1,914 sq. ft.
321 E Oak Hollow Dr, Ogden, UT 84401
MLS# 2196607Listed by: JASON MITCHELL REAL ESTATE UTAH LLC - New
 $294,900Active2 beds 1 baths975 sq. ft.
586 E 29th St S, Ogden, UT 84403
MLS# 2196509Listed by: EQUITY REAL ESTATE (PRESTIGE) - New
 $210,000Active3 beds 3 baths1,620 sq. ft.
1554 S Monroe E #D1, Ogden, UT 84404
MLS# 2196377Listed by: RE/MAX CROSSROADS - New
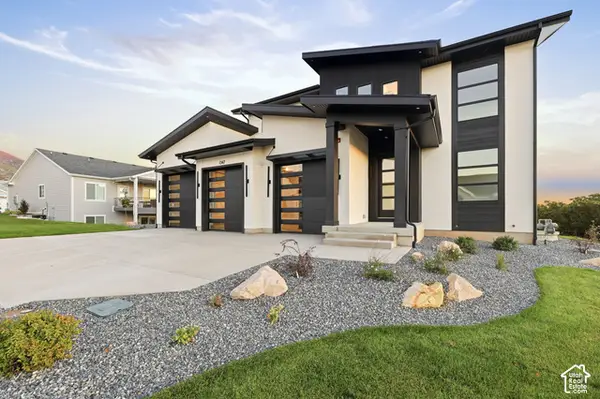 $940,000Active5 beds 5 baths3,293 sq. ft.
1347 E Sunset Ct #312, Ogden, UT 84403
MLS# 2196288Listed by: ELEVATION RE LLC - New
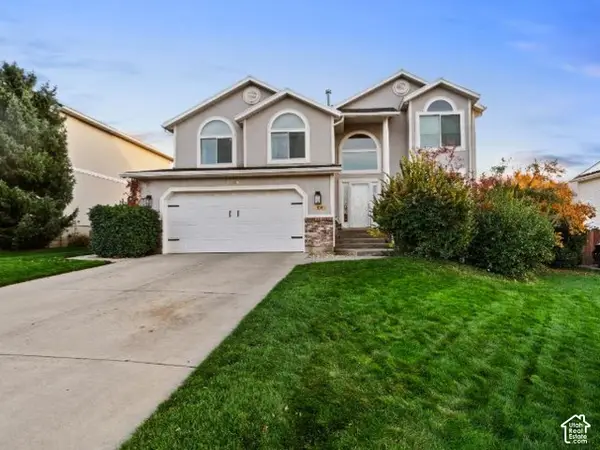 $549,900Active5 beds 3 baths3,074 sq. ft.
1085 E 4925 S, Ogden, UT 84403
MLS# 2196259Listed by: RIDGELINE REALTY - New
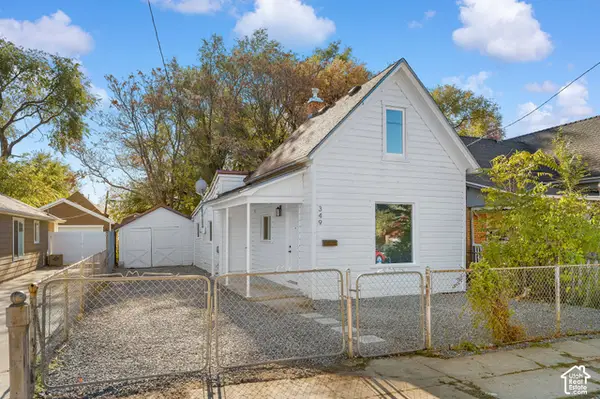 $279,000Active3 beds 1 baths1,178 sq. ft.
349 E Parry St. S, Ogden, UT 84404
MLS# 2196197Listed by: CORNERSTONE REAL ESTATE GROUP - New
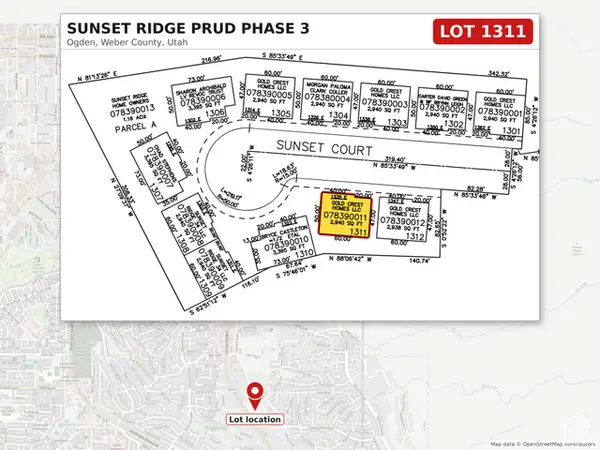 $187,000Active0.07 Acres
1335 E Sunset Ct S #1311, Ogden, UT 84403
MLS# 2196055Listed by: PRIME REAL ESTATE EXPERTS


Protect your home and budget from life's surprises with an Assurant Home Warranty, backed by a partner that supports you through every step of homeownership. Explore Plans.
© 2023 - 2026 ERA Franchise Systems LLC. All rights reserved. ERA Franchise Systems LLC fully supports the principles of the Fair Housing Act and the Equal Opportunity Act. ERA, ERA Real Estate powered, and their respective logos are registered service marks of ERA Franchise Systems LLC. Each office is independently owned and operated.