
586 E 29th St S, Ogden, UT 84403
Local realty services provided by:ERA Realty Center
586 E 29th St S,Ogden, UT 84403
$294,900
- 2 Beds
- 1 Baths
- 975 sq. ft.
- Single family
- Active
Listed by: stephanie taylor
Office: equity real estate (prestige)
MLS#:2196509
Source:SL
Price summary
- Price:$294,900
- Price per sq. ft.:$302.46
About this home
Charming, beautifully renovated Ogden bungalow that blends timeless character with extensive modern updates! The inviting covered Trex front porch, fresh exterior paint, new concrete off-street parking and sidewalks with full fencing, automatic sprinklers, attractive new landscaping, and a new garden shed. Inside, enjoy a refreshed interior with new laminate flooring, carpet, paint, and an updated kitchen featuring quartz countertops, a tile backsplash, and stainless steel appliances. Improvements go beyond cosmetics and include updated electrical and plumbing, a new sewer lateral, added insulation, serviced heating and cooling systems, and a new radon mitigation system. The buyer must purchase the home to live there and meet the Own in Ogden income cap and criteria attached to the listing. Please submit the Own in Ogden application with the offer. Income-qualified, sworn Ogden City Police Officers and Ogden City Fire Fighters can receive up to $20,000 when buying their primary residence in Ogden. Other income-qualified Ogden City employees and new hires who reside outside Ogden City boundaries or who rent within Ogden City can receive up to $15,000 to buy a home as their primary residence in Ogden. $15,000 is also available to full-time, state-certified K-12 classroom teachers or administrators in schools that serve Ogden City students. Income cap per household size. Maximum Gross Income for 1 person: $67,500; 2 people: $77,150; 3 people: $86,800; 4 people: $96,400. The Own in Ogden and Home Sweet Ogden applications must be part of the contract. The funds from Own in Ogden are available and have been set aside for this home. They can be used with FHA, VA, and Conventional financing. The seller can not sell to a cash buyer. Detailed documentation is attached to the listing....
Contact an agent
Home facts
- Year built:1913
- Listing ID #:2196509
- Added:1 day(s) ago
- Updated:November 18, 2026 at 01:36 PM
Rooms and interior
- Bedrooms:2
- Total bathrooms:1
- Full bathrooms:1
- Rooms Total:6
- Flooring:Carpet, Laminate, Tile
- Kitchen Description:Disposal, Microwave, Range/Oven: Free Stdng., Refrigerator
- Basement Description:Daylight, Partial
- Living area:975 sq. ft.
Heating and cooling
- Cooling:Central Air
- Heating:Forced Air, Gas: Central
Structure and exterior
- Roof:Asphalt
- Year built:1913
- Building area:975 sq. ft.
- Lot area:0.13 Acres
- Lot Features:Corner Lot, Curb & Gutter, Fenced: Full, Flat, Road: Paved, Sidewalks, Sprinkler: Auto-Full
- Architectural Style:Bungalow/Cottage
- Construction Materials:Composition
- Levels:2 Story
Schools
- High school:Ogden
- Middle school:Mount Ogden
- Elementary school:James Madison
Utilities
- Water:Culinary, Water Connected
- Sewer:Sewer Connected, Sewer: Connected, Sewer: Public
Finances and disclosures
- Price:$294,900
- Price per sq. ft.:$302.46
- Tax amount:$1,950
Features and amenities
- Laundry features:Dryer, Electric Dryer Hookups, Washer
- Amenities:Closet: Walk-In, Smart Thermostat(s), Storage Shed(s)
Parking
- Parking description:Parking: Uncovered
New listings near 586 E 29th St S
- New
 $300,000Active3 beds 2 baths1,732 sq. ft.
2784 Jackson Ave, Ogden, UT 84403
MLS# 2196759Listed by: RE/MAX ASSOCIATES - New
 $129,000Active3.03 Acres
Address Withheld By Seller, Ogden, UT 84404
MLS# 2196687Listed by: COLDWELL BANKER REALTY (SOUTH OGDEN) - New
 $445,000Active3 beds 3 baths1,914 sq. ft.
321 E Oak Hollow Dr, Ogden, UT 84401
MLS# 2196607Listed by: JASON MITCHELL REAL ESTATE UTAH LLC - Open Sat, 11am to 1pmNew
 $400,000Active3 beds 2 baths1,404 sq. ft.
157 S Century Dr, Ogden, UT 84404
MLS# 2196513Listed by: STONEFLY REAL ESTATE LLC - New
 $210,000Active3 beds 3 baths1,620 sq. ft.
1554 S Monroe E #D1, Ogden, UT 84404
MLS# 2196377Listed by: RE/MAX CROSSROADS - New
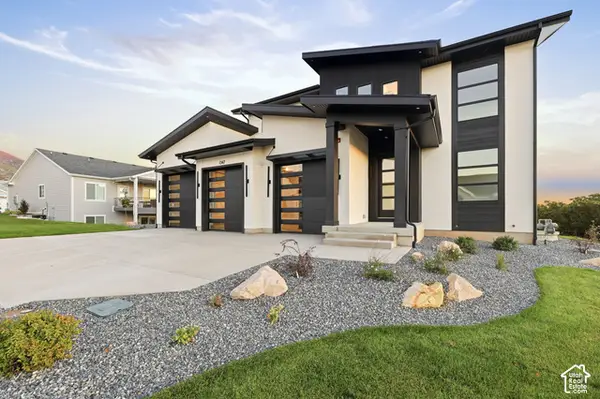 $940,000Active5 beds 5 baths3,293 sq. ft.
1347 E Sunset Ct #312, Ogden, UT 84403
MLS# 2196288Listed by: ELEVATION RE LLC - New
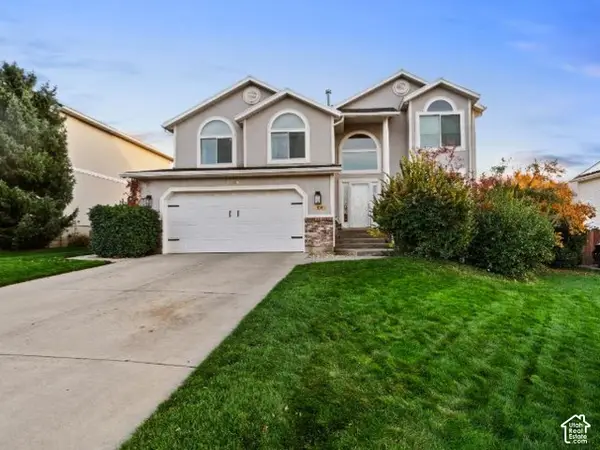 $549,900Active5 beds 3 baths3,074 sq. ft.
1085 E 4925 S, Ogden, UT 84403
MLS# 2196259Listed by: RIDGELINE REALTY - New
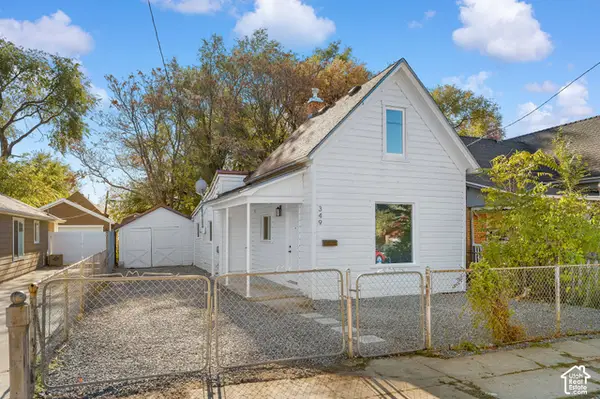 $279,000Active3 beds 1 baths1,178 sq. ft.
349 E Parry St. S, Ogden, UT 84404
MLS# 2196197Listed by: CORNERSTONE REAL ESTATE GROUP - New
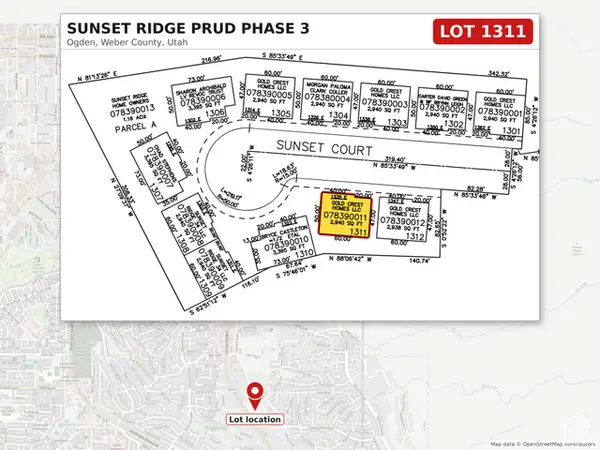 $187,000Active0.07 Acres
1335 E Sunset Ct S #1311, Ogden, UT 84403
MLS# 2196055Listed by: PRIME REAL ESTATE EXPERTS


Protect your home and budget from life's surprises with an Assurant Home Warranty, backed by a partner that supports you through every step of homeownership. Explore Plans.
© 2023 - 2026 ERA Franchise Systems LLC. All rights reserved. ERA Franchise Systems LLC fully supports the principles of the Fair Housing Act and the Equal Opportunity Act. ERA, ERA Real Estate powered, and their respective logos are registered service marks of ERA Franchise Systems LLC. Each office is independently owned and operated.