
2880 Lincoln Ave, Ogden, UT 84401
Local realty services provided by:ERA Brokers Consolidated
2880 Lincoln Ave,Ogden, UT 84401
$175,000
- 1 Beds
- 1 Baths
- 720 sq. ft.
- Single family
- Active
Listed by: leisha maw
Office: jwh real estate
MLS#:2176967
Source:SL
Price summary
- Price:$175,000
- Price per sq. ft.:$243.06
About this home
BACK ON THE MARKET! This home is a little hidden gem! It has been freshly painted and has a new window A/C unit along with a portable window-venting A/C unit. Super clean and ready to move in! Fridge included. Please note that although the basement is plumbed for a washer and dryer, regular sized washers and dryers can't fit down the stairs. On-street parking only--no driveway on the lot. Existing fence lines do not always reflect lot boundaries. Square footage figures are provided as a courtesy estimate only and were obtained from county records. Buyer is advised to obtain independent measurements for square footage and lot boundaries. This home is covered by a SilverBack Home Warranty Listing Policy which can be transferred to the buyer at closing with the purchase of a Buyer's Policy.
Contact an agent
Home facts
- Year built:1936
- Listing ID #:2176967
- Added:51 day(s) ago
- Updated:September 27, 2026 at 11:19 AM
Rooms and interior
- Bedrooms:1
- Total bathrooms:1
- Full bathrooms:1
- Rooms Total:4
- Flooring:Tile, Vinyl
- Kitchen Description:Refrigerator
- Basement Description:Partial
- Living area:720 sq. ft.
Heating and cooling
- Cooling:Window Unit(s)
- Heating:Gas: Central
Structure and exterior
- Roof:Asphalt
- Year built:1936
- Building area:720 sq. ft.
- Lot area:0.06 Acres
- Architectural Style:Rambler/Ranch
- Construction Materials:Brick
- Levels:2 Story
Schools
- High school:Ogden
- Middle school:Mount Ogden
- Elementary school:Odyssey
Utilities
- Water:Culinary, Water Connected
- Sewer:Sewer Connected, Sewer: Connected
Finances and disclosures
- Price:$175,000
- Price per sq. ft.:$243.06
- Tax amount:$1,570
Features and amenities
- Amenities:Ceiling Fan
New listings near 2880 Lincoln Ave
- New
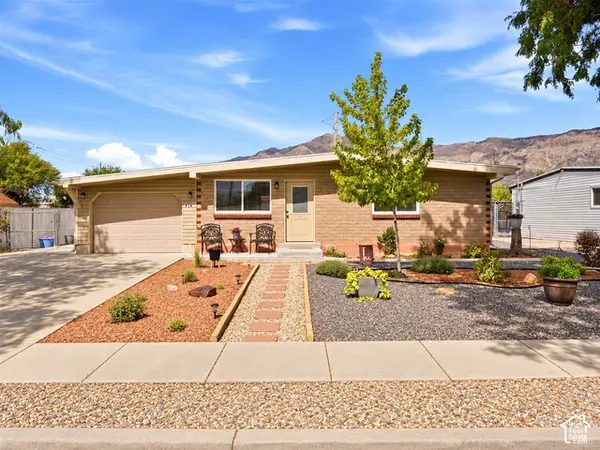 $409,000Active3 beds 1 baths1,416 sq. ft.
414 E 1100 N, Ogden, UT 84404
MLS# 2187747Listed by: KEY CHOICE REALTY LLC - New
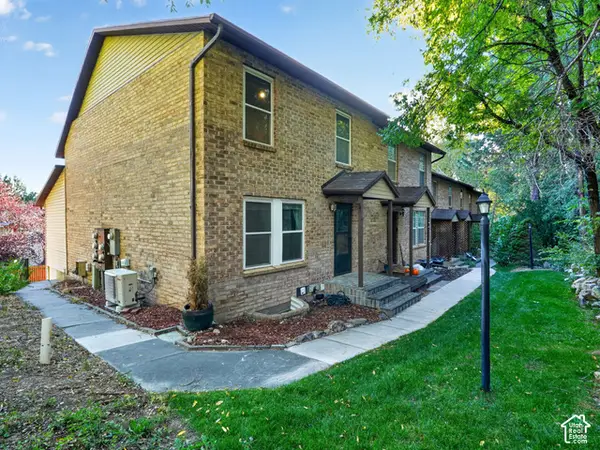 $300,000Active3 beds 2 baths1,741 sq. ft.
1662 E 1450 S #22E, Ogden, UT 84404
MLS# 2187705Listed by: KW SUCCESS KELLER WILLIAMS REALTY (NORTH OGDEN)  $372,990Active3 beds 3 baths1,620 sq. ft.
1458 S 470 E #154, Ogden, UT 84404
MLS# 2182089Listed by: D.R. HORTON, INC- New
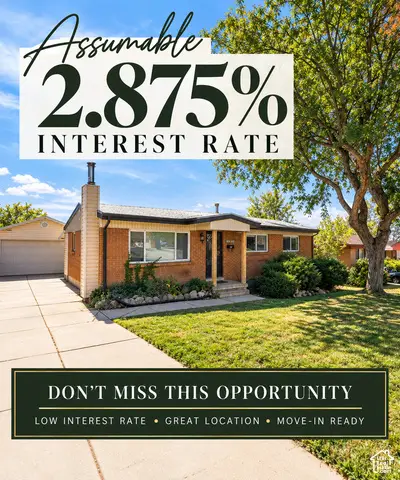 $425,000Active4 beds 2 baths2,184 sq. ft.
1439 E 6th St S, Ogden, UT 84404
MLS# 2187550Listed by: CRESENT RIDGE REALTY LLC - New
 $220,000Active4 beds 2 baths1,624 sq. ft.
954 Liberty Ave, Ogden, UT 84404
MLS# 2187586Listed by: EQUITY REAL ESTATE (ADVANTAGE) - New
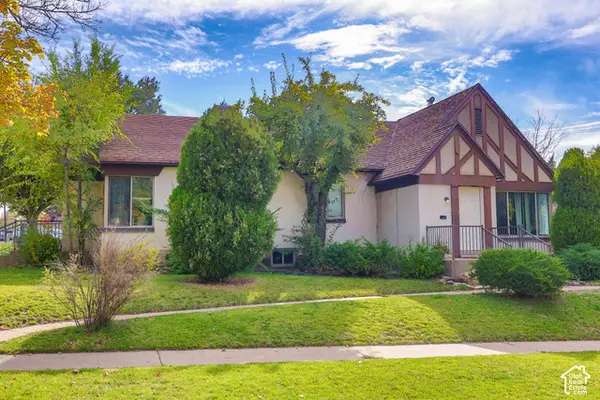 $425,000Active4 beds 2 baths1,800 sq. ft.
1187 29th St, Ogden, UT 84403
MLS# 2187477Listed by: REAL BROKER, LLC - New
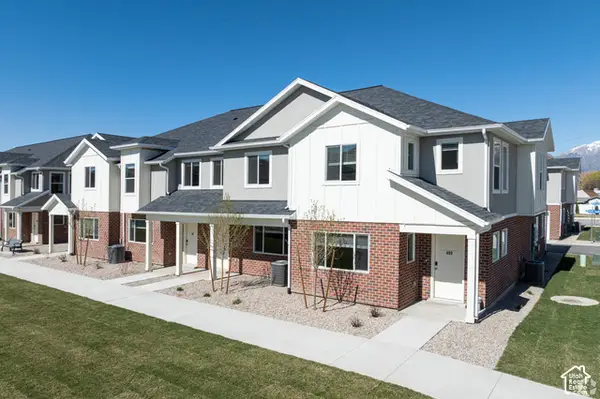 $335,000Active3 beds 3 baths1,529 sq. ft.
382 W 1040 S, Ogden, UT 84404
MLS# 2187440Listed by: REDFOX REAL ESTATE GROUP - New
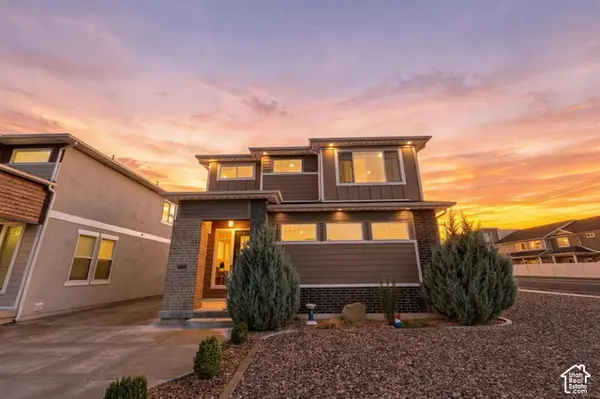 $548,500Active3 beds 3 baths2,424 sq. ft.
3296 S 2400 W, West Haven, UT 84401
MLS# 2187416Listed by: REAL BROKER, LLC  $349,990Active3 beds 3 baths1,620 sq. ft.
1410 S 470 E #166, Ogden, UT 84404
MLS# 2182821Listed by: D.R. HORTON, INC- New
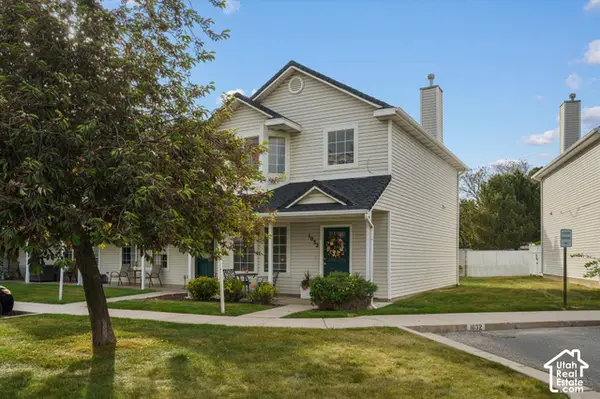 $275,000Active2 beds 2 baths1,214 sq. ft.
1032 Sara Ln, Ogden, UT 84404
MLS# 2187173Listed by: KW SUCCESS KELLER WILLIAMS REALTY


Protect your home and budget from life's surprises with an Assurant Home Warranty, backed by a partner that supports you through every step of homeownership. Explore Plans.
© 2023 - 2026 ERA Franchise Systems LLC. All rights reserved. ERA Franchise Systems LLC fully supports the principles of the Fair Housing Act and the Equal Opportunity Act. ERA, ERA Real Estate powered, and their respective logos are registered service marks of ERA Franchise Systems LLC. Each office is independently owned and operated.