
655 Ogden Cyn, Ogden, UT 84401
Local realty services provided by:ERA Realty Center
655 Ogden Cyn,Ogden, UT 84401
$665,000
- 3 Beds
- 2 Baths
- 1,900 sq. ft.
- Single family
- Pending
Listed by: nadine jensen
Office: coldwell banker realty (south ogden)
MLS#:2159620
Source:SL
Price summary
- Price:$665,000
- Price per sq. ft.:$350
About this home
Nestled in the heart of Ogden Canyon this beautiful home overlooks the Ogden River with your own private access to amazing fly fishing and stunning mountain views. Located on a secluded and serene lot in Wildwood Estates the home is surrounded by large trees and majestic mountains. This charming home has 3 bedrooms, 2 bathrooms, a remodeled kitchen and an amazing deck overlooking the river. An addition in 2004 expanded the home to include a spacious family room with a fireplace and a large bar with granite countertop and seating The home boasts a new primary suite with a beautiful rock fireplace and a private deck where you can enjoy the stunning views and the soothing sounds of the river. The kitchen is updated with newer cabinets, granite countertops, tile floor and stainless appliances. The dining area is intimate and inviting with tile floors and windows looking out to the front garden. A charming cozy den features a Lopi woodburining stove and is surrounded by windows overlooking the river. The main level is completed with two bedrooms and an updated full bathroom. Located minutes from world class skiing, boating, hunting, biking and hiking. This is a rare find! a true...
Contact an agent
Home facts
- Year built:1935
- Subdivision & Development:WILDWOOD ESTATES
- Listing ID #:2159620
- Added:77 day(s) ago
- Updated:August 06, 2026 at 08:54 AM
Rooms and interior
- Bedrooms:3
- Total bathrooms:2
- Full bathrooms:1
- Rooms Total:14
- Flooring:Bamboo, Carpet, Tile
- Kitchen Description:Kitchen: Updated, Range/Oven: Free Stdng.
- Living area:1,900 sq. ft.
Heating and cooling
- Cooling:Central Air
- Heating:Forced Air, Gas: Central, Propane, Wood
Structure and exterior
- Roof:Asphalt
- Year built:1935
- Building area:1,900 sq. ft.
- Lot area:0.13 Acres
- Lot Features:Fenced: Partial, Private, Secluded, Terrain: Mountain
- Exterior Features:Lighting, Out Buildings
- Levels:2 Story
Schools
- High school:Weber
- Middle school:Snowcrest
- Elementary school:Valley
Utilities
- Water:Culinary, Water Connected
- Sewer:Septic Tank, Sewer: Septic Tank
Finances and disclosures
- Price:$665,000
- Price per sq. ft.:$350
- Tax amount:$2,016
Features and amenities
- Laundry features:Electric Dryer Hookups
- Amenities:Bar: Dry, Closet: Walk-In, Den/Office, French Doors
Parking
- Total parking spaces:2
- Parking description:Parking: Uncovered
New listings near 655 Ogden Cyn
- New
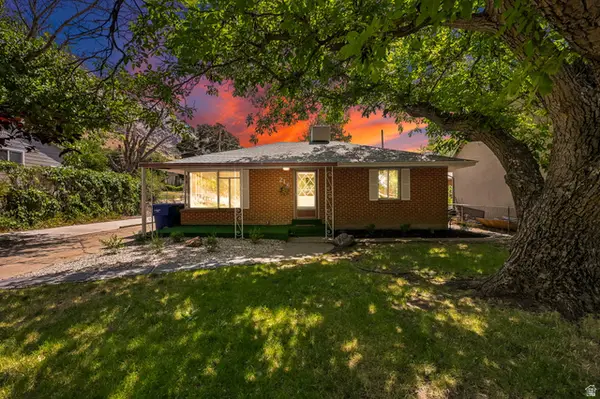 $379,000Active2 beds 2 baths1,496 sq. ft.
216 Donna Ave, Ogden, UT 84404
MLS# 2177231Listed by: RE/MAX ASSOCIATES - New
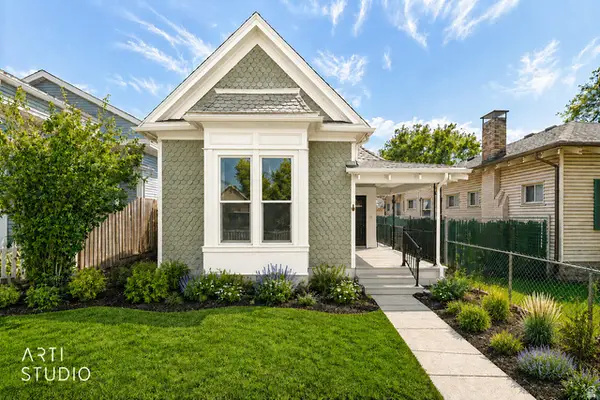 $295,000Active3 beds 1 baths1,215 sq. ft.
1163 25th St, Ogden, UT 84401
MLS# 2172619Listed by: ERA BROKERS CONSOLIDATED (OGDEN) - New
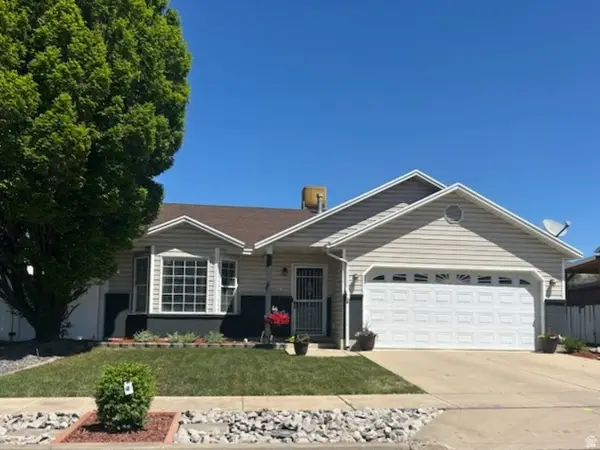 $368,500Active2 beds 1 baths1,096 sq. ft.
214 Meadow Dr, Ogden, UT 84404
MLS# 2177198Listed by: ALL THINGS REAL ESTATE LLC - New
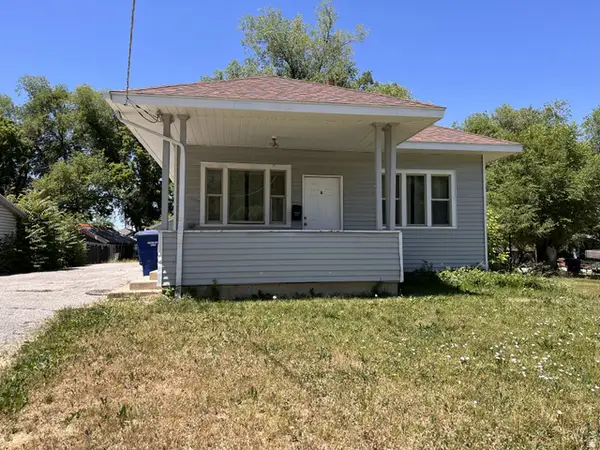 $469,900Active3 beds 2 baths1,200 sq. ft.
3535 Adams Ave, Ogden, UT 84403
MLS# 2177152Listed by: EXP REALTY, LLC - Open Sat, 11am to 2pmNew
 $460,000Active4 beds 2 baths1,528 sq. ft.
924 E 1275 N, Ogden, UT 84404
MLS# 2176807Listed by: DISTINCTION REAL ESTATE - Open Sat, 11am to 1pmNew
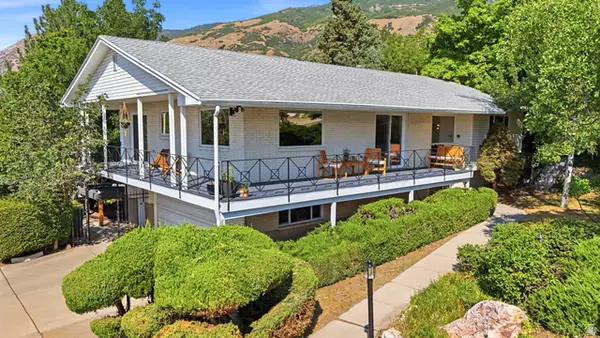 $635,000Active4 beds 3 baths2,602 sq. ft.
1502 Forest Green Dr E, Ogden, UT 84403
MLS# 2177125Listed by: EXP REALTY, LLC - Open Sat, 11am to 2pmNew
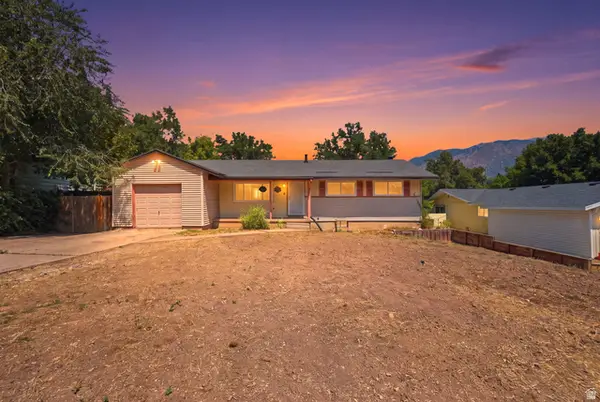 $435,000Active4 beds 2 baths2,172 sq. ft.
936 Chatelain Rd, Ogden, UT 84403
MLS# 2177092Listed by: REAL BROKER, LLC - Open Sat, 12:30 to 2:30pmNew
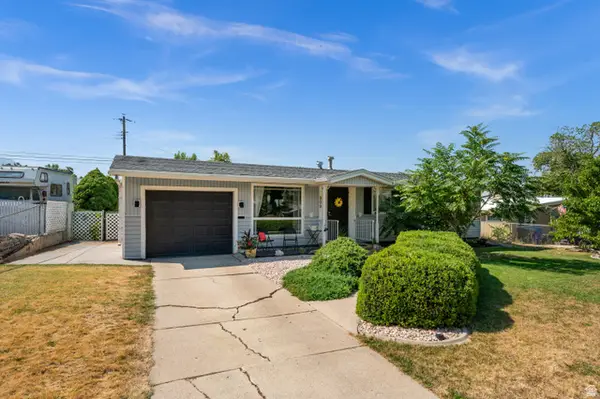 $339,097Active3 beds 1 baths912 sq. ft.
909 Rancho Blvd, Ogden, UT 84404
MLS# 2177043Listed by: ALIGN COMPLETE REAL ESTATE SERVICES (900 SOUTH) - New
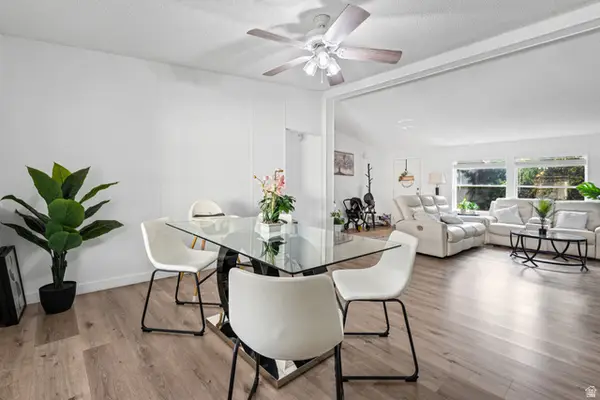 $115,000Active3 beds 2 baths1,568 sq. ft.
1450 N Washington Blvd #151, Ogden, UT 84404
MLS# 2177008Listed by: REALTYPATH LLC (HOME AND FAMILY) - New
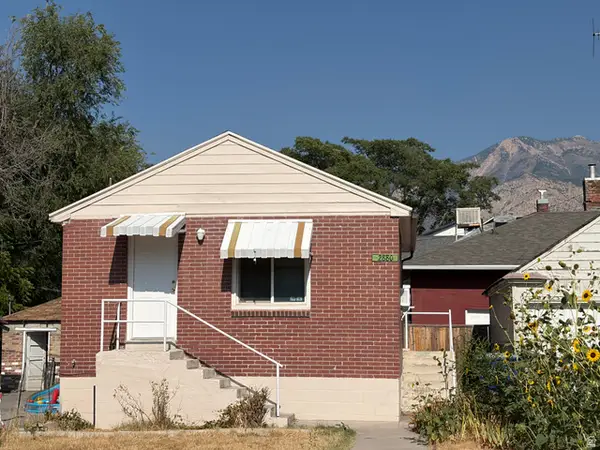 $180,000Active1 beds 1 baths720 sq. ft.
2880 Lincoln Ave, Ogden, UT 84401
MLS# 2176967Listed by: JWH REAL ESTATE


Protect your home and budget from life's surprises with an Assurant Home Warranty, backed by a partner that supports you through every step of homeownership. Explore Plans.
© 2023 - 2026 ERA Franchise Systems LLC. All rights reserved. ERA Franchise Systems LLC fully supports the principles of the Fair Housing Act and the Equal Opportunity Act. ERA, ERA Real Estate powered, and their respective logos are registered service marks of ERA Franchise Systems LLC. Each office is independently owned and operated.