
932 Symphony Cir, Ogden, UT 84404
Local realty services provided by:ERA Realty Center
Listed by: christina lovell, demian lovell
Office: equity real estate (nre)
MLS#:2170601
Source:SL
Price summary
- Price:$415,000
- Price per sq. ft.:$187.95
About this home
Come and see this newly listed Rambler in highly desired cul-de-sac location, near schools, parks, and shopping. This charming 5 bed 3 bath home sits on a .large 29 acre lot with a massive backyard with gorgeous mountain views. Newly painted inside and out, you'll enjoy bright daylight filling the family room and updated kitchen, which features granite counters and soft-close cabinets. Throughout the home you'll find lovely LVP and tile flooring, perfectly complementing each space. Additional features include: included washer, dryer, and refrigerator; new sprinkler system; newer furnace; powered backyard workshop; huge backyard with custom patio to entertain and relax, no rear neighbors. VIEW LIVE VIDEO TOUR FOR A WALKTHROUGH OF THE HOME & AREA. Square footage figures are provided as a courtesy estimate only and were obtained from county records. Buyer is advised to obtain an independent measurement. Buyer to verify all.
Contact an agent
Home facts
- Year built:1956
- Listing ID #:2170601
- Added:1 day(s) ago
- Updated:July 10, 2026 at 04:06 AM
Rooms and interior
- Bedrooms:5
- Total bathrooms:3
- Full bathrooms:1
- Rooms Total:13
- Flooring:Tile
- Kitchen Description:Kitchen: Updated, Oven: Gas, Range/Oven: Free Stdng., Range: Gas, Refrigerator
- Basement Description:Full
- Living area:2,208 sq. ft.
Heating and cooling
- Cooling:Central Air
- Heating:Forced Air, Gas: Central
Structure and exterior
- Roof:Asphalt
- Year built:1956
- Building area:2,208 sq. ft.
- Lot area:0.29 Acres
- Lot Features:Cul-De-Sac, Cul-de-sac, Fenced: Partial, Flat, Private, Secluded, Sprinkler: Auto-Full
- Architectural Style:Rambler/Ranch
- Construction Materials:Asphalt, Cedar
- Exterior Features:Out Buildings, Patio: Open
- Levels:2 Story
Schools
- High school:Ben Lomond
- Middle school:Highland
- Elementary school:Bonneville
Utilities
- Water:Culinary, Secondary, Water Connected
- Sewer:Sewer Connected, Sewer: Connected
Finances and disclosures
- Price:$415,000
- Price per sq. ft.:$187.95
- Tax amount:$2,500
Features and amenities
- Laundry features:Dryer, Gas Dryer Hookups, Laundry Chute, Washer
- Amenities:Ceiling Fan, Storage Shed(s), Water Softener Owned
Parking
- Total parking spaces:7
- Parking description:1 Car Garage, Attached Garage, Rv Parking
- Garage spaces:1
New listings near 932 Symphony Cir
- New
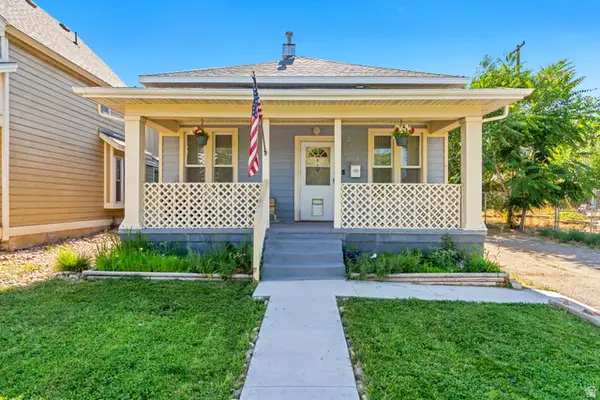 $385,000Active3 beds 1 baths2,088 sq. ft.
2358 Quincy Ave, Ogden, UT 84401
MLS# 2170987Listed by: CANNON & COMPANY - New
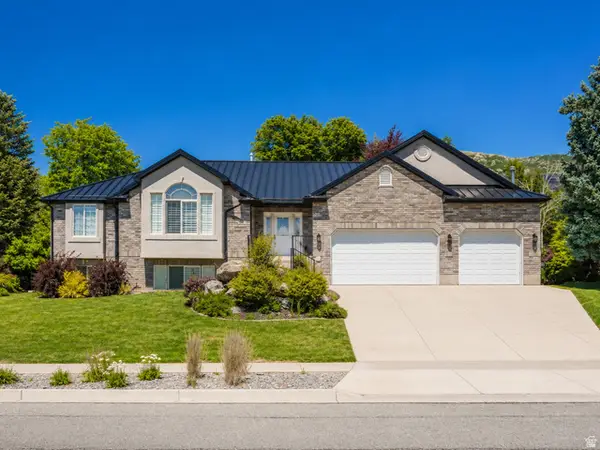 $829,900Active4 beds 4 baths4,000 sq. ft.
1698 E Lakeview Way, Ogden, UT 84403
MLS# 2170923Listed by: KW SOUTH VALLEY KELLER WILLIAMS - New
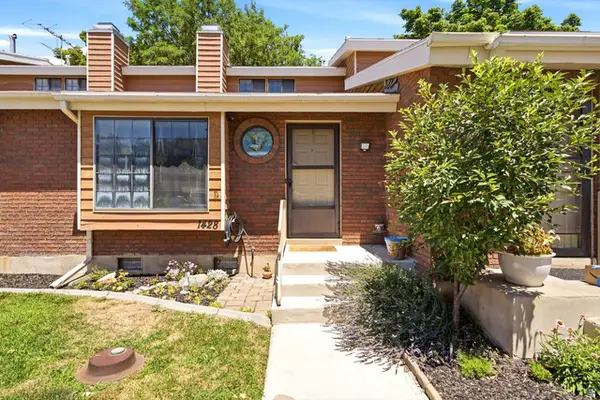 $270,000Active2 beds 2 baths1,122 sq. ft.
1428 S 1195 E, Ogden, UT 84404
MLS# 2170958Listed by: HIVE REALTY GROUP PLLC - New
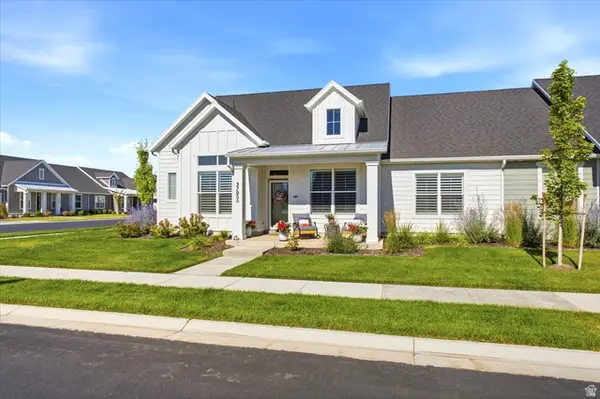 $524,500Active2 beds 2 baths2,308 sq. ft.
3795 S 4250 W #A, West Haven, UT 84401
MLS# 2170839Listed by: ASCENT REAL ESTATE GROUP LLC - New
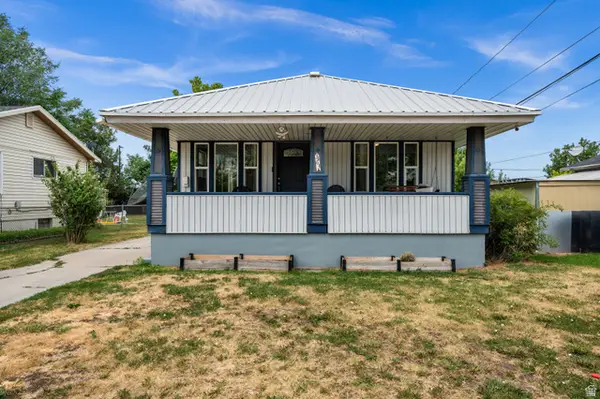 $299,097Active3 beds 1 baths1,128 sq. ft.
3463 S Lincoln Ave, Ogden, UT 84401
MLS# 2170775Listed by: ALIGN COMPLETE REAL ESTATE SERVICES (900 SOUTH) - Open Sat, 11am to 1pmNew
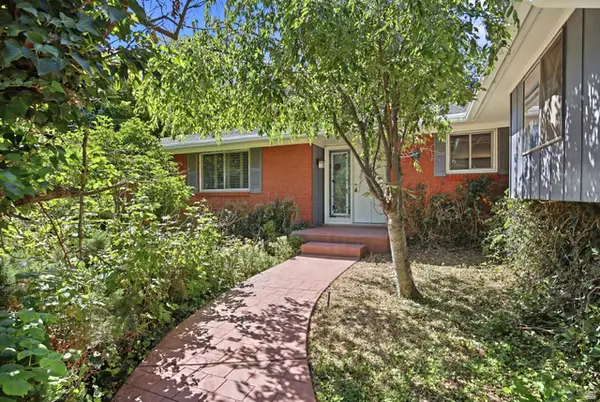 $619,900Active5 beds 4 baths2,670 sq. ft.
6175 Woodland Dr, Ogden, UT 84403
MLS# 2170776Listed by: WINDERMERE REAL ESTATE (9TH & 9TH) - New
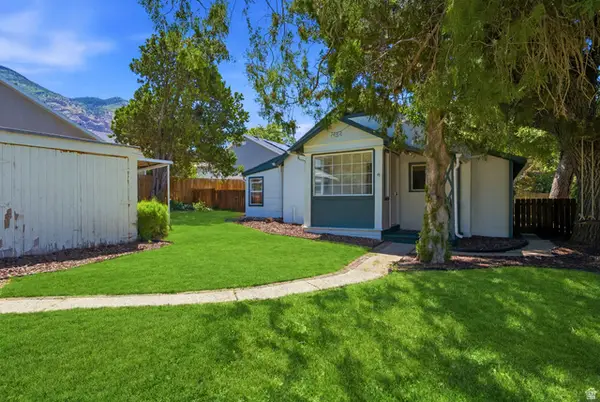 $355,000Active2 beds 1 baths971 sq. ft.
1483 E 21 St, Ogden, UT 84401
MLS# 2170658Listed by: WATTS GROUP REAL ESTATE - New
 $414,900Active3 beds 3 baths2,064 sq. ft.
1063 N Summit View Dr, Harrisville, UT 84404
MLS# 2170499Listed by: EQUITY REAL ESTATE (PRESTIGE) - New
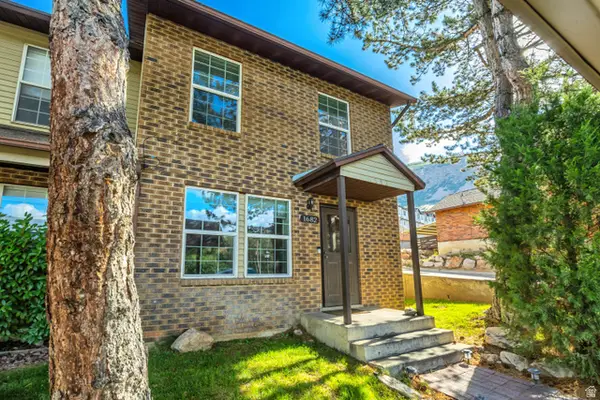 $275,000Active2 beds 1 baths1,190 sq. ft.
1682 E 1475 S, Ogden, UT 84404
MLS# 2170520Listed by: KW UTAH REALTORS KELLER WILLIAMS


Protect your home and budget from life's surprises with an Assurant Home Warranty, backed by a partner that supports you through every step of homeownership. Explore Plans.
© 2023 - 2026 ERA Franchise Systems LLC. All rights reserved. ERA Franchise Systems LLC fully supports the principles of the Fair Housing Act and the Equal Opportunity Act. ERA, ERA Real Estate powered, and their respective logos are registered service marks of ERA Franchise Systems LLC. Each office is independently owned and operated.