
475 S 300 E, Payson, UT 84651
Local realty services provided by:ERA Realty Center
475 S 300 E,Payson, UT 84651
$735,000
- 4 Beds
- 4 Baths
- 2,430 sq. ft.
- Single family
- Active
Listed by: tracy padgett, greg padgett
Office: realtypath llc.
MLS#:2166683
Source:SL
Price summary
- Price:$735,000
- Price per sq. ft.:$302.47
About this home
Open House Friday 10/8 from 11 to 12 pm. Find hidden serenity in Payson. This property is on a large .48 acre lot that is fully landscaped. The massive 1700 s/f shop or RV garage is one of the best features of this property. Fully insulated and heated. This beautifully remodeled home features upgraded kitchen with granite countertops, new cabinetry with lots of natural light. The outdoor oasis is a peaceful retreat, boasting a large shaded backyard with mature trees and stunning Loafer Mountain views. Relax on the covered Trex deck, unwind in the private hot tub gazebo, or enjoy the dedicated gardening area. Walkout basement has new carpet and paint. All information herein is deemed reliable but is not guaranteed. Buyer is responsible for verifying all listing information, including square feet/acreage, to buyer's own satisfaction.
Contact an agent
Home facts
- Year built:1924
- Listing ID #:2166683
- Added:93 day(s) ago
- Updated:October 10, 2026 at 11:18 AM
Rooms and interior
- Bedrooms:4
- Total bathrooms:4
- Full bathrooms:1
- Half bathrooms:1
- Rooms Total:13
- Flooring:Carpet, Travertine
- Kitchen Description:Disposal, Freezer, Gas Grill/BBQ, Microwave, Range/Oven: Free Stdng., Range: Gas, Refrigerator
- Basement Description:Daylight, Entrance, Full, Walk-Out Access
- Living area:2,430 sq. ft.
Heating and cooling
- Cooling:Central Air
- Heating:Forced Air, Gas: Central
Structure and exterior
- Roof:Asphalt
- Year built:1924
- Building area:2,430 sq. ft.
- Lot area:0.45 Acres
- Lot Features:Fenced: Full, Flat, Sprinkler: Auto-Full
- Architectural Style:Rambler/Ranch
- Construction Materials:Brick, Stucco
- Exterior Features:Covered, Deck: Covered, Lighting, Out Buildings, Patio: Covered
- Levels:2 Story
Schools
- High school:Payson
- Middle school:Payson Jr
- Elementary school:Parkview
Utilities
- Water:Culinary, Water Connected
- Sewer:Sewer Connected, Sewer: Connected
Finances and disclosures
- Price:$735,000
- Price per sq. ft.:$302.47
- Tax amount:$2,674
Features and amenities
- Laundry features:Dryer, Washer
- Amenities:Closet: Walk-In, French Doors, Gazebo, Humidifier, Window Coverings
Parking
- Total parking spaces:21
- Parking description:2 Car Deep (Tandem), 8-11 Car, Attached, Attached Garage, Detached, Extra Height, Extra Length, Extra Width, Garage Door Opener, Heated Garage, Parking: Uncovered, Rv Parking
- Garage spaces:9
New listings near 475 S 300 E
- New
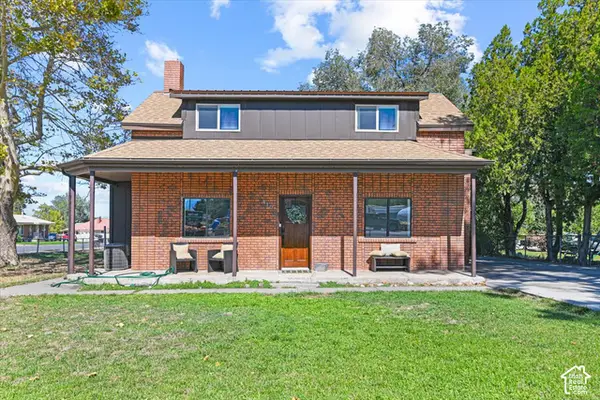 $375,000Active4 beds 3 baths1,570 sq. ft.
410 N Main St E, Payson, UT 84651
MLS# 2190203Listed by: FATHOM REALTY (OREM) - New
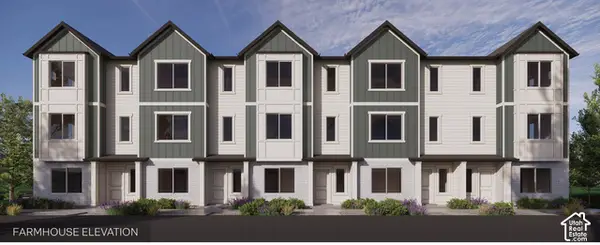 $404,990Active4 beds 3 baths1,887 sq. ft.
1583 N 1360 E #892, Payson, UT 84651
MLS# 2190047Listed by: D.R. HORTON, INC - New
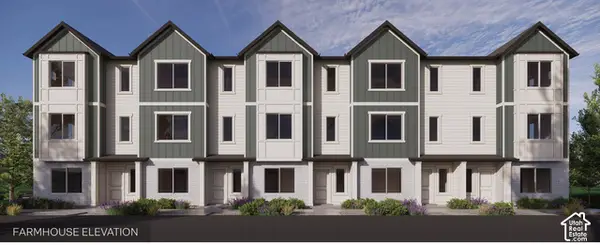 $404,990Active4 beds 3 baths1,887 sq. ft.
1581 N 1360 E #893, Payson, UT 84651
MLS# 2190063Listed by: D.R. HORTON, INC - New
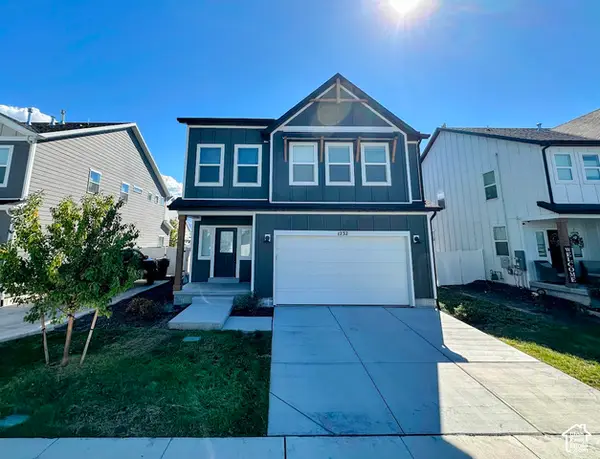 $485,000Active3 beds 3 baths1,983 sq. ft.
1232 E 1475 N #515, Payson, UT 84651
MLS# 2189976Listed by: REALTYPATH LLC (SOUTH VALLEY) - New
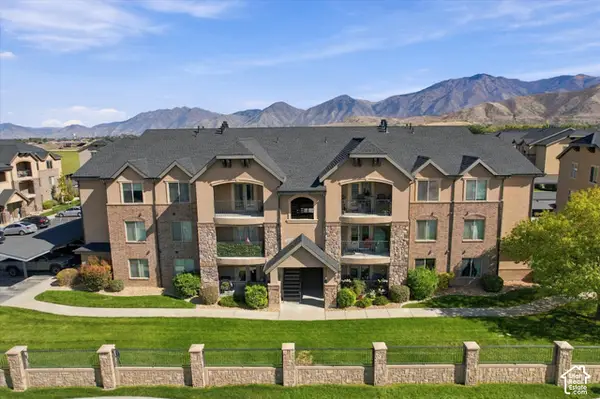 $249,000Active3 beds 2 baths1,223 sq. ft.
1045 S 1700 W #610, Payson, UT 84651
MLS# 2189896Listed by: EXP REALTY, LLC - Open Thu, 5 to 7pmNew
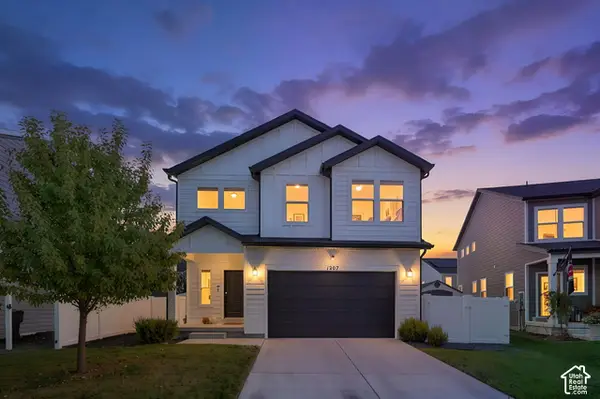 $525,000Active4 beds 3 baths2,289 sq. ft.
1207 E 1480 N, Payson, UT 84651
MLS# 2189620Listed by: LPT REALTY, LLC - Open Sat, 11am to 1pmNew
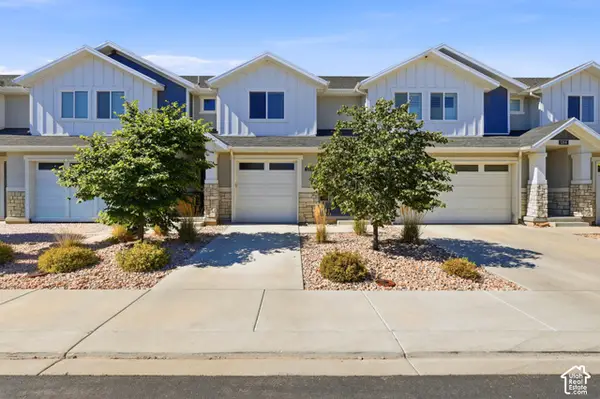 $375,000Active4 beds 4 baths2,271 sq. ft.
1208 S 1740 W, Payson, UT 84651
MLS# 2189106Listed by: SKYLINE REAL ESTATE GROUP - New
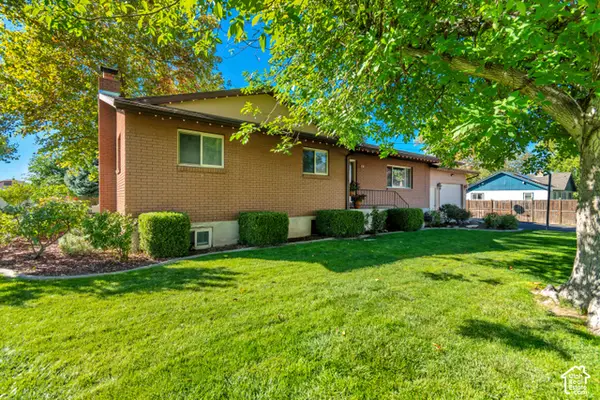 $549,900Active5 beds 3 baths3,068 sq. ft.
432 S 600 E, Payson, UT 84651
MLS# 2189031Listed by: EQUITY REAL ESTATE (SOUTH VALLEY) - New
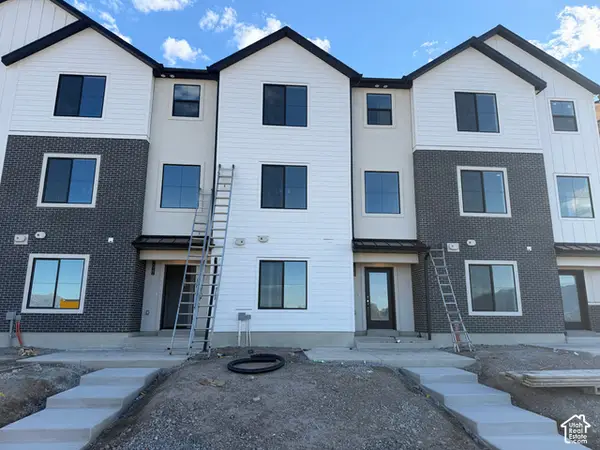 $387,500Active4 beds 2 baths1,885 sq. ft.
2024 W 1150 S #1015, Payson, UT 84651
MLS# 2188913Listed by: KEYSTONE BROKERAGE LLC - New
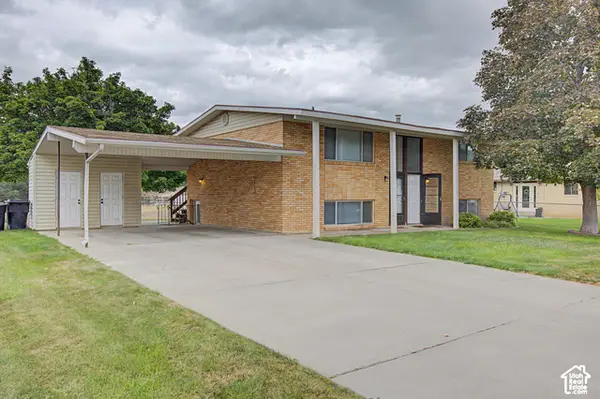 $519,999Active4 beds 2 baths2,000 sq. ft.
626 S 400 E #A-B, Payson, UT 84651
MLS# 2188869Listed by: BERKSHIRE HATHAWAY HOMESERVICES ELITE REAL ESTATE (SOUTH COUNTY)


Protect your home and budget from life's surprises with an Assurant Home Warranty, backed by a partner that supports you through every step of homeownership. Explore Plans.
© 2023 - 2026 ERA Franchise Systems LLC. All rights reserved. ERA Franchise Systems LLC fully supports the principles of the Fair Housing Act and the Equal Opportunity Act. ERA, ERA Real Estate powered, and their respective logos are registered service marks of ERA Franchise Systems LLC. Each office is independently owned and operated.