
2822 N 3975 W, Plain City, UT 84404
Local realty services provided by:ERA Realty Center
2822 N 3975 W,Plain City, UT 84404
$744,000
- 6 Beds
- 3 Baths
- 3,393 sq. ft.
- Single family
- Active
Listed by: amanda m garcia
Office: real broker, llc.
MLS#:2173721
Source:SL
Price summary
- Price:$744,000
- Price per sq. ft.:$219.27
About this home
Here is your little slice of country with Mountain View's. NO backyard neighbors and NO HOA! Better than new with full fencing and completed landscaping, including low-maintenance, drought-friendly xeriscaping in the front yard. This spacious home features a four-car garage including a 220 outlet with ample room for vehicles, storage, and recreational equipment. Truck gate on south side gives access to gravel for RV parking, long enough to fit two tandem RVs. Cement board all the way around, no stucco. Back patio is equipped with electrical and spa box for easy hot tub installation. The kitchen offers a large island with pull-out trash bins, a walk-in pantry, and an open layout ideal for everyday living and entertaining. A versatile bonus room with its own mini-split system can serve as a home office, playroom, or seventh bedroom. The generous primary suite includes dual sinks, a walk-in closet, and plenty of space to relax. The fully finished basement features a second kitchen with quartz countertops, a full bathroom, a second laundry area, and three additional bedrooms, providing flexible living options for guests or multigenerational living. If you need more land for animals or a workshop space, there is another listing of 3.08 acres directly behind the backyard, not included in this listing. Thoughtfully finished inside and out, this home offers space, functionality, and value. Seller will install carpet in basement bedrooms before closing....
Contact an agent
Home facts
- Year built:2021
- Subdivision & Development:HERITAGE NORTH
- Listing ID #:2173721
- Added:22 day(s) ago
- Updated:August 15, 2026 at 11:13 AM
Rooms and interior
- Bedrooms:6
- Total bathrooms:3
- Full bathrooms:3
- Rooms Total:18
- Flooring:Carpet, Concrete
- Bathrooms Description:Bath: Sep. Tub/Shower
- Kitchen Description:Disposal, Kitchen: Second, Microwave, Oven: Gas, Range: Gas, Refrigerator
- Basement Description:Daylight, Entrance
- Living area:3,393 sq. ft.
Heating and cooling
- Cooling:Central Air
- Heating:Gas: Central
Structure and exterior
- Roof:Asphalt
- Year built:2021
- Building area:3,393 sq. ft.
- Lot area:0.24 Acres
- Lot Features:Drip Irrigation, Fenced: Full, Flat, Sidewalks, Sprinkler: Auto-Full
- Architectural Style:Rambler/Ranch
- Construction Materials:Cement Siding, Stone
- Exterior Features:Basement Entrance
- Levels:3 Story
Schools
- High school:Fremont
- Middle school:Wahlquist
- Elementary school:Silver Ridge
Utilities
- Water:Culinary, Secondary, Water Connected
- Sewer:Sewer Connected, Sewer: Connected
Finances and disclosures
- Price:$744,000
- Price per sq. ft.:$219.27
- Tax amount:$3,269
Features and amenities
- Laundry features:Electric Dryer Hookups
- Amenities:Ceiling Fan, Closet: Walk-In, Den/Office, Gazebo, Swing Set, Trampoline, Window Coverings
Parking
- Total parking spaces:4
- Parking description:4 Car Garage, Attached Garage
- Garage spaces:4
New listings near 2822 N 3975 W
- New
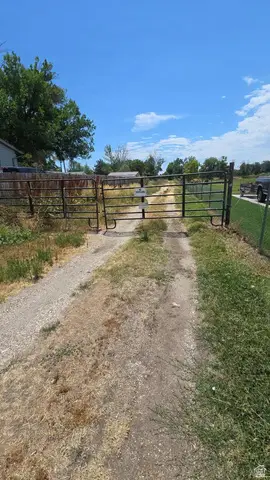 $240,000Active15.9 Acres
4550 W 1500 N, Plain City, UT 84404
MLS# 2178962Listed by: EQUITY REAL ESTATE (SELECT) - New
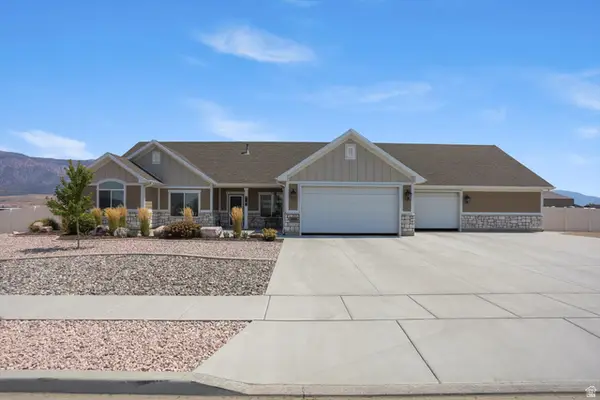 $785,000Active3 beds 3 baths1,729 sq. ft.
2782 N 3975 W #112, Plain City, UT 84404
MLS# 2178193Listed by: REAL BROKER, LLC - New
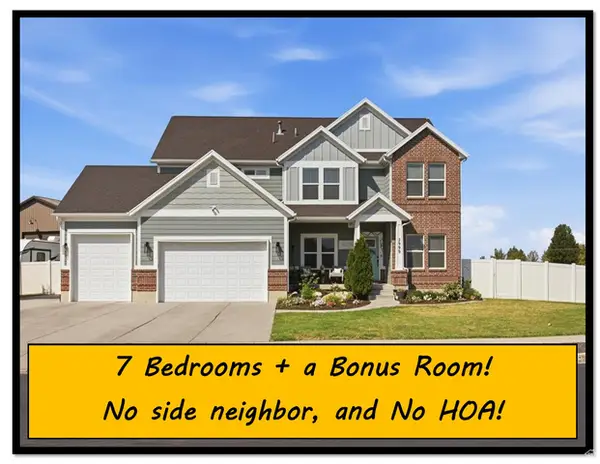 $785,000Active7 beds 4 baths4,224 sq. ft.
2999 N 3300 W, Plain City, UT 84404
MLS# 2178075Listed by: RE/MAX ASSOCIATES - New
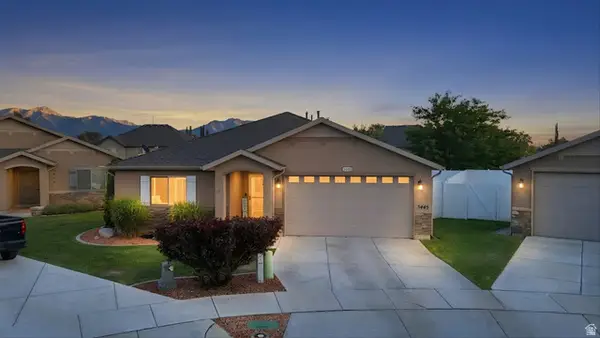 $477,000Active3 beds 2 baths1,529 sq. ft.
3445 W Bridlewood Ct N, Plain City, UT 84404
MLS# 2177620Listed by: HYBRID REAL ESTATE 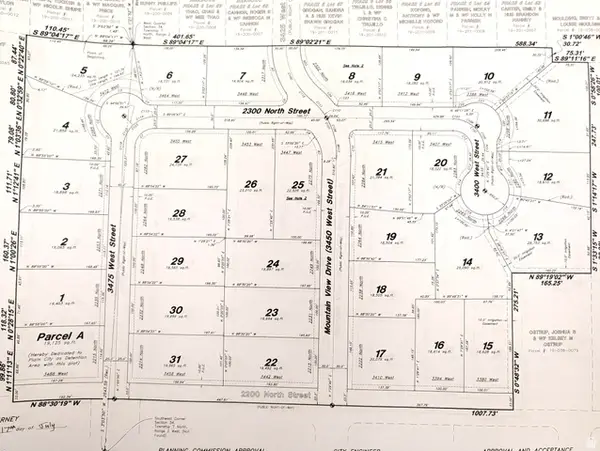 $249,900Pending0.57 Acres
2284 N 3450 W #27, Plain City, UT 84404
MLS# 2177088Listed by: REAL ESTATE EXCHANGE, INC.- New
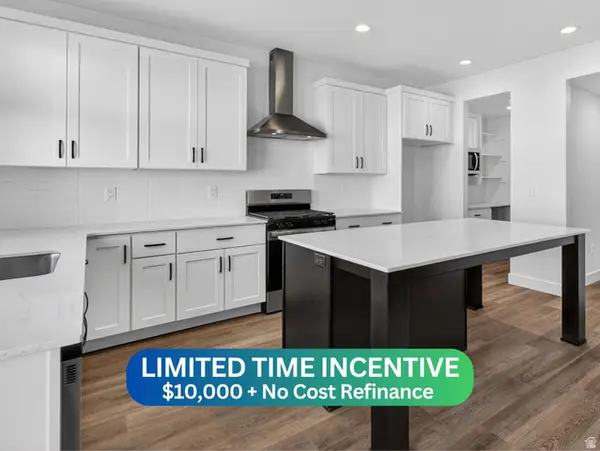 $427,775Active3 beds 3 baths1,581 sq. ft.
2720 W 2735 N #140, Plain City, UT 84404
MLS# 2176617Listed by: NILSON HOMES 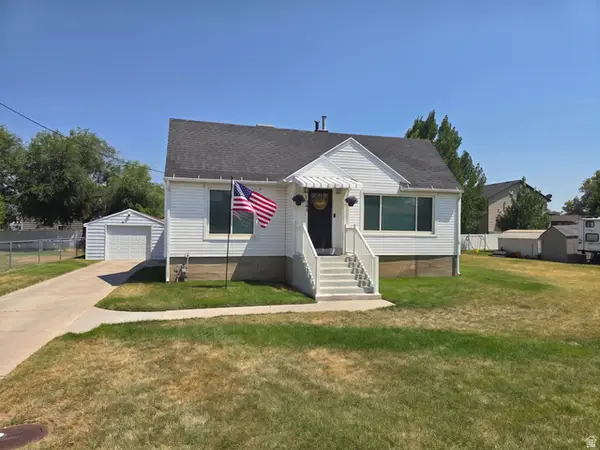 $435,000Pending4 beds 1 baths2,422 sq. ft.
2084 N 4500 W, Plain City, UT 84404
MLS# 2176456Listed by: RE/MAX ASSOCIATES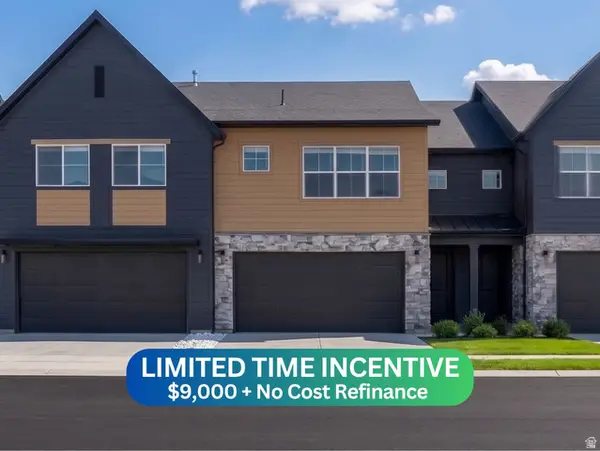 $418,875Active3 beds 3 baths1,712 sq. ft.
2717 W 2735 N #135, Plain City, UT 84404
MLS# 2175976Listed by: NILSON HOMES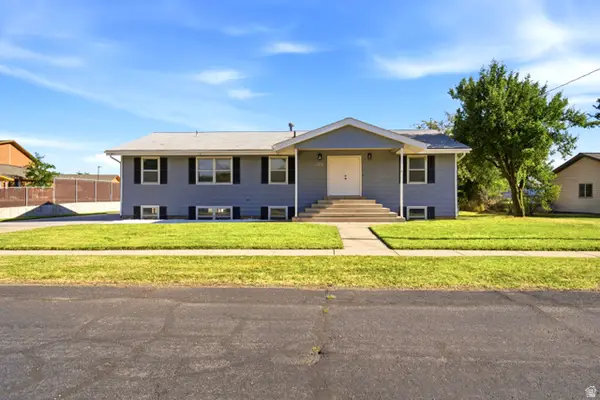 $699,900Active6 beds 3 baths3,534 sq. ft.
4585 W 2125 N, Plain City, UT 84404
MLS# 2175923Listed by: BEEHIVE PROPERTY MANAGEMENT & REALTY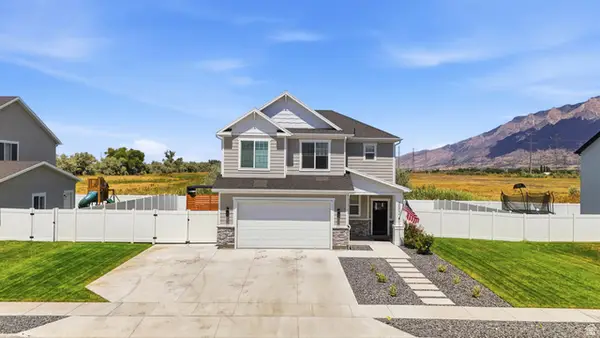 $575,000Active4 beds 3 baths2,216 sq. ft.
3502 W 3275 N, Plain City, UT 84404
MLS# 2174139Listed by: KW SUCCESS KELLER WILLIAMS REALTY (NORTH OGDEN)


Protect your home and budget from life's surprises with an Assurant Home Warranty, backed by a partner that supports you through every step of homeownership. Explore Plans.
© 2023 - 2026 ERA Franchise Systems LLC. All rights reserved. ERA Franchise Systems LLC fully supports the principles of the Fair Housing Act and the Equal Opportunity Act. ERA, ERA Real Estate powered, and their respective logos are registered service marks of ERA Franchise Systems LLC. Each office is independently owned and operated.