
3182 N 2825 W #50, Plain City, UT 84404
Local realty services provided by:ERA Brokers Consolidated
3182 N 2825 W #50,Plain City, UT 84404
$717,445
- 5 Beds
- 3 Baths
- 3,099 sq. ft.
- Single family
- Pending
Listed by: bradley jacobson, dustin morgan
Office: nilson homes
MLS#:2161608
Source:SL
Price summary
- Price:$717,445
- Price per sq. ft.:$231.51
- Monthly HOA dues:$55
About this home
One of the FINAL HOMES in the incredible Grove at JDC Ranch development! Selling faster than we can build them. This West-facing, dream white farmhouse features stunning mountain views off your covered deck, a massive FOUR-CAR garage, a fully finished walkout basement, and is complete front landscaping. Completion is expected in late July, backed by a 1-, 2-, and 10-year home warranty for ultimate peace of mind. Act now to secure the $12,000 preferred lender incentive with a no-cost refinance within three years! (Main photo shows AI-generated examples of the included landscaping). Square footage figures are provided as a courtesy estimate only and were obtained from building plans. Buyer is advised to obtain an independent measurement.
Contact an agent
Home facts
- Year built:2026
- Subdivision & Development:GROVE AT JDC RANCH
- Listing ID #:2161608
- Added:75 day(s) ago
- Updated:July 28, 2026 at 08:26 AM
Rooms and interior
- Bedrooms:5
- Total bathrooms:3
- Full bathrooms:3
- Rooms Total:14
- Flooring:Carpet, Tile
- Bathrooms Description:Bath: Sep. Tub/Shower
- Kitchen Description:Disposal, Microwave, Range Hood, Range: Gas
- Basement Description:Daylight
- Living area:3,099 sq. ft.
Heating and cooling
- Cooling:Central Air
- Heating:Forced Air, Gas: Central
Structure and exterior
- Roof:Asphalt
- Year built:2026
- Building area:3,099 sq. ft.
- Lot area:0.23 Acres
- Lot Features:Drip Irrigation, Fenced: Partial, Sprinkler: Auto-Partial
- Architectural Style:Rambler/Ranch
- Construction Materials:Cement Siding, Stucco
- Exterior Features:Basement Entrance, Deck: Covered
- Levels:2 Story
Schools
- High school:Fremont
- Middle school:Wahlquist
- Elementary school:Silver Ridge
Utilities
- Water:Culinary, Secondary, Water Connected
- Sewer:Sewer Connected, Sewer: Connected
Finances and disclosures
- Price:$717,445
- Price per sq. ft.:$231.51
- Tax amount:$1
Features and amenities
- Laundry features:Electric Dryer Hookups
- Amenities:Ceiling Fan, Closet: Walk-In, Picnic Area, Playground
Parking
- Total parking spaces:4
- Parking description:4 Car Garage, Attached Garage, Covered
- Garage spaces:4
New listings near 3182 N 2825 W #50
- New
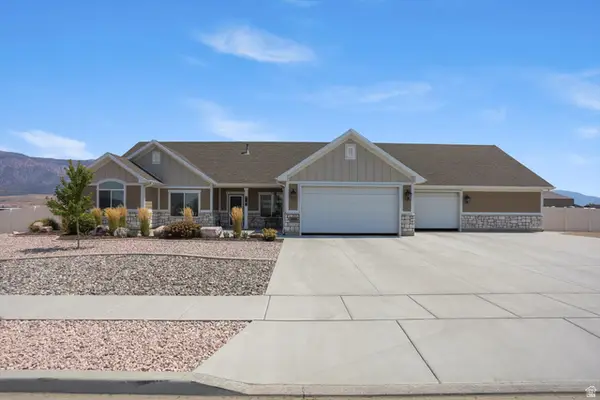 $785,000Active3 beds 3 baths1,729 sq. ft.
2782 N 3975 W #112, Plain City, UT 84404
MLS# 2178193Listed by: REAL BROKER, LLC - New
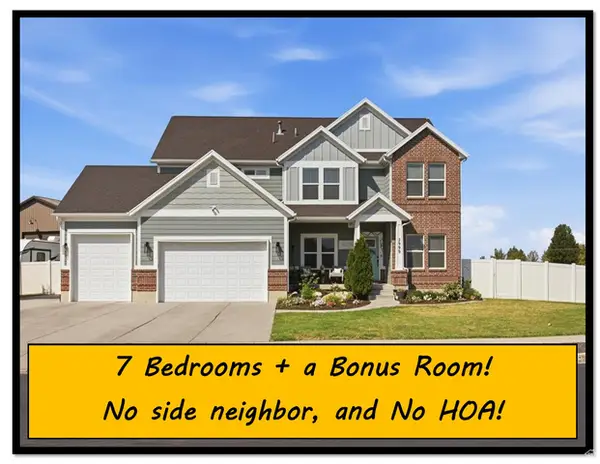 $785,000Active7 beds 4 baths4,224 sq. ft.
2999 N 3300 W, Plain City, UT 84404
MLS# 2178075Listed by: RE/MAX ASSOCIATES - New
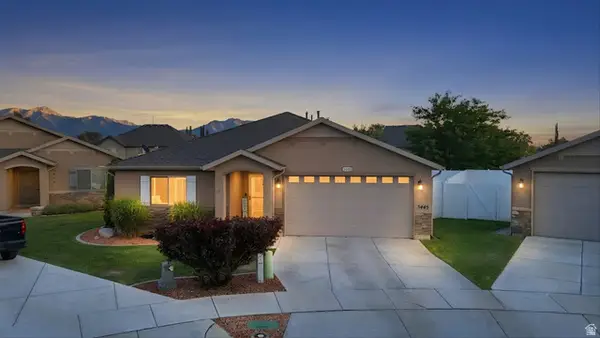 $477,000Active3 beds 2 baths1,529 sq. ft.
3445 W Bridlewood Ct N, Plain City, UT 84404
MLS# 2177620Listed by: HYBRID REAL ESTATE 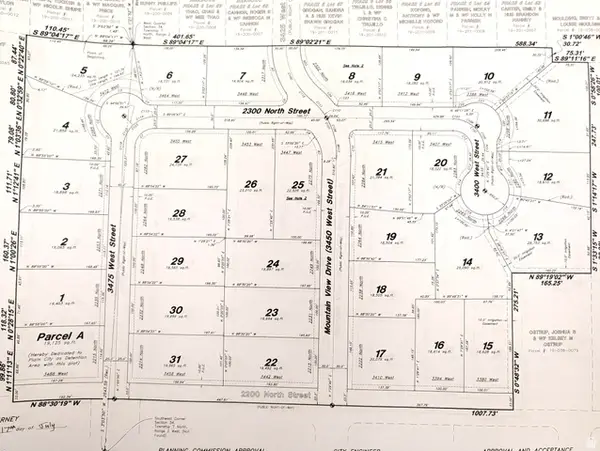 $249,900Pending0.57 Acres
2284 N 3450 W #27, Plain City, UT 84404
MLS# 2177088Listed by: REAL ESTATE EXCHANGE, INC.- New
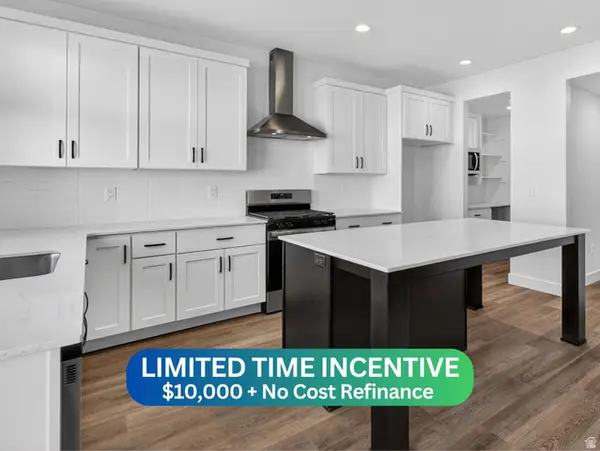 $427,775Active3 beds 3 baths1,581 sq. ft.
2720 W 2735 N #140, Plain City, UT 84404
MLS# 2176617Listed by: NILSON HOMES 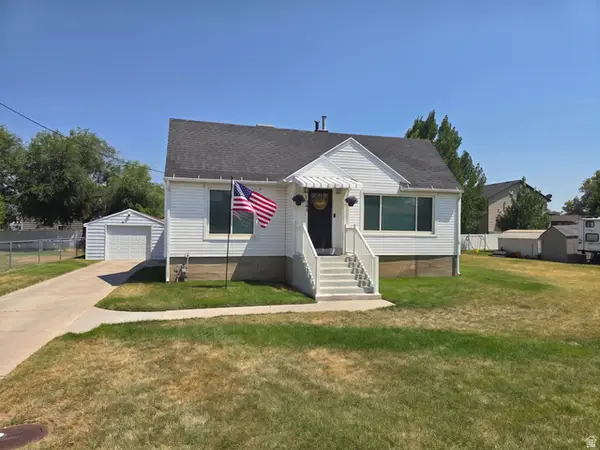 $435,000Pending4 beds 1 baths2,422 sq. ft.
2084 N 4500 W, Plain City, UT 84404
MLS# 2176456Listed by: RE/MAX ASSOCIATES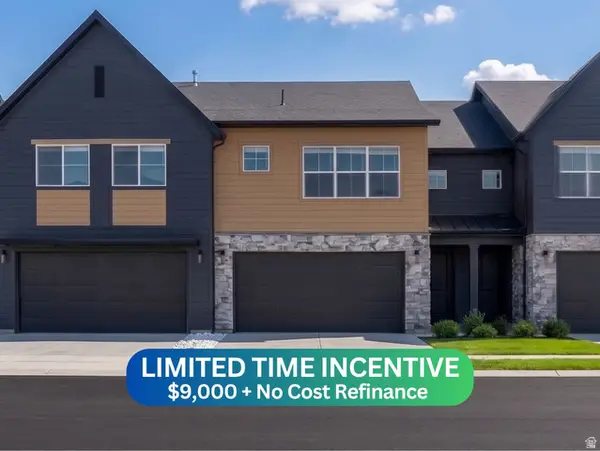 $418,875Active3 beds 3 baths1,712 sq. ft.
2717 W 2735 N #135, Plain City, UT 84404
MLS# 2175976Listed by: NILSON HOMES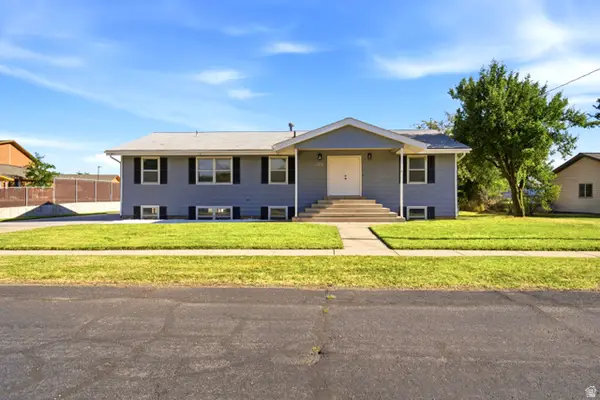 $699,900Active6 beds 3 baths3,534 sq. ft.
4585 W 2125 N, Plain City, UT 84404
MLS# 2175923Listed by: BEEHIVE PROPERTY MANAGEMENT & REALTY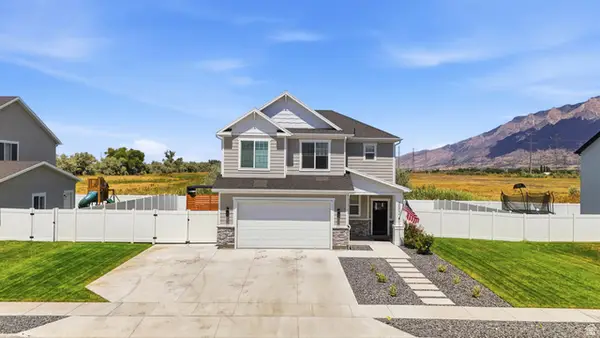 $575,000Active4 beds 3 baths2,216 sq. ft.
3502 W 3275 N, Plain City, UT 84404
MLS# 2174139Listed by: KW SUCCESS KELLER WILLIAMS REALTY (NORTH OGDEN)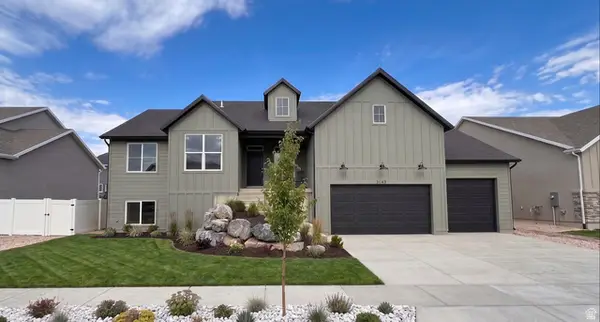 $744,775Active6 beds 3 baths3,623 sq. ft.
3145 N 2825 W #46, Plain City, UT 84404
MLS# 2174291Listed by: NILSON HOMES


Protect your home and budget from life's surprises with an Assurant Home Warranty, backed by a partner that supports you through every step of homeownership. Explore Plans.
© 2023 - 2026 ERA Franchise Systems LLC. All rights reserved. ERA Franchise Systems LLC fully supports the principles of the Fair Housing Act and the Equal Opportunity Act. ERA, ERA Real Estate powered, and their respective logos are registered service marks of ERA Franchise Systems LLC. Each office is independently owned and operated.