
4033 W 2400 N, Plain City, UT 84404
Local realty services provided by:ERA Brokers Consolidated
Listed by: carrie rice
Office: homegrown realty llc.
MLS#:2169754
Source:SL
Price summary
- Price:$749,000
- Price per sq. ft.:$208.06
About this home
Enjoy the privacy of no backyard neighbors in this highly sought after area of Plain City. Save thousands by enjoying full landscaping and a gorgeous completed basement perfect for entertaining! This custom home build is packed with upgrades and thoughtful features. The spacious open-concept layout flows seamlessly into a stunning kitchen that is sure to impress family and friends alike. Enjoy outdoor living at its finest, complete with a cozy firepit area for gatherings and relaxation. Unwind on the hammocks on the covered patio, or bbq on the upper deck. This home is one you have to see both inside and out!
Contact an agent
Home facts
- Year built:2016
- Subdivision & Development:TAYLOR PARKS
- Listing ID #:2169754
- Added:37 day(s) ago
- Updated:August 11, 2026 at 08:38 AM
Rooms and interior
- Bedrooms:5
- Total bathrooms:4
- Full bathrooms:3
- Half bathrooms:1
- Rooms Total:15
- Flooring:Carpet, Tile
- Bathrooms Description:Bath: Sep. Tub/Shower
- Kitchen Description:Oven: Wall, Range/Oven: Free Stdng.
- Basement Description:Daylight, Entrance, Full
- Living area:3,600 sq. ft.
Heating and cooling
- Cooling:Central Air
- Heating:Forced Air, Gas: Central
Structure and exterior
- Roof:Asphalt
- Year built:2016
- Building area:3,600 sq. ft.
- Lot area:0.38 Acres
- Lot Features:Curb & Gutter, Fenced: Full, Sidewalks, Sprinkler: Auto-Full
- Architectural Style:Rambler/Ranch
- Construction Materials:Cement Siding, Stone, Stucco
- Exterior Features:Covered, Deck: Covered, Lighting, Patio: Covered, Walkout
- Levels:2 Story
Schools
- High school:Fremont
- Middle school:Wahlquist
- Elementary school:Plain City
Utilities
- Water:Culinary, Secondary, Shares, Water Connected
- Sewer:Sewer Connected, Sewer: Connected
Finances and disclosures
- Price:$749,000
- Price per sq. ft.:$208.06
- Tax amount:$3,224
Features and amenities
- Laundry features:Electric Dryer Hookups
- Amenities:Closet: Walk-In, Den/Office, Gas Logs, Vaulted Ceilings, Water Softener Owned, Workbench
Parking
- Total parking spaces:4
- Parking description:4 Car Garage, Attached Garage
- Garage spaces:4
New listings near 4033 W 2400 N
- New
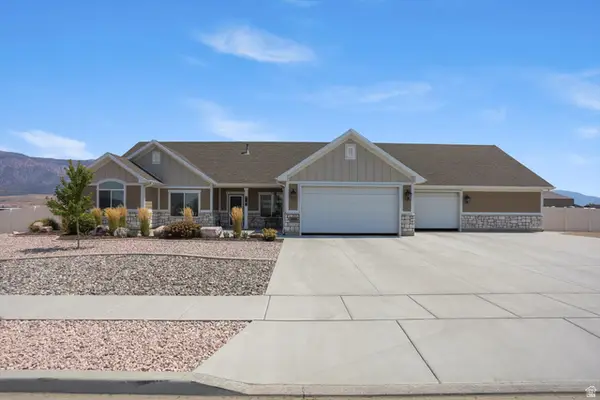 $785,000Active3 beds 3 baths1,729 sq. ft.
2782 N 3975 W #112, Plain City, UT 84404
MLS# 2178193Listed by: REAL BROKER, LLC - New
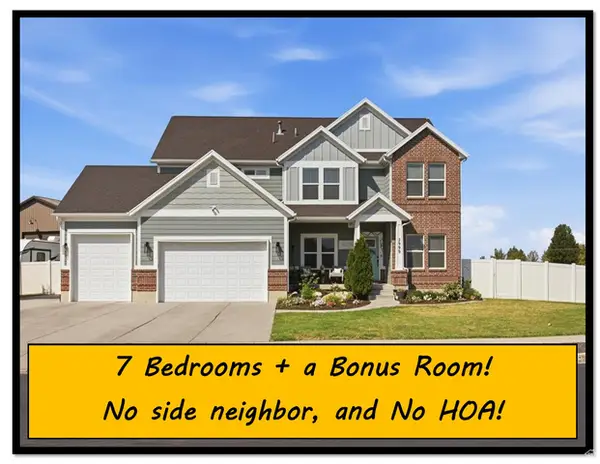 $785,000Active7 beds 4 baths4,224 sq. ft.
2999 N 3300 W, Plain City, UT 84404
MLS# 2178075Listed by: RE/MAX ASSOCIATES - New
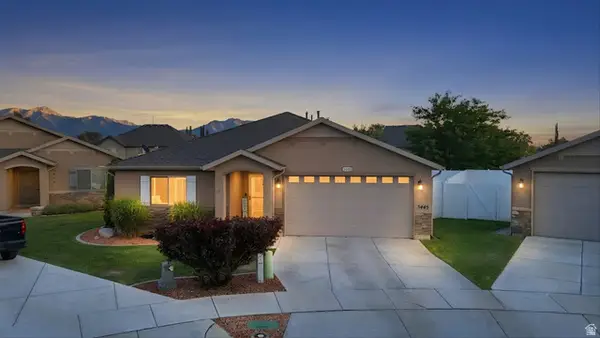 $477,000Active3 beds 2 baths1,529 sq. ft.
3445 W Bridlewood Ct N, Plain City, UT 84404
MLS# 2177620Listed by: HYBRID REAL ESTATE 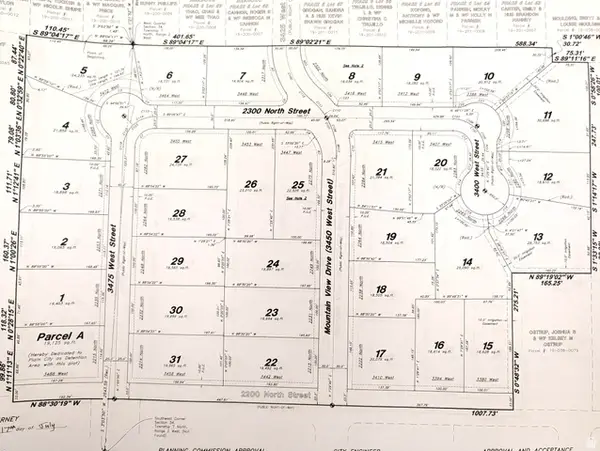 $249,900Pending0.57 Acres
2284 N 3450 W #27, Plain City, UT 84404
MLS# 2177088Listed by: REAL ESTATE EXCHANGE, INC.- New
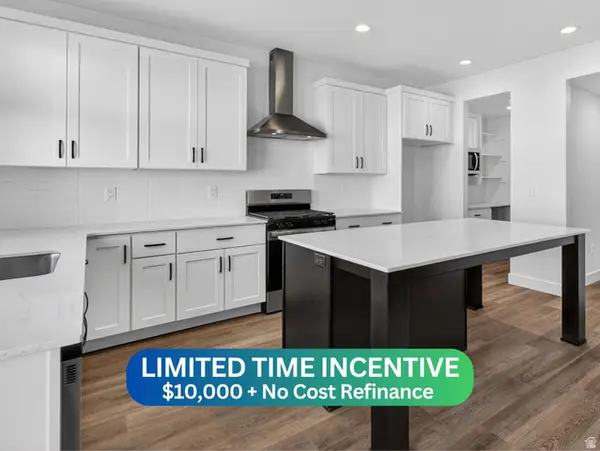 $427,775Active3 beds 3 baths1,581 sq. ft.
2720 W 2735 N #140, Plain City, UT 84404
MLS# 2176617Listed by: NILSON HOMES 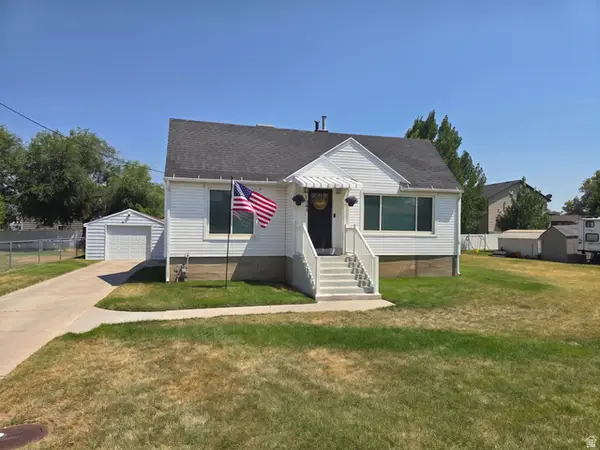 $435,000Pending4 beds 1 baths2,422 sq. ft.
2084 N 4500 W, Plain City, UT 84404
MLS# 2176456Listed by: RE/MAX ASSOCIATES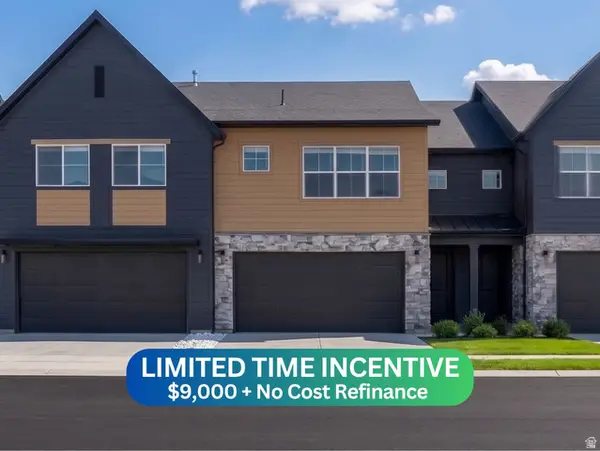 $418,875Active3 beds 3 baths1,712 sq. ft.
2717 W 2735 N #135, Plain City, UT 84404
MLS# 2175976Listed by: NILSON HOMES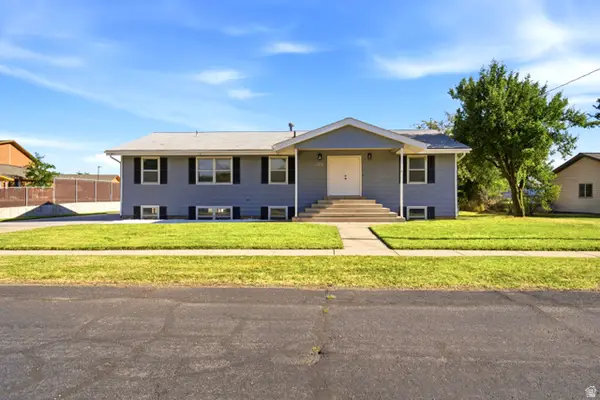 $699,900Active6 beds 3 baths3,534 sq. ft.
4585 W 2125 N, Plain City, UT 84404
MLS# 2175923Listed by: BEEHIVE PROPERTY MANAGEMENT & REALTY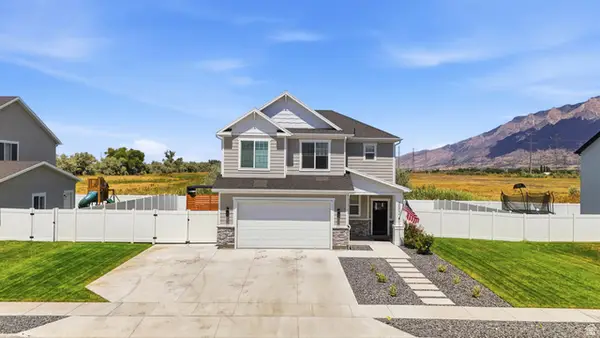 $575,000Active4 beds 3 baths2,216 sq. ft.
3502 W 3275 N, Plain City, UT 84404
MLS# 2174139Listed by: KW SUCCESS KELLER WILLIAMS REALTY (NORTH OGDEN)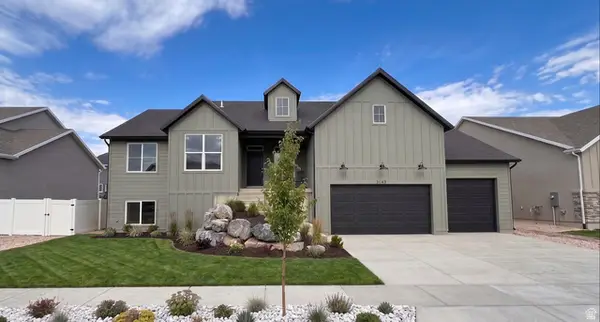 $744,775Active6 beds 3 baths3,623 sq. ft.
3145 N 2825 W #46, Plain City, UT 84404
MLS# 2174291Listed by: NILSON HOMES


Protect your home and budget from life's surprises with an Assurant Home Warranty, backed by a partner that supports you through every step of homeownership. Explore Plans.
© 2023 - 2026 ERA Franchise Systems LLC. All rights reserved. ERA Franchise Systems LLC fully supports the principles of the Fair Housing Act and the Equal Opportunity Act. ERA, ERA Real Estate powered, and their respective logos are registered service marks of ERA Franchise Systems LLC. Each office is independently owned and operated.