
629 W Elberta Dr, Pleasant View, UT 84414
Local realty services provided by:ERA Realty Center
629 W Elberta Dr,Pleasant View, UT 84414
$645,000
- 5 Beds
- 3 Baths
- 3,062 sq. ft.
- Single family
- Active
Listed by: tim jobson
Office: realtypath llc. (preferred)
MLS#:2161419
Source:SL
Price summary
- Price:$645,000
- Price per sq. ft.:$210.65
About this home
Be inspired by unobstructed, million-dollar views of Mt. Ogden. Enjoy a beautifully landscaped backyard with a large concrete patio off the full walkout lower level featuring 9.5' ceilings. A maintenance-free luxury vinyl privacy fence adds safety and privacy for family and pets. Beyond the fence lies approximately .25 acre of raw land-a blank canvas ready for your vision. With R-20 zoning, possibilities include a barn for horses, alpacas, goats or chickens, a pool and pool house, or a detached shop/garage for your tools and toys. The public horse arena at Shady Lane Park is just a short walk away, with major ski resorts and hiking within 2030 minutes. Need more land? The adjoining lot is also available! Square footage figures are provided as a courtesy estimate only and were obtained from county records. Buyer is advised to obtain an independent measurement.
Contact an agent
Home facts
- Year built:2022
- Subdivision & Development:OMAN ESTATES
- Listing ID #:2161419
- Added:77 day(s) ago
- Updated:August 14, 2026 at 12:07 PM
Rooms and interior
- Bedrooms:5
- Total bathrooms:3
- Full bathrooms:3
- Rooms Total:11
- Flooring:Carpet
- Kitchen Description:Disposal, Range Hood, Range: Down Vent, Range: Gas, Refrigerator
- Basement Description:Daylight, Walk-Out Access
- Living area:3,062 sq. ft.
Heating and cooling
- Cooling:Central Air
- Heating:Gas: Central
Structure and exterior
- Roof:Asphalt
- Year built:2022
- Building area:3,062 sq. ft.
- Lot area:0.53 Acres
- Lot Features:Fenced: Partial, Terrain: Grad Slope
- Architectural Style:Rambler/Ranch
- Exterior Features:Patio: Open, Walkout
- Levels:2 Story
Schools
- High school:Weber
- Middle school:Orion
- Elementary school:Orchard Springs
Utilities
- Water:Culinary, Secondary, Water Connected
- Sewer:Sewer Connected, Sewer: Connected
Finances and disclosures
- Price:$645,000
- Price per sq. ft.:$210.65
- Tax amount:$3,470
Features and amenities
- Laundry features:Dryer, Electric Dryer Hookups, Washer
- Amenities:Window Coverings
Parking
- Total parking spaces:4
- Parking description:2 Car Garage, Attached Garage, Parking: Uncovered, Rv Parking
- Garage spaces:2
New listings near 629 W Elberta Dr
- New
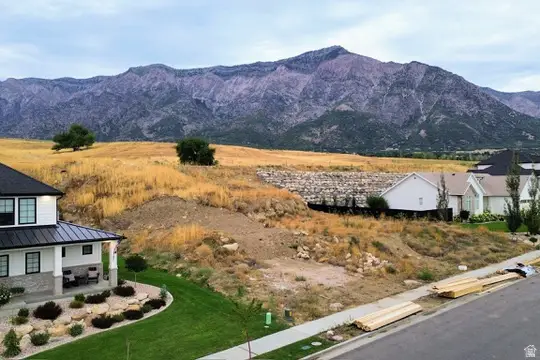 $224,000Active0.4 Acres
1186 W Caribou Ct #91, Pleasant View, UT 84414
MLS# 2178750Listed by: HIVE REALTY GROUP PLLC - New
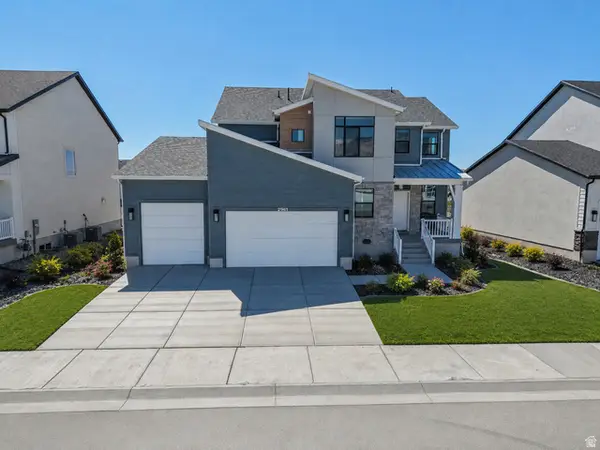 $774,785Active6 beds 4 baths3,942 sq. ft.
2961 N Galloway Ln #273, Ogden, UT 84404
MLS# 2178480Listed by: NILSON HOMES - New
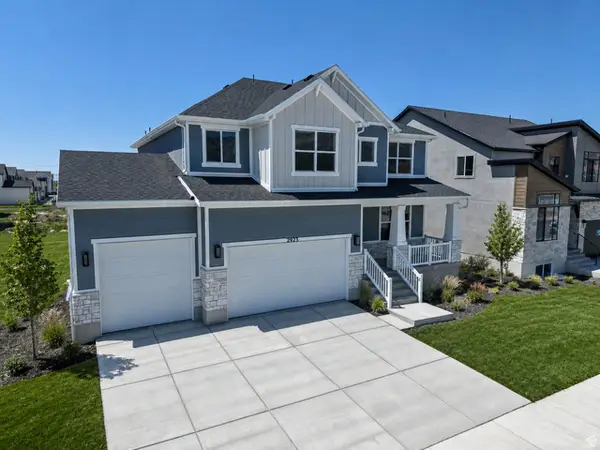 $739,775Active4 beds 3 baths4,202 sq. ft.
2923 N Galloway Ln #261, Ogden, UT 84404
MLS# 2178371Listed by: NILSON HOMES - New
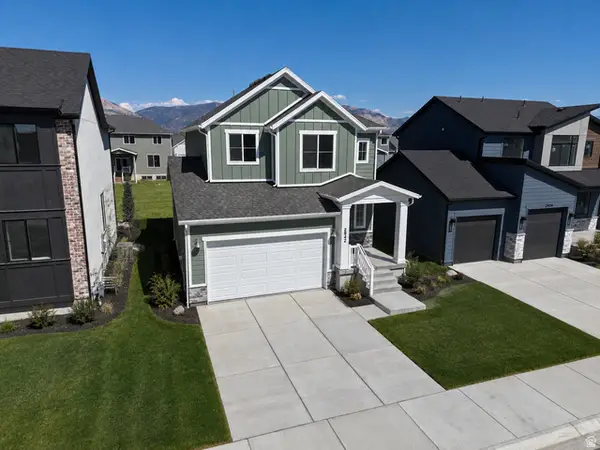 $573,775Active4 beds 4 baths2,641 sq. ft.
2942 N Devon Dr #249, Ogden, UT 84404
MLS# 2178079Listed by: NILSON HOMES - New
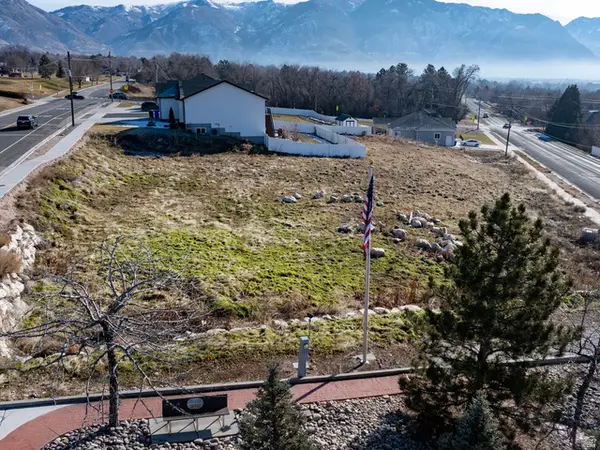 Listed by ERA$225,000Active0.61 Acres
641 W Elberta Dr #1, Pleasant View, UT 84414
MLS# 2177933Listed by: ERA BROKERS CONSOLIDATED (OGDEN) - New
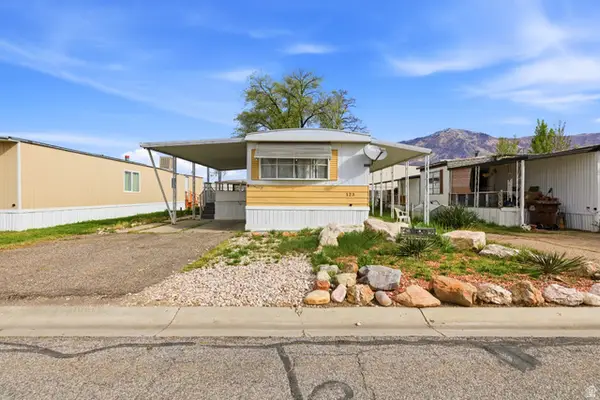 $36,500Active2 beds 2 baths966 sq. ft.
2491 N Hwy 89 #123, Pleasant View, UT 84404
MLS# 2177457Listed by: COLDWELL BANKER REALTY (SALT LAKE-SUGAR HOUSE) - New
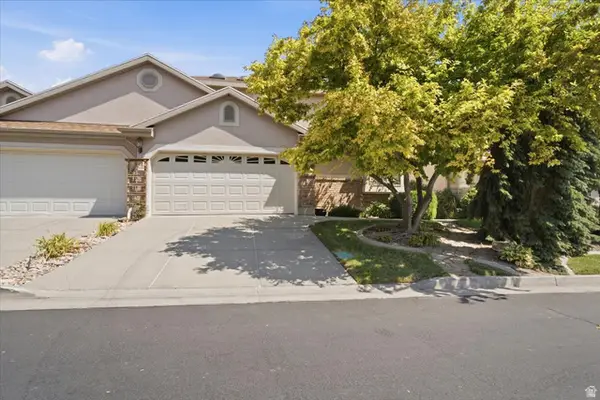 $520,000Active2 beds 2 baths2,034 sq. ft.
42 E Hillsborough N, Pleasant View, UT 84414
MLS# 2177311Listed by: EQUITY REAL ESTATE (BUCKLEY) - New
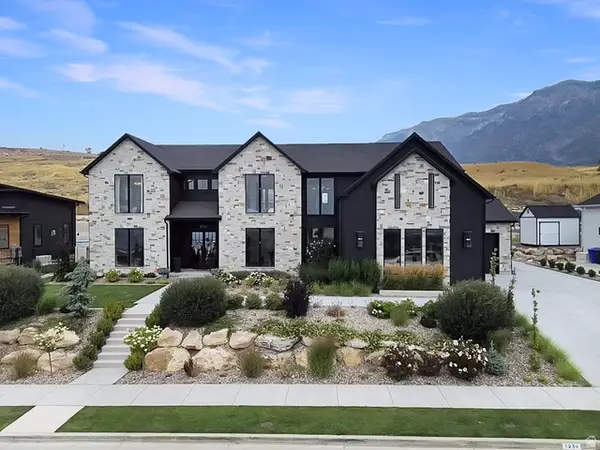 $2,600,000Active5 beds 6 baths6,593 sq. ft.
1230 W Caribou Ct, Pleasant View, UT 84414
MLS# 2177244Listed by: BESST REALTY GROUP LLC - Open Fri, 5:30 to 7:30pmNew
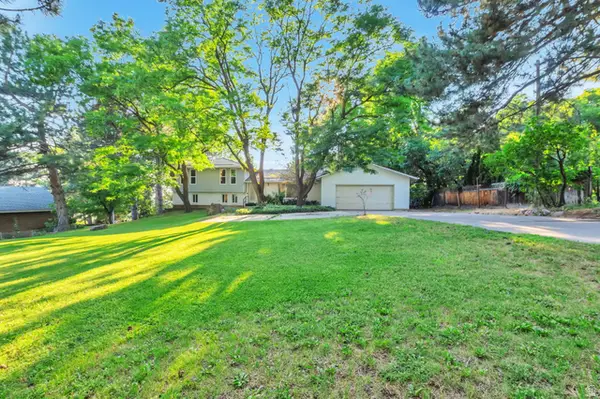 $749,900Active4 beds 3 baths2,748 sq. ft.
4263 N 900 W, Pleasant View, UT 84414
MLS# 2176953Listed by: REALTYPATH LLC (CENTRAL) - New
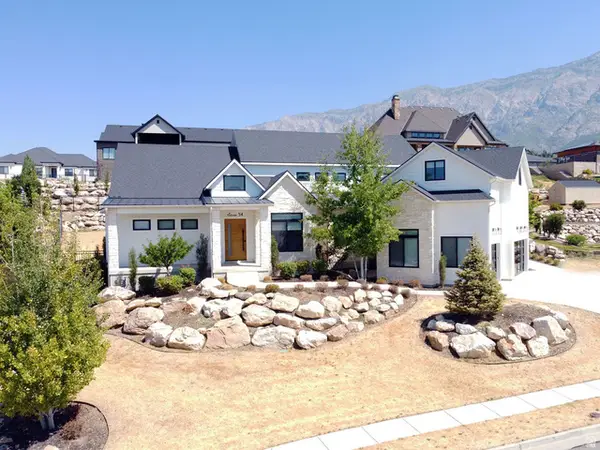 $1,350,000Active6 beds 5 baths6,474 sq. ft.
1154 Fawn Dr, Pleasant View, UT 84414
MLS# 2176785Listed by: WASATCH GROUP REAL ESTATE


Protect your home and budget from life's surprises with an Assurant Home Warranty, backed by a partner that supports you through every step of homeownership. Explore Plans.
© 2023 - 2026 ERA Franchise Systems LLC. All rights reserved. ERA Franchise Systems LLC fully supports the principles of the Fair Housing Act and the Equal Opportunity Act. ERA, ERA Real Estate powered, and their respective logos are registered service marks of ERA Franchise Systems LLC. Each office is independently owned and operated.