
1474 N 1930 W, Provo, UT 84604
Local realty services provided by:ERA Brokers Consolidated
Listed by: chad s. claybaugh, jennifer claybaugh
Office: century 21 harman realty
MLS#:2183167
Source:SL
Price summary
- Price:$599,900
- Price per sq. ft.:$167.38
About this home
OPEN HOUSE - this Saturday September 26th from 11:30 am to 2:30 pm! Spacious One Owner rambler in the highly desirable Grandview area with a Mother in law apartment with a separate entrance. Perfect for multi-generational living and potential rental income. Beautiful mountain views and tons of natural light throughout! The large kitchen windows fill the space with natural light and give the kitchen a bright, open feel. You'll find a cozy fireplace, lots of built-in storage throughout the home. The basement mother-in-law apartment has a full kitchen and separate entrance. Step outside to a large backyard deck with plenty of room for entertaining or simply enjoying the views. The extra-deep 3-car garage provides plenty of space for vehicles, storage, toys, or a workshop. A great home with lots of space inside and out in the fantastic Grandview location! Square footage figures are provided as a courtesy estimate only and were obtained from County Records. Buyer is advised to obtain an independent measurement....
Contact an agent
Home facts
- Year built:1989
- Subdivision & Development:CHERRYWOOD ESTATES
- Listing ID #:2183167
- Added:34 day(s) ago
- Updated:October 08, 2026 at 08:47 AM
Rooms and interior
- Bedrooms:5
- Total bathrooms:3
- Full bathrooms:2
- Rooms Total:20
- Flooring:Carpet, Hardwood, Laminate
- Bathrooms Description:Jetted Tub
- Kitchen Description:Kitchen: Second, Oven: Gas, Oven: Wall, Range/Oven: Free Stdng., Range: Countertop, Refrigerator
- Basement Description:Entrance, Full
- Living area:3,584 sq. ft.
Heating and cooling
- Cooling:Central Air
- Heating:Forced Air, Gas: Central
Structure and exterior
- Roof:Asphalt
- Year built:1989
- Building area:3,584 sq. ft.
- Lot area:0.26 Acres
- Lot Features:Corner Lot, Curb & Gutter, Fenced: Full, Flat, Sidewalks
- Architectural Style:Rambler/Ranch
- Construction Materials:Aluminum, Brick
- Exterior Features:Basement Entrance, Bay Box Windows, Porch: Open
- Levels:2 Story
Schools
- High school:Provo
- Elementary school:Westridge
Utilities
- Water:Culinary, Water Connected
- Sewer:Sewer Connected, Sewer: Connected, Sewer: Public
Finances and disclosures
- Price:$599,900
- Price per sq. ft.:$167.38
- Tax amount:$3,702
Features and amenities
- Laundry features:Dryer, Electric Dryer Hookups, Gas Dryer Hookups, Washer
- Amenities:Ceiling Fan, Closet: Walk-In, Jetted Tub, Mother-In-Law Apartment, Water Softener Owned, Window Coverings
Parking
- Total parking spaces:3
- Parking description:3 Car Garage, Attached, Attached Garage, Extra Length, Garage Door Opener
- Garage spaces:3
New listings near 1474 N 1930 W
- New
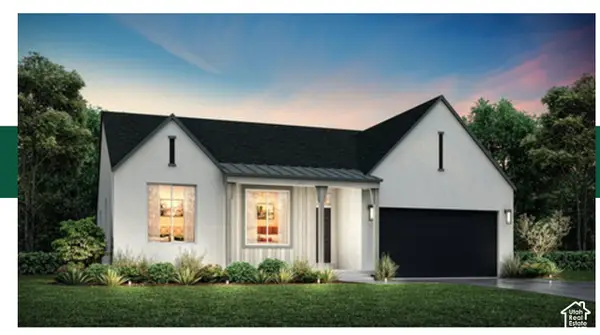 $837,800Active7 beds 4 baths4,129 sq. ft.
1798 S 870 W #140, Provo, UT 84601
MLS# 2189890Listed by: STONE EDGE REAL ESTATE LLC - New
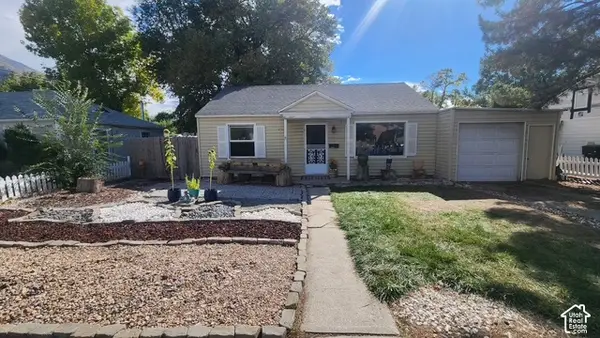 $399,000Active3 beds 2 baths1,036 sq. ft.
964 E 300 N, Provo, UT 84606
MLS# 2189836Listed by: MOUNTAINLAND REALTY, INC - New
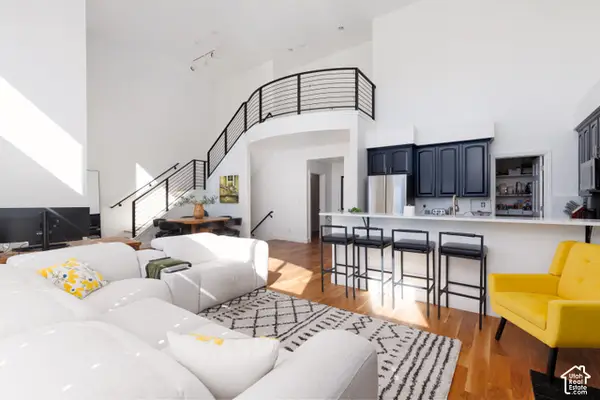 Listed by ERA$790,000Active3 beds 3 baths3,034 sq. ft.
5015 N Edgewood Dr #102, Provo, UT 84604
MLS# 2189876Listed by: ERA BROKERS CONSOLIDATED (UTAH COUNTY) - New
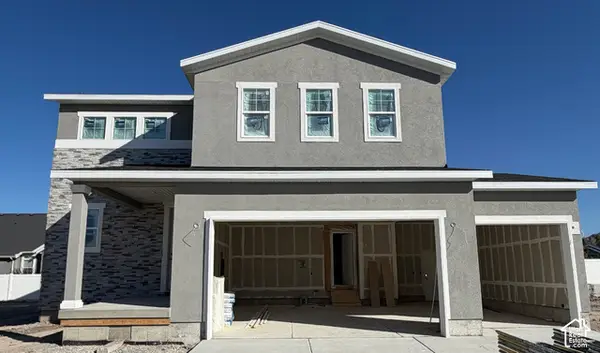 $589,990Active3 beds 3 baths1,831 sq. ft.
2284 W 1130 N #20, Provo, UT 84601
MLS# 2189882Listed by: RICHMOND AMERICAN HOMES OF UTAH, INC - New
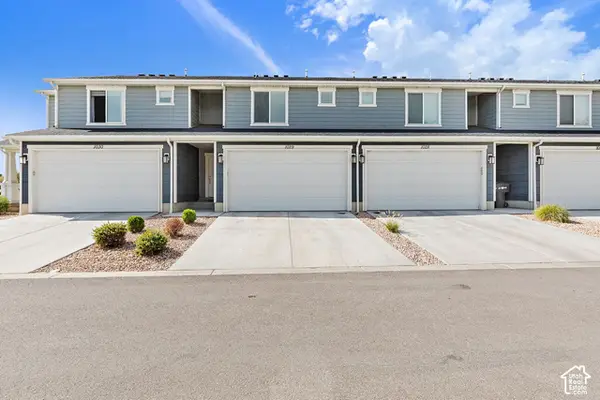 $415,000Active3 beds 2 baths1,384 sq. ft.
712 W 1870 S #1029, Provo, UT 84601
MLS# 2189803Listed by: HOMES INTERNATIONAL - Open Sat, 11am to 1pmNew
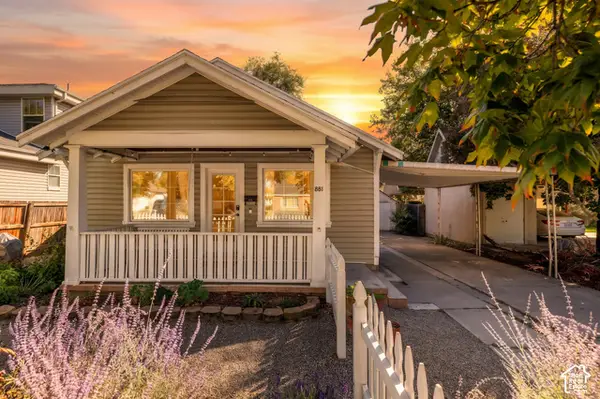 $410,000Active3 beds 2 baths1,366 sq. ft.
881 W 200 S, Provo, UT 84601
MLS# 2189749Listed by: KW WESTFIELD - Open Sat, 12 to 2pmNew
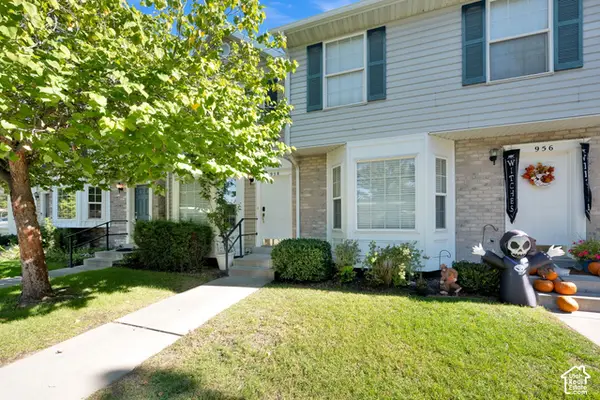 $300,000Active2 beds 3 baths1,075 sq. ft.
958 N Independence Ave, Provo, UT 84604
MLS# 2189654Listed by: BETTER HOMES AND GARDENS REAL ESTATE MOMENTUM (LEHI) - New
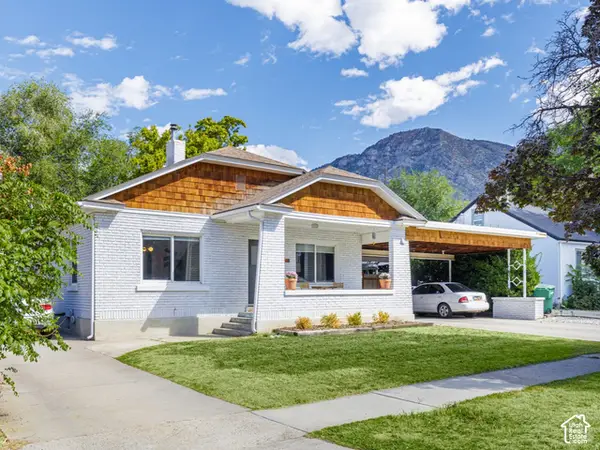 $539,900Active3 beds 2 baths2,160 sq. ft.
701 E 400 S, Provo, UT 84606
MLS# 2189615Listed by: CANOVO GROUP - Open Sat, 10am to 3pmNew
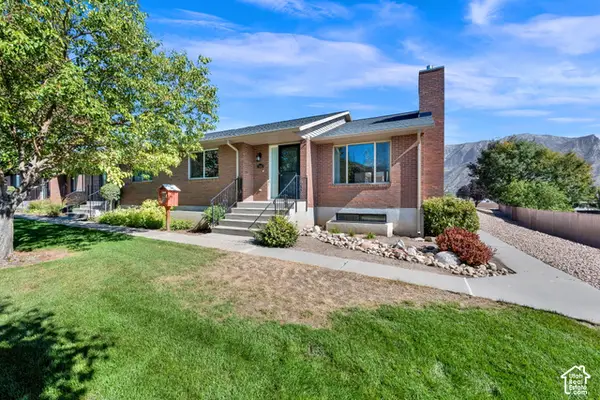 $449,000Active3 beds 2 baths3,084 sq. ft.
1808 N Cobblestone Dr W, Provo, UT 84601
MLS# 2189558Listed by: CENTURY 21 EVEREST - Open Thu, 6 to 7pmNew
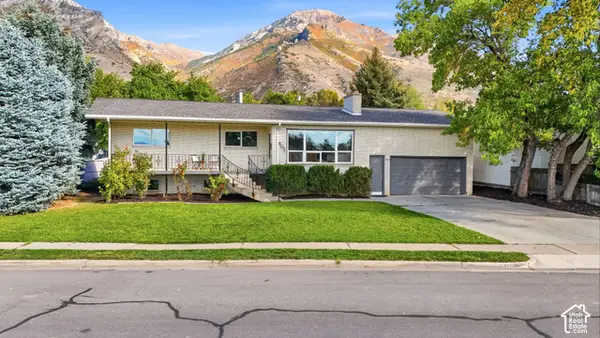 $599,900Active5 beds 3 baths3,288 sq. ft.
607 S Utah Ave E, Provo, UT 84606
MLS# 2189514Listed by: KW WESTFIELD


Protect your home and budget from life's surprises with an Assurant Home Warranty, backed by a partner that supports you through every step of homeownership. Explore Plans.
© 2023 - 2026 ERA Franchise Systems LLC. All rights reserved. ERA Franchise Systems LLC fully supports the principles of the Fair Housing Act and the Equal Opportunity Act. ERA, ERA Real Estate powered, and their respective logos are registered service marks of ERA Franchise Systems LLC. Each office is independently owned and operated.