
328 E 300 N, Richmond, UT 84333
Local realty services provided by:ERA Brokers Consolidated
328 E 300 N,Richmond, UT 84333
$599,000
- 7 Beds
- 4 Baths
- 4,516 sq. ft.
- Single family
- Active
Listed by: melissa lescoe
Office: unity group real estate llc.
MLS#:2123572
Source:SL
Price summary
- Price:$599,000
- Price per sq. ft.:$132.64
About this home
Please please don't call. The family has moved back in and will NOT be selling . They have some highly personal events taking place and agents calling them will cause them stress as they have an unwell family member - if you call you will not win them over - you will upset them so please have respect and leave them alone . Listing agreement will remain in place so it will be a violation for you to contact them.
Contact an agent
Home facts
- Year built:2022
- Subdivision & Development:TRAVELLER LANE SUBDIVISION
- Listing ID #:2123572
- Added:311 day(s) ago
- Updated:September 26, 2026 at 03:27 PM
Rooms and interior
- Bedrooms:7
- Total bathrooms:4
- Full bathrooms:3
- Half bathrooms:1
- Rooms Total:18
- Flooring:Carpet, Laminate
- Bathrooms Description:Bath: Sep. Tub/Shower
- Kitchen Description:Kitchen: Second, Oven: Double, Range/Oven: Built-In
- Basement Description:Entrance, Full, Walk-Out Access
- Living area:4,516 sq. ft.
Heating and cooling
- Cooling:Central Air
Structure and exterior
- Roof:Asphalt
- Year built:2022
- Building area:4,516 sq. ft.
- Lot area:0.29 Acres
- Exterior Features:Walkout
- Levels:3 Story
Schools
- High school:Sky View
- Middle school:North Cache
- Elementary school:White Pine
Utilities
- Water:Water Connected
- Sewer:Sewer Connected, Sewer: Connected
Finances and disclosures
- Price:$599,000
- Price per sq. ft.:$132.64
- Tax amount:$3,450
Features and amenities
- Amenities:Accessory Apartment, Bar: Wet, Closet: Walk-In, Gas Logs, Mother-In-Law Apartment
Parking
- Total parking spaces:3
- Parking description:3 Car Garage
- Garage spaces:3
New listings near 328 E 300 N
- New
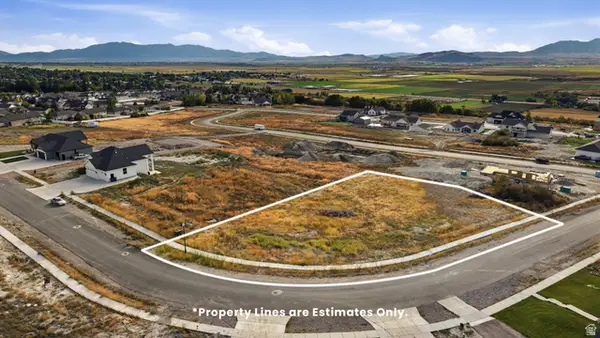 $200,000Active0.66 Acres
684 Cherry Pkwy #26, Richmond, UT 84333
MLS# 2186402Listed by: EQUITY REAL ESTATE (BEAR RIVER) - New
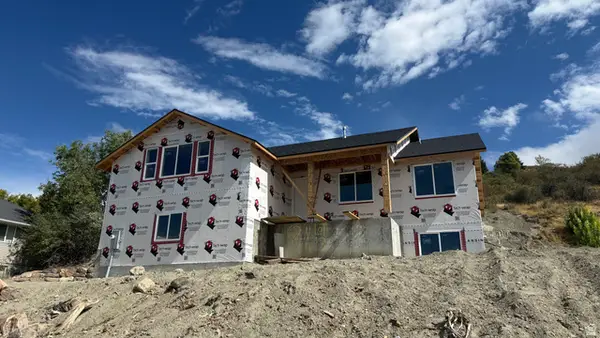 $529,000Active3 beds 2 baths3,454 sq. ft.
62 N 500 E, Richmond, UT 84333
MLS# 2186296Listed by: CORNERSTONE REAL ESTATE PROFESSIONALS, LLC - New
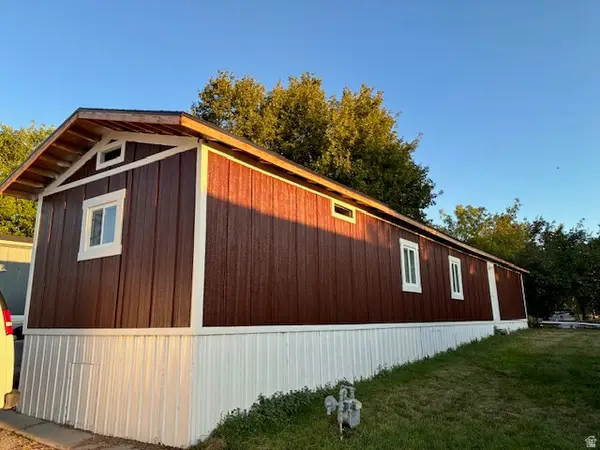 $120,000Active3 beds 2 baths980 sq. ft.
236 236 N. State St N #3, Richmond, UT 84333
MLS# 2185579Listed by: CENTURY 21 N & N REALTORS  $462,500Active5 beds 3 baths2,198 sq. ft.
424 E 100 N, Richmond, UT 84333
MLS# 2181239Listed by: CORNERSTONE REAL ESTATE PROFESSIONALS, LLC $540,000Active3 beds 3 baths1,792 sq. ft.
429 W 80 S, Richmond, UT 84333
MLS# 2180310Listed by: EQUITY REAL ESTATE (BEAR RIVER) $535,000Pending3 beds 3 baths2,894 sq. ft.
393 N 390 E, Richmond, UT 84333
MLS# 2180149Listed by: CORNERSTONE REAL ESTATE PROFESSIONALS, LLC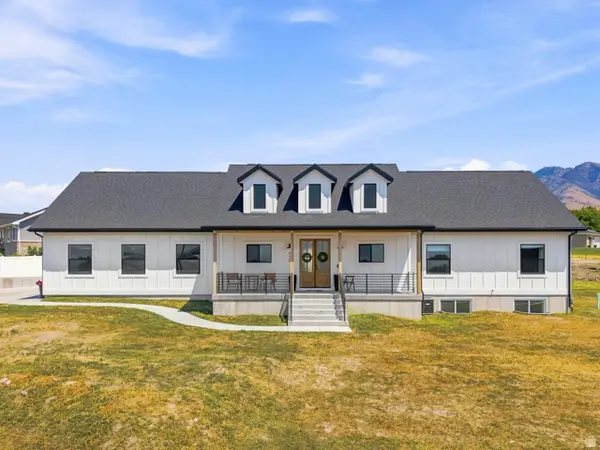 $660,000Pending4 beds 2 baths4,118 sq. ft.
450 W 80 S, Richmond, UT 84333
MLS# 2179204Listed by: PARKER REAL ESTATE SERVICES, PC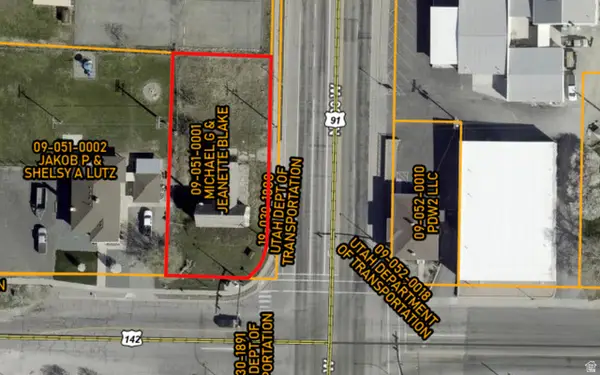 $450,000Active0.33 Acres
11 N Hwy 91, Richmond, UT 84333
MLS# 2177547Listed by: REALTYPATH LLC (CACHE VALLEY)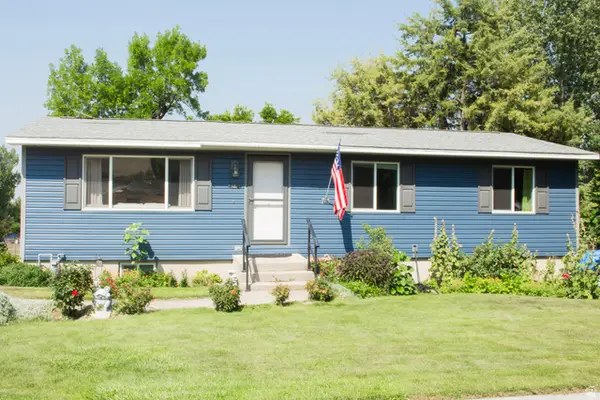 $399,000Active6 beds 2 baths2,112 sq. ft.
244 S 200 E, Richmond, UT 84333
MLS# 2177307Listed by: ENGEL & VOLKERS LOGAN, LLC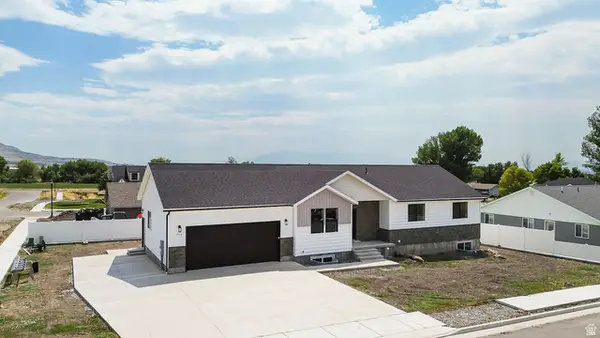 $569,900Active6 beds 4 baths3,225 sq. ft.
315 W 130 S, Richmond, UT 84333
MLS# 2175240Listed by: CRESENT RIDGE REALTY LLC


Protect your home and budget from life's surprises with an Assurant Home Warranty, backed by a partner that supports you through every step of homeownership. Explore Plans.
© 2023 - 2026 ERA Franchise Systems LLC. All rights reserved. ERA Franchise Systems LLC fully supports the principles of the Fair Housing Act and the Equal Opportunity Act. ERA, ERA Real Estate powered, and their respective logos are registered service marks of ERA Franchise Systems LLC. Each office is independently owned and operated.