
425 N State St, Richmond, UT 84333
Local realty services provided by:ERA Realty Center
Listed by: tracy l duncan
Office: equity real estate (bear river)
MLS#:2172904
Source:SL
Price summary
- Price:$429,900
- Price per sq. ft.:$275.75
About this home
Experience the perfect blend of 1924 historic charm and modern convenience in this beautifully maintained North Richmond home. Situated on a sprawling 1.20-acre lot, this property offers breathtaking panoramic views of the valley, capturing stunning sunrises to the east and vibrant sunsets to the west. Inside, the home features an inviting farmhouse-style kitchen that offers family style dining in the kitchen and the option to host in the spacious dining area, perfect for gatherings. The home's original character is preserved through unique architectural arches and angles, while thoughtful updates from 2018 to 2024 ensure modern comfort. Notable improvements include new flooring and paint throughout, added 3/4 bathroom, updated main bathroom, updated counter tops, newer appliances, and modernized wiring and more! The home also features a brand-new septic system installed in 2025. With three bedrooms, a family room with a wood burning stove, there is ample space for both relaxation and entertaining inside and out! The exterior is just as impressive as the interior. Mature, majestic trees provide natural shelter and cooling shade, creating a peaceful sanctuary. The expansive grounds offer endless possibilities for hobbies, including a grand garden space, areas for barbecues and picnics, and generous RV parking. The property also features an extended, oversized carport and potential space for small animals or horses (buyers to verify all zoning and usage with City and County authorities). This well-loved and maintained home offers the best of both worlds-historic personality with the peace of mind of recent, high-quality updates. Easy to show-schedule your private tour today! Square footage figures are provided as a courtesy estimate only and were obtained from county records. Buyer is advised to obtain an independent measurement. Water share sold separately from the home. Some furniture could be included. Check with listing agent if interested....
Contact an agent
Home facts
- Year built:1924
- Listing ID #:2172904
- Added:49 day(s) ago
- Updated:September 06, 2026 at 11:44 AM
Rooms and interior
- Bedrooms:3
- Total bathrooms:2
- Full bathrooms:1
- Rooms Total:10
- Flooring:Hardwood
- Kitchen Description:Disposal, Microwave, Range/Oven: Free Stdng., Refrigerator
- Basement Description:Partial
- Living area:1,559 sq. ft.
Heating and cooling
- Cooling:Central Air
- Heating:Forced Air, Gas: Central, Wood
Structure and exterior
- Roof:Metal
- Year built:1924
- Building area:1,559 sq. ft.
- Lot area:1.2 Acres
- Lot Features:Fenced: Partial, Road: Paved, Secluded, Sprinkler: Manual-Full, Terrain: Grad Slope
- Architectural Style:Bungalow/Cottage
- Construction Materials:Asbestos, Clapboard/Masonite
- Exterior Features:Covered, Horse Property, Patio: Covered, Patio: Open, Porch: Open
- Levels:2 Story
Schools
- High school:Sky View
- Middle school:North Cache
- Elementary school:None/Other
Utilities
- Water:Culinary, Irrigation, Shares, Water Connected
- Sewer:Septic Tank, Sewer: Septic Tank
Finances and disclosures
- Price:$429,900
- Price per sq. ft.:$275.75
- Tax amount:$1,778
Features and amenities
- Laundry features:Dryer, Electric Dryer Hookups, Washer
- Amenities:Window Coverings
Parking
- Total parking spaces:8
- Parking description:Built-In, Covered, Extra Length, Parking: Uncovered, Rv Parking, Workbench
- Carport spaces:2
New listings near 425 N State St
- New
 $462,500Active5 beds 3 baths2,198 sq. ft.
424 E 100 N, Richmond, UT 84333
MLS# 2181239Listed by: CORNERSTONE REAL ESTATE PROFESSIONALS, LLC  $540,000Active3 beds 3 baths1,792 sq. ft.
429 W 80 S, Richmond, UT 84333
MLS# 2180310Listed by: EQUITY REAL ESTATE (BEAR RIVER) $535,000Pending3 beds 3 baths2,894 sq. ft.
393 N 390 E, Richmond, UT 84333
MLS# 2180149Listed by: CORNERSTONE REAL ESTATE PROFESSIONALS, LLC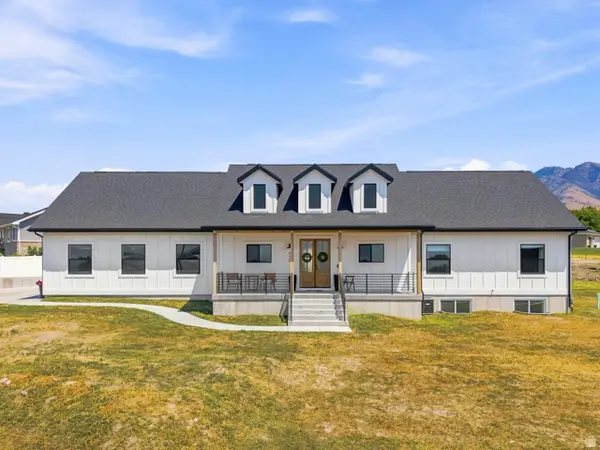 $660,000Active4 beds 2 baths4,118 sq. ft.
450 W 80 S, Richmond, UT 84333
MLS# 2179204Listed by: PARKER REAL ESTATE SERVICES, PC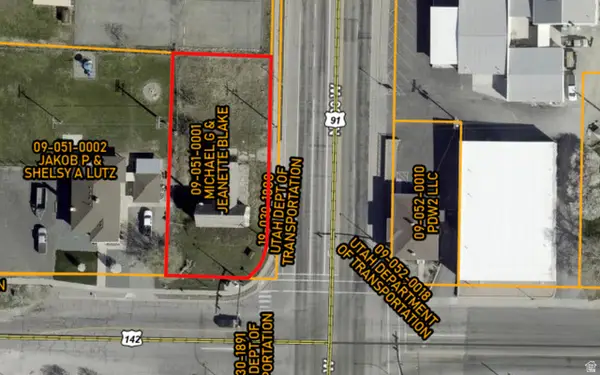 $450,000Active0.33 Acres
11 N Hwy 91, Richmond, UT 84333
MLS# 2177547Listed by: REALTYPATH LLC (CACHE VALLEY)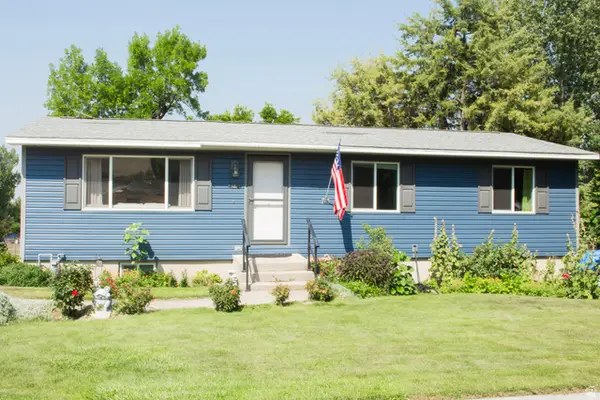 $410,000Active6 beds 2 baths2,112 sq. ft.
244 S 200 E, Richmond, UT 84333
MLS# 2177307Listed by: ENGEL & VOLKERS LOGAN, LLC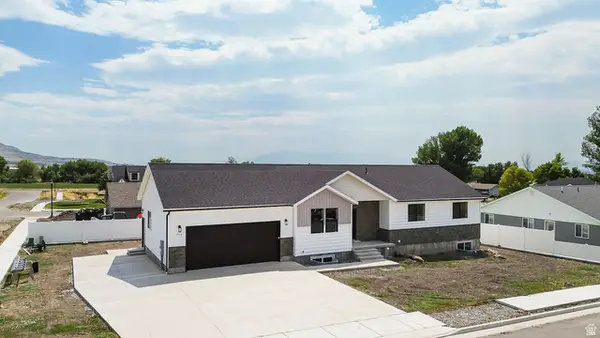 $575,000Active6 beds 4 baths3,225 sq. ft.
315 W 130 S, Richmond, UT 84333
MLS# 2175240Listed by: CRESENT RIDGE REALTY LLC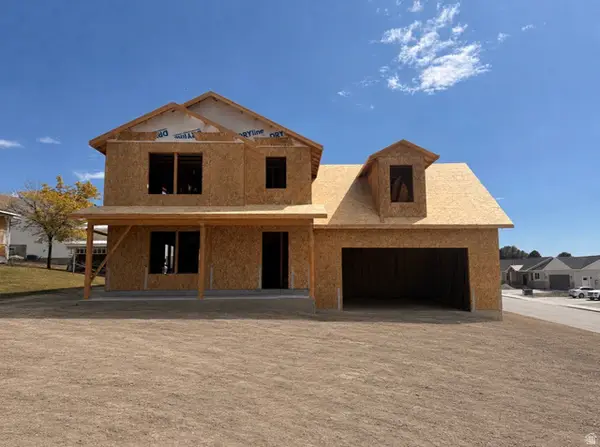 $519,000Active3 beds 3 baths1,998 sq. ft.
280 E 200 S, Richmond, UT 84333
MLS# 2174604Listed by: INTERMOUNTAIN PROPERTIES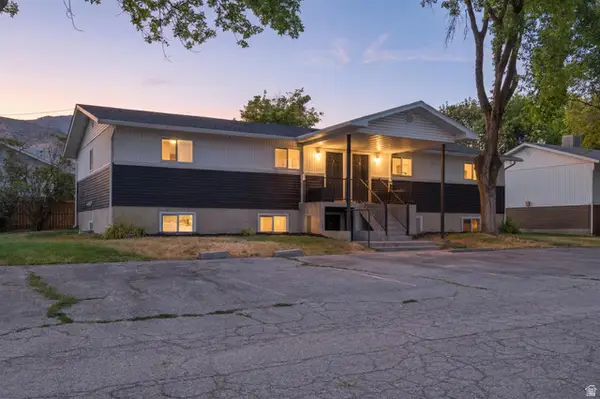 $699,000Active8 beds 4 baths3,472 sq. ft.
170 E 100 N, Richmond, UT 84333
MLS# 2173209Listed by: HOMIE $785,000Pending3 beds 2 baths3,502 sq. ft.
182 E 825 S, Richmond, UT 84333
MLS# 2173098Listed by: NORTH REALTY, LLC


Protect your home and budget from life's surprises with an Assurant Home Warranty, backed by a partner that supports you through every step of homeownership. Explore Plans.
© 2023 - 2026 ERA Franchise Systems LLC. All rights reserved. ERA Franchise Systems LLC fully supports the principles of the Fair Housing Act and the Equal Opportunity Act. ERA, ERA Real Estate powered, and their respective logos are registered service marks of ERA Franchise Systems LLC. Each office is independently owned and operated.