
4372 S 950 W, Riverdale, UT 84405
Local realty services provided by:ERA Realty Center
4372 S 950 W,Riverdale, UT 84405
$414,900
- 4 Beds
- 2 Baths
- 2,104 sq. ft.
- Single family
- Active
Listed by: guy russell
Office: surv real estate inc
MLS#:2182961
Source:SL
Price summary
- Price:$414,900
- Price per sq. ft.:$197.2
About this home
Welcome to this charming home tucked away in a quiet neighborhood that offers a relaxed, small-town feel while still being conveniently located in the heart of the suburbs. The inviting open-concept layout creates a spacious atmosphere and provides an easy flow between the living, dining, and kitchen areas. The kitchen features an updated look with newer appliances, while fresh paint and new carpet in the basement add a clean, refreshed feel throughout the home. A new water heater provides an additional update for peace of mind. The generous yard offers plenty of space to enjoy the outdoors, entertain, garden, or simply relax. With comfortable living spaces, practical features, and thoughtful improvements throughout, this home offers a wonderful opportunity to settle in and make it your own. The property is being sold as-is, and the seller will make no repairs. Conveniently located near Riverdale Road with easy freeway access, you'll have shopping, dining, services, and everyday conveniences just a short drive away. Come take a look and discover the comfort, convenience, and charm this home has to offer! Square footage figures are provided as a courtesy estimate only and buyer is advised to obtain an independent measurement....
Contact an agent
Home facts
- Year built:1963
- Subdivision & Development:RIVER VALLEY
- Listing ID #:2182961
- Added:2 day(s) ago
- Updated:September 06, 2026 at 11:44 AM
Rooms and interior
- Bedrooms:4
- Total bathrooms:2
- Full bathrooms:1
- Half bathrooms:1
- Rooms Total:12
- Flooring:Carpet, Hardwood, Tile
- Kitchen Description:Disposal, Microwave, Range/Oven: Built-In, Refrigerator
- Basement Description:Daylight, Walk-Out Access
- Living area:2,104 sq. ft.
Heating and cooling
- Cooling:Central Air
- Heating:Gas: Central, Wood
Structure and exterior
- Roof:Asphalt
- Year built:1963
- Building area:2,104 sq. ft.
- Lot area:0.18 Acres
- Lot Features:Corner Lot, Curb & Gutter, Fenced: Full, Flat, Road: Paved, Sidewalks, Sprinkler: Auto-Full
- Architectural Style:Tri/Multi-Level
- Construction Materials:Aluminum, Brick
- Exterior Features:Basement Entrance, Covered, Patio: Covered
- Levels:3 Story
Schools
- High school:Bonneville
- Middle school:T. H. Bell
- Elementary school:Riverdale
Utilities
- Water:Culinary, Water Connected
- Sewer:Sewer Connected, Sewer: Connected, Sewer: Public
Finances and disclosures
- Price:$414,900
- Price per sq. ft.:$197.2
- Tax amount:$1,966
Features and amenities
- Laundry features:Electric Dryer Hookups
- Amenities:Gas Logs
Parking
- Total parking spaces:1
- Parking description:Rv Parking
- Carport spaces:1
New listings near 4372 S 950 W
- Open Sun, 1 to 3pmNew
 $69,000Active3 beds 2 baths1,120 sq. ft.
5100 S 1050 W #L201, Riverdale, UT 84405
MLS# 2183208Listed by: RE/MAX COMMUNITY- VALLEY - New
 $749,900Active5 beds 3 baths3,378 sq. ft.
5211 S Century Way #218, Riverdale, UT 84405
MLS# 2183142Listed by: FIELDSTONE REALTY LLC - New
 $869,900Active6 beds 4 baths6,118 sq. ft.
5257 S Century Way #220, Riverdale, UT 84405
MLS# 2182818Listed by: FIELDSTONE REALTY LLC - New
 $485,000Active3 beds 2 baths2,704 sq. ft.
3784 S Parker Dr, Riverdale, UT 84405
MLS# 2182163Listed by: UTAH REAL ESTATE PC  $498,000Pending3 beds 2 baths1,579 sq. ft.
1342 W Autumn Brook Ln, Riverdale, UT 84405
MLS# 2181434Listed by: EQUITY REAL ESTATE- New
 $660,000Active6 beds 4 baths3,553 sq. ft.
633 W 3600 S, Riverdale, UT 84405
MLS# 2181446Listed by: FATHOM REALTY (NORTHERN UTAH) 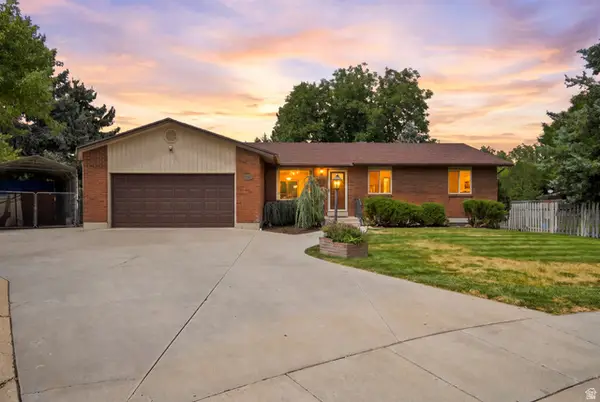 $450,000Pending4 beds 3 baths2,834 sq. ft.
4257 S 1000 W, Riverdale, UT 84405
MLS# 2180397Listed by: REALTYPATH LLC (INNOVATE)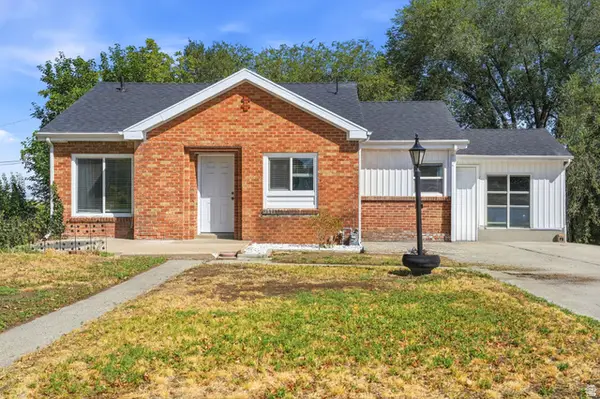 $425,000Active4 beds 2 baths1,902 sq. ft.
480 Highland Dr, Riverdale, UT 84405
MLS# 2180253Listed by: EXP REALTY, LLC $455,000Active3 beds 2 baths1,800 sq. ft.
4046 S 850 W, Riverdale, UT 84405
MLS# 2179927Listed by: NORTHERN REALTY INC


Protect your home and budget from life's surprises with an Assurant Home Warranty, backed by a partner that supports you through every step of homeownership. Explore Plans.
© 2023 - 2026 ERA Franchise Systems LLC. All rights reserved. ERA Franchise Systems LLC fully supports the principles of the Fair Housing Act and the Equal Opportunity Act. ERA, ERA Real Estate powered, and their respective logos are registered service marks of ERA Franchise Systems LLC. Each office is independently owned and operated.