
5158 S Century Way, Riverdale, UT 84405
Local realty services provided by:ERA Realty Center
5158 S Century Way,Riverdale, UT 84405
$769,900
- 4 Beds
- 3 Baths
- 3,156 sq. ft.
- Single family
- Active
Listed by: nicholas strong, travis schloderer
Office: fieldstone realty llc.
MLS#:2176515
Source:SL
Price summary
- Price:$769,900
- Price per sq. ft.:$243.95
- Monthly HOA dues:$69
About this home
!! FREE FINISHED BASEMENT + CLOSING COSTS !! Come tour this beautifully curated Fieldstone home with nearly $129,000 in selected upgrades and a warm, elevated design throughout. From the farmhouse exterior with full Hardie siding and 3-car garage to the gourmet kitchen with a 6' x 5' island, quartz countertops, upgraded cabinetry, soft-close details, ceiling-height tile backsplash, and Whirlpool stainless appliances, every finish feels intentional. The home also features upgraded lighting, open black metal railings, a designer fireplace, luxury vinyl flooring, a spa-inspired primary bath with an oversized walk-in shower, and a finished basement with upgraded 9' foundation walls for a more open, comfortable feel. Located in Riverside Estates, you'll enjoy the convenience of Riverdale living with easy access to shopping, dining, Hill Air Force Base, major commuter routes, and nearby trails and recreation. Stylish, spacious, and thoughtfully finished, this is a home that feels refined from the moment you walk in. *Photos represent the same floor plan and may not reflect the exact finishes of this home. Rate Incentives availale through preferred lender. Contact listing agent for further information. *Square footage figures are provided as a courtesy estimate only and were obtained from build plans. Buyer is advised to obtain an independent measurement....
Contact an agent
Home facts
- Year built:2026
- Subdivision & Development:RIVERSIDE ESTATES
- Listing ID #:2176515
- Added:47 day(s) ago
- Updated:September 21, 2026 at 11:35 AM
Rooms and interior
- Bedrooms:4
- Total bathrooms:3
- Full bathrooms:3
- Rooms Total:14
- Flooring:Carpet, Laminate
- Kitchen Description:Disposal, Oven: Double, Oven: Gas, Range/Oven: Built-In, Range: Countertop
- Basement Description:Full
- Living area:3,156 sq. ft.
Heating and cooling
- Cooling:Central Air
- Heating:Forced Air, Gas: Central
Structure and exterior
- Roof:Asphalt
- Year built:2026
- Building area:3,156 sq. ft.
- Lot area:0.17 Acres
- Lot Features:Cul-De-Sac, Cul-de-sac, Curb & Gutter, Drip Irrigation, Fenced: Partial, Flat, Sidewalks, Sprinkler: Auto-Partial
- Construction Materials:Cement Siding
- Exterior Features:Entry (Foyer), Patio: Open
- Levels:3 Story
Schools
- High school:Bonneville
- Middle school:T. H. Bell
- Elementary school:Washington Terrace
Utilities
- Water:Culinary, Water Connected
- Sewer:Sewer Connected, Sewer: Connected
Finances and disclosures
- Price:$769,900
- Price per sq. ft.:$243.95
Features and amenities
- Amenities:Closet: Walk-In, Pets Permitted, Picnic Area, Playground
Parking
- Total parking spaces:7
- Parking description:3 Car Garage, Attached, Attached Garage, Built-In, Garage Door Opener
- Garage spaces:3
New listings near 5158 S Century Way
- New
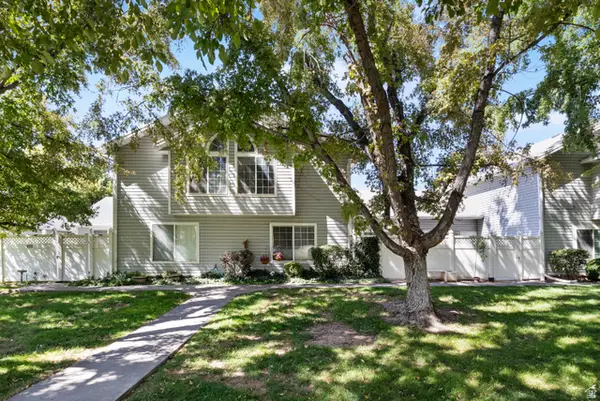 $375,000Active3 beds 3 baths1,920 sq. ft.
669 W Coachman Way S, Riverdale, UT 84405
MLS# 2185553Listed by: ELEVATION RE LLC - New
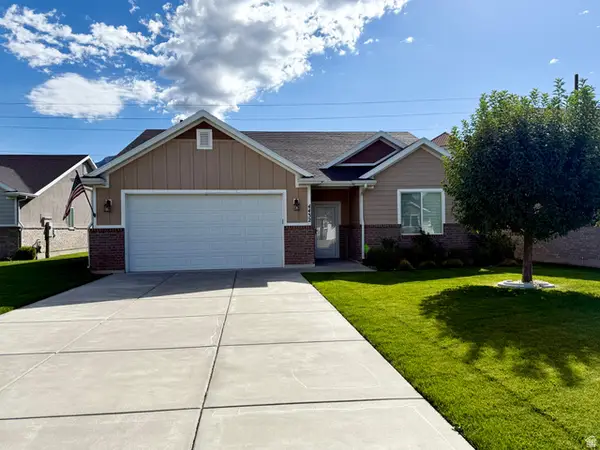 Listed by ERA$500,000Active2 beds 2 baths1,622 sq. ft.
4432 S 785 W, Riverdale, UT 84405
MLS# 2184890Listed by: ERA BROKERS CONSOLIDATED (OGDEN)  $54,000Active3 beds 2 baths929 sq. ft.
5100 S 1050 W #F59, Riverdale, UT 84405
MLS# 2183705Listed by: JASON MITCHELL REAL ESTATE UTAH LLC $69,000Active3 beds 2 baths1,120 sq. ft.
5100 S 1050 W #L201, Riverdale, UT 84405
MLS# 2183208Listed by: RE/MAX COMMUNITY- VALLEY $749,900Active5 beds 3 baths3,378 sq. ft.
5211 S Century Way #218, Riverdale, UT 84405
MLS# 2183142Listed by: FIELDSTONE REALTY LLC $414,900Active4 beds 2 baths2,104 sq. ft.
4372 S 950 W, Riverdale, UT 84405
MLS# 2182961Listed by: SURV REAL ESTATE INC $849,900Active6 beds 4 baths6,118 sq. ft.
5257 S Century Way #220, Riverdale, UT 84405
MLS# 2182818Listed by: FIELDSTONE REALTY LLC $472,000Active3 beds 2 baths2,704 sq. ft.
3784 S Parker Dr, Riverdale, UT 84405
MLS# 2182163Listed by: UTAH REAL ESTATE PC $498,000Pending3 beds 2 baths1,579 sq. ft.
1342 W Autumn Brook Ln, Riverdale, UT 84405
MLS# 2181434Listed by: EQUITY REAL ESTATE $660,000Active6 beds 4 baths3,553 sq. ft.
633 W 3600 S, Riverdale, UT 84405
MLS# 2181446Listed by: FATHOM REALTY (NORTHERN UTAH)


Protect your home and budget from life's surprises with an Assurant Home Warranty, backed by a partner that supports you through every step of homeownership. Explore Plans.
© 2023 - 2026 ERA Franchise Systems LLC. All rights reserved. ERA Franchise Systems LLC fully supports the principles of the Fair Housing Act and the Equal Opportunity Act. ERA, ERA Real Estate powered, and their respective logos are registered service marks of ERA Franchise Systems LLC. Each office is independently owned and operated.