
11846 S 3200 W, Riverton, UT 84065
Local realty services provided by:ERA Brokers Consolidated
11846 S 3200 W,Riverton, UT 84065
$679,000
- 5 Beds
- 3 Baths
- 2,906 sq. ft.
- Single family
- Active
Listed by: kathryn suaste
Office: sun key realty llc.
MLS#:2188456
Source:SL
Price summary
- Price:$679,000
- Price per sq. ft.:$233.65
About this home
INTERIOR PHOTOS COMING SOON! Welcome to this spacious and inviting two story home nestled in a quiet Riverton neighborhood! Featuring 5 bedrooms, 3 bathrooms, including a private en-suite, and two comfortable family rooms. New flooring throughout basement & stairs, remodeled bathroom. This home offers plenty of space to spread out and enjoy. The spacious 3-car garage provides ample room for vehicles, storage, toys and RV parking. Step outside to a fully landscaped backyard with just the right amount of space for entertaining guests or just relaxing!! The home is also equipped with an ultra efficient HVAC system featuring 99.3% efficient furnace & 21 SEER modulating heat pump for year-round comfort and energy efficiency. Conveniently located just minutes from The District & Mountain View Village. This beautiful home has so much to offer!
Contact an agent
Home facts
- Year built:1993
- Subdivision & Development:DOVES LANDING
- Listing ID #:2188456
- Added:1 day(s) ago
- Updated:October 01, 2026 at 05:24 PM
Rooms and interior
- Bedrooms:5
- Total bathrooms:3
- Full bathrooms:3
- Rooms Total:14
- Flooring:Hardwood, Tile
- Bathrooms Description:Bath: Sep. Tub/Shower
- Kitchen Description:Disposal, Microwave, Range/Oven: Free Stdng.
- Basement Description:Full
- Living area:2,906 sq. ft.
Heating and cooling
- Cooling:Central Air
- Heating:Forced Air, Gas: Central
Structure and exterior
- Roof:Asphalt
- Year built:1993
- Building area:2,906 sq. ft.
- Lot Features:Curb & Gutter, Fenced: Partial, Sidewalks
- Construction Materials:Brick
- Exterior Features:Bay Box Windows, Covered, Lighting, Patio: Covered, Porch: Open
- Levels:3 Story
Schools
- High school:Riverton
- Middle school:Oquirrh Hills
- Elementary school:Rose Creek
Utilities
- Water:Culinary, Secondary, Water Connected
- Sewer:Sewer Connected, Sewer: Connected, Sewer: Public
Finances and disclosures
- Price:$679,000
- Price per sq. ft.:$233.65
- Tax amount:$3,924
Features and amenities
- Laundry features:Electric Dryer Hookups
- Amenities:Closet: Walk-In, Den/Office, Gas Logs, Gazebo, Storage Shed(s)
Parking
- Total parking spaces:3
- Parking description:3 Car Garage, Attached, Attached Garage, Garage Door Opener, Parking: Uncovered, Rv Parking
- Garage spaces:3
New listings near 11846 S 3200 W
- New
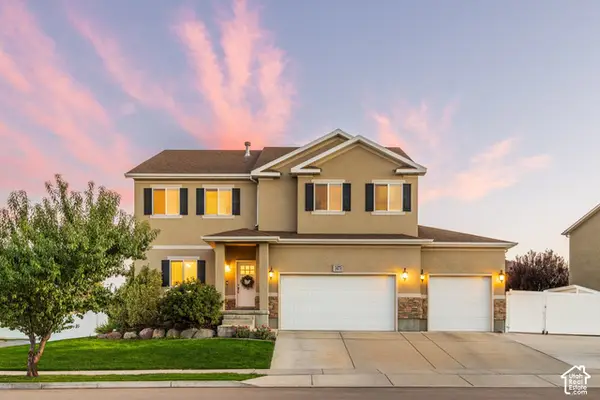 $939,000Active7 beds 4 baths4,544 sq. ft.
3473 W Meribel Way S, Riverton, UT 84065
MLS# 2188531Listed by: SUMMIT SOTHEBY'S INTERNATIONAL REALTY - New
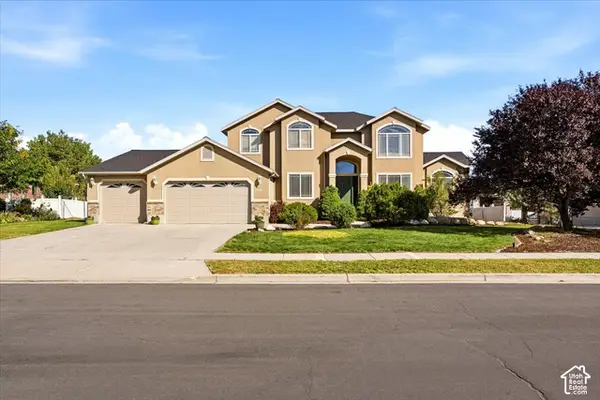 $925,000Active5 beds 4 baths4,067 sq. ft.
12141 S Winter Wheat Cir, Riverton, UT 84096
MLS# 2188498Listed by: MCCLEERY REAL ESTATE PREMIER - New
 $430,000Active3 beds 3 baths1,559 sq. ft.
2542 W Mont Sur Dr, Riverton, UT 84065
MLS# 2188325Listed by: SIX STAR REAL ESTATE LLC - Open Sat, 12 to 2pmNew
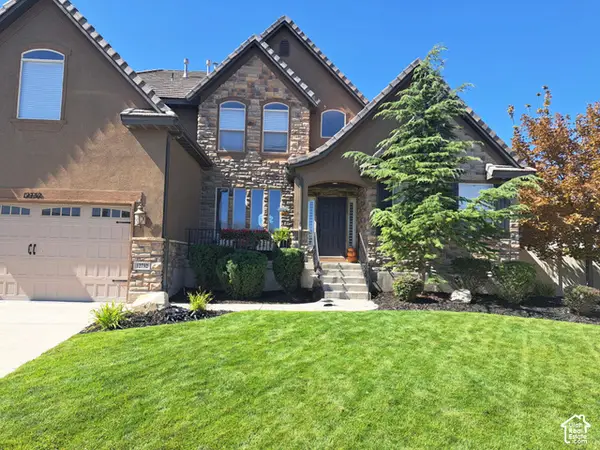 $949,999Active6 beds 4 baths4,993 sq. ft.
12732 S Merryvale Cir W, Riverton, UT 84065
MLS# 2185472Listed by: KW WESTFIELD - New
 $580,000Active5 beds 3 baths2,140 sq. ft.
14077 S Grand View Peak Cir, Riverton, UT 84096
MLS# 2188235Listed by: OPENDOOR BROKERAGE LLC 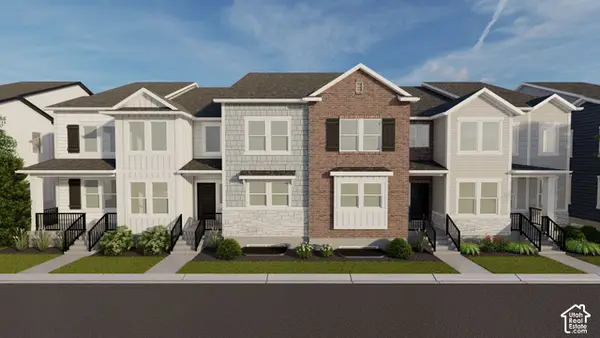 $567,900Pending3 beds 3 baths2,381 sq. ft.
4317 W Garriga Ln S #2633, Riverton, UT 84065
MLS# 2188096Listed by: EDGE REALTY- New
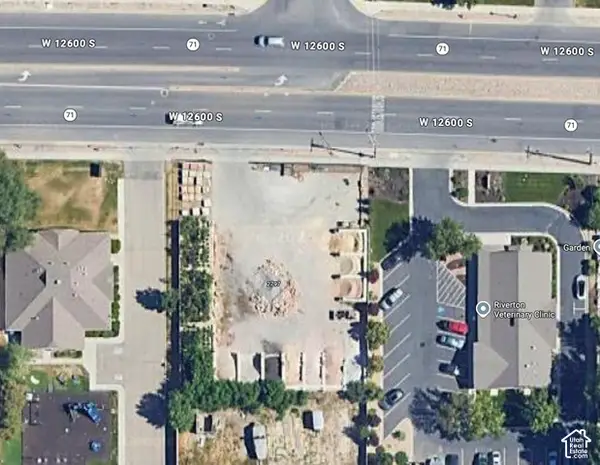 $460,000Active0.39 Acres
2797 W 12600 S, Riverton, UT 84065
MLS# 2187779Listed by: CENTURY 21 EVEREST - New
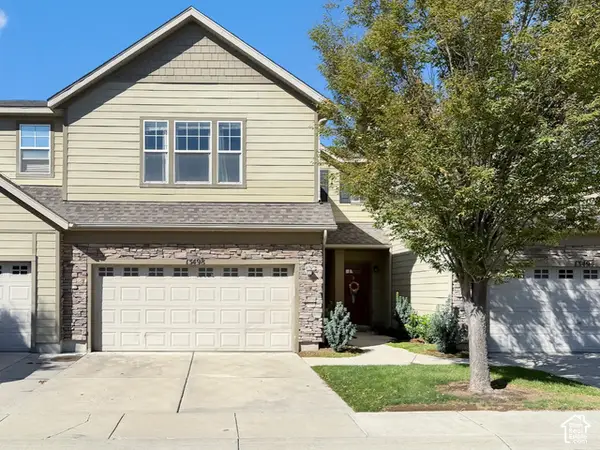 $415,000Active3 beds 3 baths1,556 sq. ft.
13498 S Leaf Wing Ln, Riverton, UT 84096
MLS# 2187642Listed by: PRIME RESIDENTIAL BROKERS - New
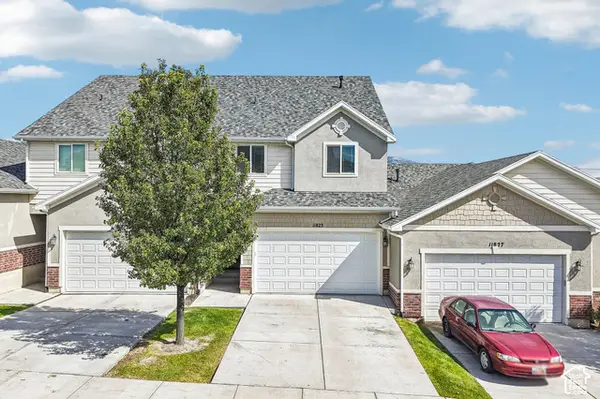 $450,000Active3 beds 4 baths2,185 sq. ft.
11823 S Cedar Valley Dr, Riverton, UT 84065
MLS# 2187643Listed by: UNITED REAL ESTATE ADVANTAGE


Protect your home and budget from life's surprises with an Assurant Home Warranty, backed by a partner that supports you through every step of homeownership. Explore Plans.
© 2023 - 2026 ERA Franchise Systems LLC. All rights reserved. ERA Franchise Systems LLC fully supports the principles of the Fair Housing Act and the Equal Opportunity Act. ERA, ERA Real Estate powered, and their respective logos are registered service marks of ERA Franchise Systems LLC. Each office is independently owned and operated.