
12141 S Winter Wheat Cir, Riverton, UT 84096
Local realty services provided by:ERA Realty Center
12141 S Winter Wheat Cir,Riverton, UT 84096
$925,000
- 5 Beds
- 4 Baths
- 4,067 sq. ft.
- Single family
- Active
Listed by: amy clark
Office: mccleery real estate premier
MLS#:2188498
Source:SL
Price summary
- Price:$925,000
- Price per sq. ft.:$227.44
About this home
OPPORTUNITY ON A HALF ACRE IN RIVERTON! With over 4,000 square feet, a rare .50-acre lot, and an incredible amount of space inside and out, this home is ready for someone with vision to make it their own. The expansive backyard is a blank canvas?create the outdoor living space you've always wanted with room for a pool, garden, sports court, entertaining area, or simply an amazing backyard retreat. Inside, the spacious floor plan offers a formal living room and dining room, family room, den, theater room, walk-out basement, and plenty of storage throughout. One of the standout features is the oversized 5-car garage with garage doors at BOTH the front and rear, allowing you to drive straight through to the backyard?perfect for recreational vehicles, trailers, projects, or easy backyard access. The home is ready for updating and offers an exciting opportunity to bring your own style and ideas to a property with great bones, generous square footage, and features that are increasingly difficult to find. Located in a beautifully maintained Riverton neighborhood surrounded by attractive homes and mature landscaping. If you've been looking for a property where you can create something truly special rather than settle for someone else's finishes, this is it. Bring your vision and transform this spacious home and half acre property into exactly what you've been looking for. Property sold as is. Downstairs bathroom is not complete but product there to finish it....
Contact an agent
Home facts
- Year built:2001
- Subdivision & Development:SWENSEN FARM PHASE 2
- Listing ID #:2188498
- Added:1 day(s) ago
- Updated:October 01, 2026 at 02:54 PM
Rooms and interior
- Bedrooms:5
- Total bathrooms:4
- Full bathrooms:3
- Half bathrooms:1
- Rooms Total:18
- Flooring:Carpet, Laminate, Tile
- Bathrooms Description:Jetted Tub
- Kitchen Description:Range/Oven: Built-In, Refrigerator
- Basement Description:Walk-Out Access
- Living area:4,067 sq. ft.
Heating and cooling
- Cooling:Central Air
- Heating:Forced Air
Structure and exterior
- Roof:Asphalt
- Year built:2001
- Building area:4,067 sq. ft.
- Lot area:0.5 Acres
- Lot Features:Cul-De-Sac, Cul-de-sac, Sprinkler: Auto-Partial
- Construction Materials:Stucco
- Exterior Features:Basement Entrance, Walkout
- Levels:3 Story
Schools
- High school:Riverton
- Middle school:South Hills
- Elementary school:Midas Creek
Utilities
- Water:Culinary, Secondary, Water Connected
- Sewer:Sewer Connected, Sewer: Connected
Finances and disclosures
- Price:$925,000
- Price per sq. ft.:$227.44
- Tax amount:$4,100
Features and amenities
- Amenities:Central Vacuum, Closet: Walk-In, Den/Office, Jetted Tub, Theater Room, Vaulted Ceilings
Parking
- Total parking spaces:5
- Parking description:5 Car, Attached, Attached Garage, Garage Door Opener
- Garage spaces:5
New listings near 12141 S Winter Wheat Cir
- New
 $679,000Active5 beds 3 baths2,906 sq. ft.
11846 S 3200 W, Riverton, UT 84065
MLS# 2188456Listed by: SUN KEY REALTY LLC - New
 $430,000Active3 beds 3 baths1,559 sq. ft.
2542 W Mont Sur Dr, Riverton, UT 84065
MLS# 2188325Listed by: SIX STAR REAL ESTATE LLC - Open Sat, 12 to 2pmNew
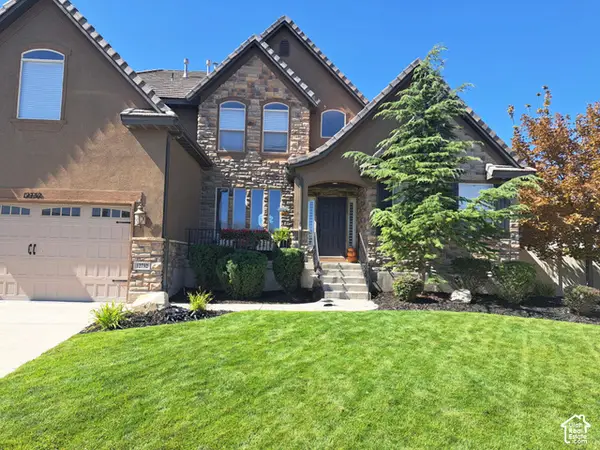 $949,999Active6 beds 4 baths4,993 sq. ft.
12732 S Merryvale Cir W, Riverton, UT 84065
MLS# 2185472Listed by: KW WESTFIELD - New
 $580,000Active5 beds 3 baths2,140 sq. ft.
14077 S Grand View Peak Cir, Riverton, UT 84096
MLS# 2188235Listed by: OPENDOOR BROKERAGE LLC 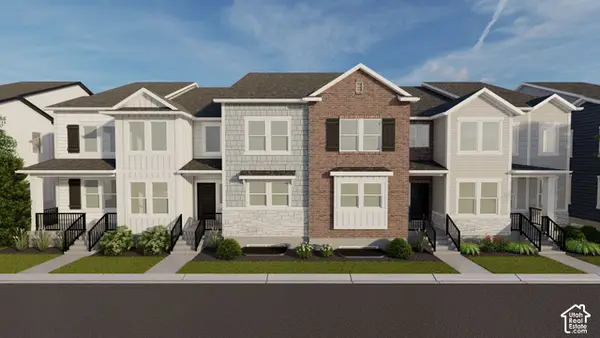 $567,900Pending3 beds 3 baths2,381 sq. ft.
4317 W Garriga Ln S #2633, Riverton, UT 84065
MLS# 2188096Listed by: EDGE REALTY- New
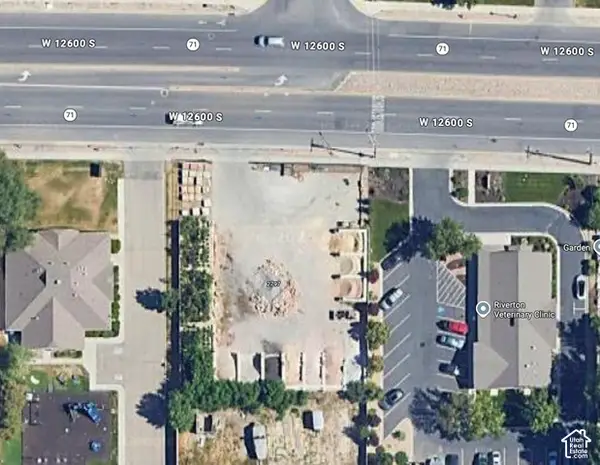 $460,000Active0.39 Acres
2797 W 12600 S, Riverton, UT 84065
MLS# 2187779Listed by: CENTURY 21 EVEREST - New
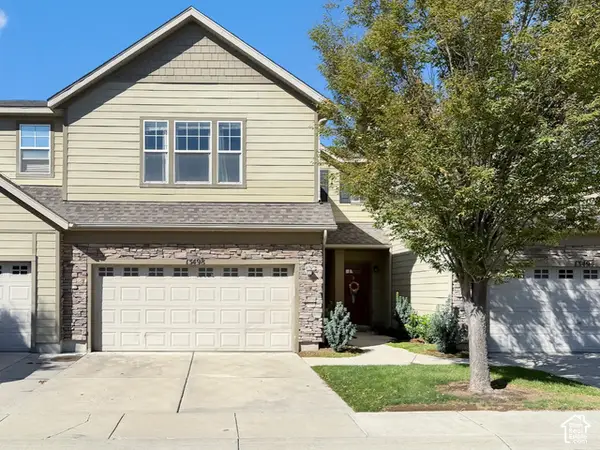 $415,000Active3 beds 3 baths1,556 sq. ft.
13498 S Leaf Wing Ln, Riverton, UT 84096
MLS# 2187642Listed by: PRIME RESIDENTIAL BROKERS - New
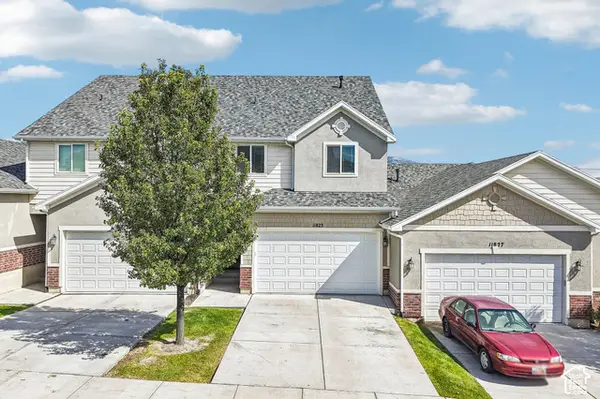 $450,000Active3 beds 4 baths2,185 sq. ft.
11823 S Cedar Valley Dr, Riverton, UT 84065
MLS# 2187643Listed by: UNITED REAL ESTATE ADVANTAGE - Open Sat, 11am to 1pmNew
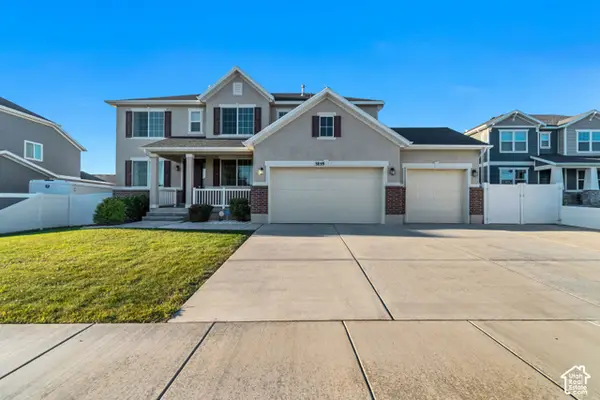 $954,900Active5 beds 3 baths4,536 sq. ft.
3859 W Young Lucerne Cir S, Riverton, UT 84065
MLS# 2187537Listed by: IN DEPTH REALTY


Protect your home and budget from life's surprises with an Assurant Home Warranty, backed by a partner that supports you through every step of homeownership. Explore Plans.
© 2023 - 2026 ERA Franchise Systems LLC. All rights reserved. ERA Franchise Systems LLC fully supports the principles of the Fair Housing Act and the Equal Opportunity Act. ERA, ERA Real Estate powered, and their respective logos are registered service marks of ERA Franchise Systems LLC. Each office is independently owned and operated.