
4216 W Bison Park Ct #263, Riverton, UT 84096
Local realty services provided by:ERA Brokers Consolidated
4216 W Bison Park Ct #263,Riverton, UT 84096
$400,000
- 3 Beds
- 3 Baths
- 1,453 sq. ft.
- Townhouse
- Pending
Listed by: layne thompson
Office: kw westfield
MLS#:2170108
Source:SL
Price summary
- Price:$400,000
- Price per sq. ft.:$275.29
- Monthly HOA dues:$162
About this home
Priced to move! This townhome is immaculately cared for and includes several upgrades from the standard finishes including light fixtures, 2nd floor laminate flooring, granite countertops, kitchen island, water softener, smart thermostat, and a gas range. All information, figures, and documentation provided as a courtesy, buyer to verify all information.
Contact an agent
Home facts
- Year built:2019
- Subdivision & Development:PARKSIDE
- Listing ID #:2170108
- Added:40 day(s) ago
- Updated:August 17, 2026 at 08:35 AM
Rooms and interior
- Bedrooms:3
- Total bathrooms:3
- Full bathrooms:2
- Half bathrooms:1
- Rooms Total:9
- Flooring:Laminate
- Kitchen Description:Disposal, Oven: Gas, Range/Oven: Built-In, Refrigerator
- Basement Description:Slab
- Living area:1,453 sq. ft.
Heating and cooling
- Cooling:Central Air
- Heating:Gas: Central
Structure and exterior
- Roof:Asphalt
- Year built:2019
- Building area:1,453 sq. ft.
- Lot area:0.01 Acres
- Lot Features:Road: Paved, Sidewalks, Sprinkler: Auto-Full
- Architectural Style:Townhouse
- Construction Materials:Brick, Clapboard/Masonite, Stucco
- Exterior Features:Patio: Open
- Levels:3 Story
Schools
- High school:Riverton
- Middle school:South Hills
- Elementary school:Rose Creek
Utilities
- Water:Culinary, Water Connected
- Sewer:Sewer Connected, Sewer: Connected, Sewer: Public
Finances and disclosures
- Price:$400,000
- Price per sq. ft.:$275.29
- Tax amount:$2,182
Features and amenities
- Amenities:Alarm: Fire, Biking Trails, Instantaneous Hot Water, Insurance, Maintenance, Pet Rules, Pets Permitted, Picnic Area, Playground, Snow Removal, Trash, Water
Parking
- Total parking spaces:4
- Parking description:2 Car Garage
- Garage spaces:2
New listings near 4216 W Bison Park Ct #263
- New
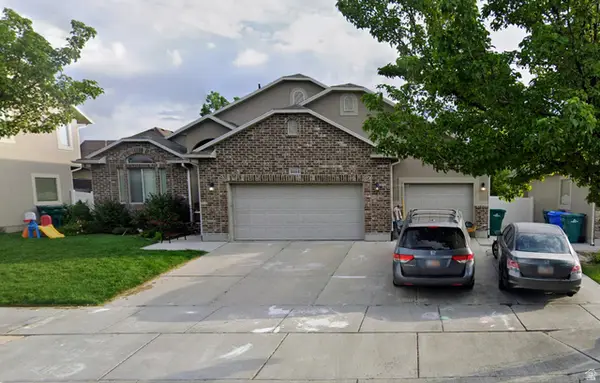 $749,999Active6 beds 5 baths3,611 sq. ft.
4444 W Mayan St, Riverton, UT 84096
MLS# 2177685Listed by: KETTLE & CO. REAL ESTATE - New
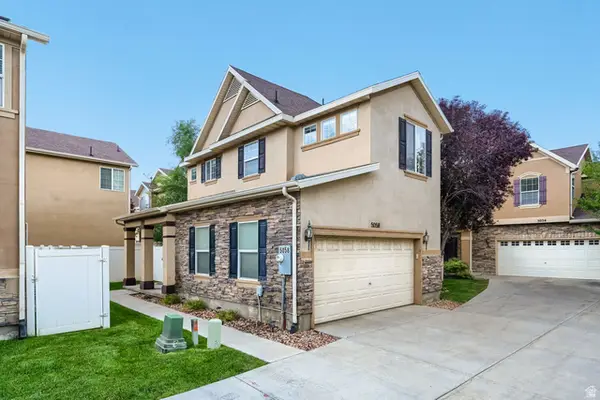 $489,900Active3 beds 3 baths1,579 sq. ft.
5058 W London Bay Dr, Riverton, UT 84096
MLS# 2179149Listed by: EQUITY REAL ESTATE (ADVANTAGE) - New
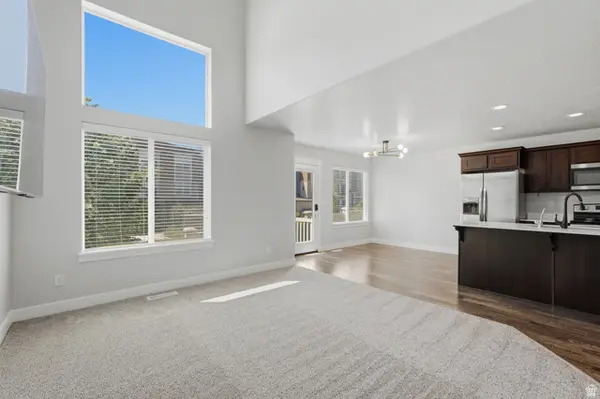 $444,900Active3 beds 3 baths2,296 sq. ft.
4889 W Pillar Dr, Riverton, UT 84096
MLS# 2179065Listed by: EQUITY REAL ESTATE (SELECT) - New
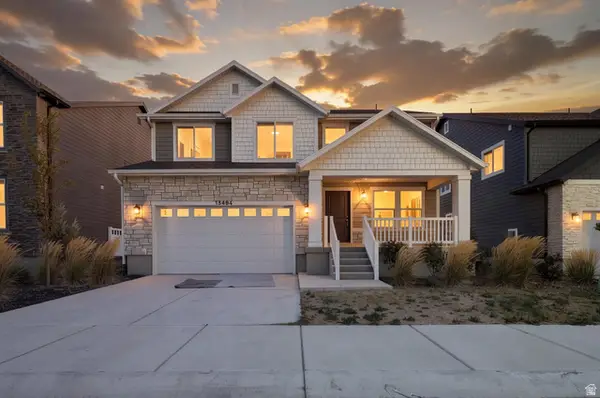 $649,900Active4 beds 3 baths3,640 sq. ft.
13494 S Dawes Ln W, Riverton, UT 84096
MLS# 2178995Listed by: WISER REAL ESTATE, LLC - New
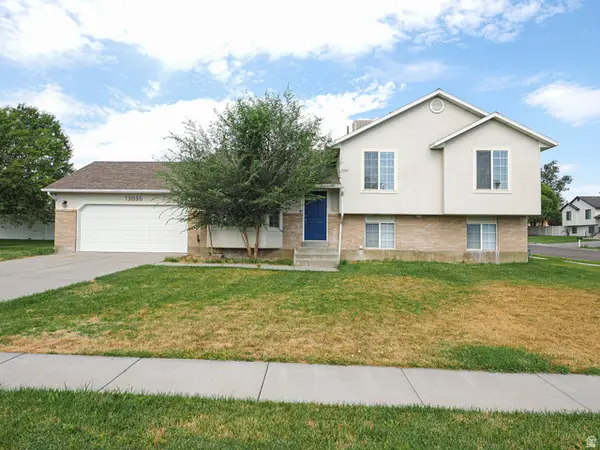 $539,000Active3 beds 2 baths1,838 sq. ft.
13036 S Quincee Ct, Riverton, UT 84065
MLS# 2178893Listed by: RICHARDSON REAL ESTATE LLC - New
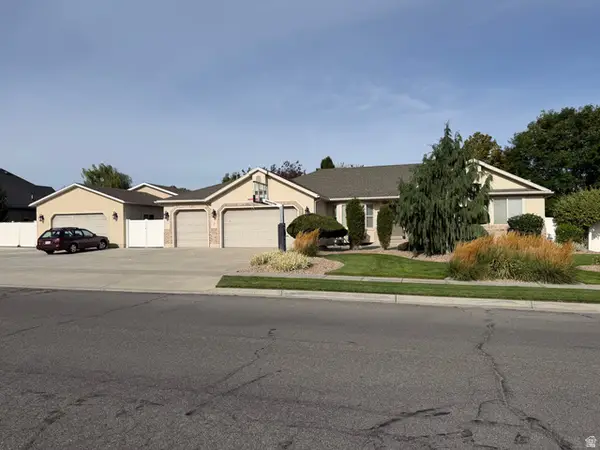 $925,000Active6 beds 4 baths3,582 sq. ft.
12548 S Harvest Spring Ln, Riverton, UT 84096
MLS# 2178837Listed by: COLDWELL BANKER REALTY (UNION HEIGHTS)  $1,041,900Pending4 beds 3 baths4,842 sq. ft.
12426 S Bigbend Ridge Cv W #11, Riverton, UT 84096
MLS# 2178562Listed by: EDGE REALTY- New
 $887,620Active6 beds 4 baths4,002 sq. ft.
12792 S Polynomial Way #303, Herriman, UT 84096
MLS# 2178592Listed by: REALTYPATH LLC (PRESTIGE) - New
 $505,000Active5 beds 2 baths1,960 sq. ft.
1448 W 12290 S, Riverton, UT 84065
MLS# 2178454Listed by: LOGIC REAL ESTATE LLC - New
 $690,000Active6 beds 3 baths3,975 sq. ft.
12874 S 1830 W, Riverton, UT 84065
MLS# 2178198Listed by: EQUITY REAL ESTATE (SOLID)


Protect your home and budget from life's surprises with an Assurant Home Warranty, backed by a partner that supports you through every step of homeownership. Explore Plans.
© 2023 - 2026 ERA Franchise Systems LLC. All rights reserved. ERA Franchise Systems LLC fully supports the principles of the Fair Housing Act and the Equal Opportunity Act. ERA, ERA Real Estate powered, and their respective logos are registered service marks of ERA Franchise Systems LLC. Each office is independently owned and operated.