
2005 W 11970 S, Riverton, UT 84065
Local realty services provided by:ERA Brokers Consolidated
2005 W 11970 S,Riverton, UT 84065
$520,000
- 4 Beds
- 2 Baths
- 1,726 sq. ft.
- Single family
- Active
Listed by: gary cannon, sheridyn cannon
Office: cannon & company
MLS#:2188556
Source:SL
Price summary
- Price:$520,000
- Price per sq. ft.:$301.27
About this home
Welcome home to this inviting Riverton property where thoughtful updates, comfortable living and a truly special backyard come together. The home has been well cared for with numerous recent improvements, including a newer roof, freshly painted exterior, new windows, and a new furnace and air-conditioning system-taking care of several of the big-ticket items for the next owner. The downstairs bathroom has also been beautifully remodeled, adding to the home's move-in-ready appeal. Step outside and you'll discover one of the property's best features. Mature shade trees create a peaceful, private setting with plenty of room to relax, entertain and enjoy the outdoors. The backyard includes an established organic garden, peach trees and space for chickens or other animals-offering a rare opportunity to enjoy a little country-style living. Whether you're gathering under the shade trees, growing fresh produce from your own garden, enjoying homegrown peaches or simply appreciating the extra outdoor space, this backyard is designed to be lived in and enjoyed. Conveniently located with access to shopping, dining, schools, parks and major transportation routes, this home combines established neighborhood charm with meaningful updates and outdoor space that's increasingly hard to find. Come see why this isn't just another house-it's a place to put down roots. Square footage figures are provided as a courtesy estimate only and were obtained from county records. Buyer is advised to obtain an independent measurement....
Contact an agent
Home facts
- Year built:1980
- Subdivision & Development:BROOKWOOD
- Listing ID #:2188556
- Added:1 day(s) ago
- Updated:October 01, 2026 at 11:04 PM
Rooms and interior
- Bedrooms:4
- Total bathrooms:2
- Full bathrooms:1
- Rooms Total:12
- Flooring:Carpet, Laminate, Tile
- Bathrooms Description:Jetted Tub
- Kitchen Description:Disposal, Kitchen: Updated, Oven: Gas, Range: Gas
- Basement Description:Full
- Living area:1,726 sq. ft.
Heating and cooling
- Cooling:Central Air
- Heating:Forced Air, Gas: Central
Structure and exterior
- Roof:Asphalt
- Year built:1980
- Building area:1,726 sq. ft.
- Lot area:0.29 Acres
- Lot Features:Corner Lot, Fenced: Full, Sidewalks, Sprinkler: Auto-Full
- Architectural Style:Split Entry/Bi Level
- Construction Materials:Aluminum
- Levels:2 Story
Schools
- High school:Riverton
- Middle school:Oquirrh Hills
- Elementary school:Rosamond
Utilities
- Water:Culinary, Secondary, Water Connected
- Sewer:Sewer Connected, Sewer: Connected
Finances and disclosures
- Price:$520,000
- Price per sq. ft.:$301.27
- Tax amount:$1,860
Features and amenities
- Laundry features:Electric Dryer Hookups, Gas Dryer Hookups
- Amenities:Jetted Tub
Parking
- Total parking spaces:8
- Parking description:2 Car Garage, Attached, Attached Garage, Garage Door Opener, Rv Parking
- Garage spaces:2
New listings near 2005 W 11970 S
- Open Sat, 4 to 6pmNew
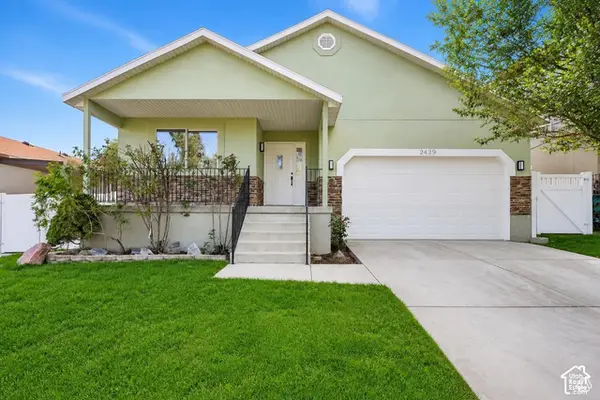 $685,000Active6 beds 3 baths3,120 sq. ft.
4939 W Berry Creek Dr, Riverton, UT 84096
MLS# 2188582Listed by: SELLING SALT LAKE - New
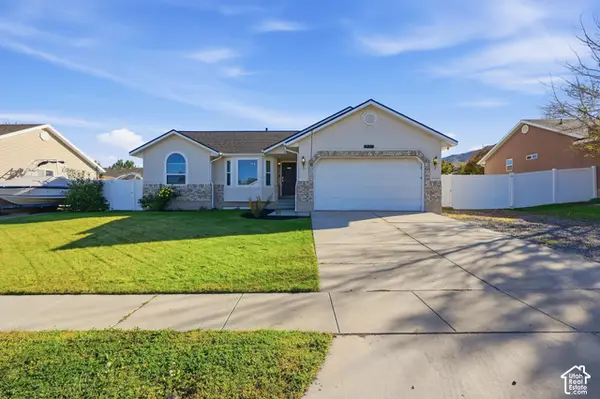 $575,000Active5 beds 3 baths2,340 sq. ft.
5221 W Elk Horn Peak Dr S, Riverton, UT 84096
MLS# 2188602Listed by: REAL BROKER, LLC (DRAPER) - New
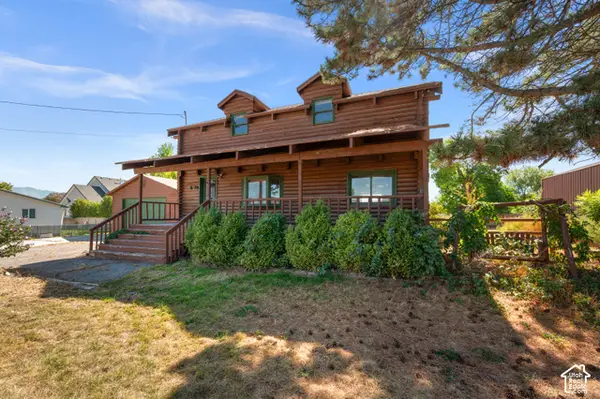 $679,990Active5 beds 3 baths2,700 sq. ft.
2379 W 11800 S, Riverton, UT 84065
MLS# 2188617Listed by: MOORE HOMES LC - Open Sat, 11am to 1pmNew
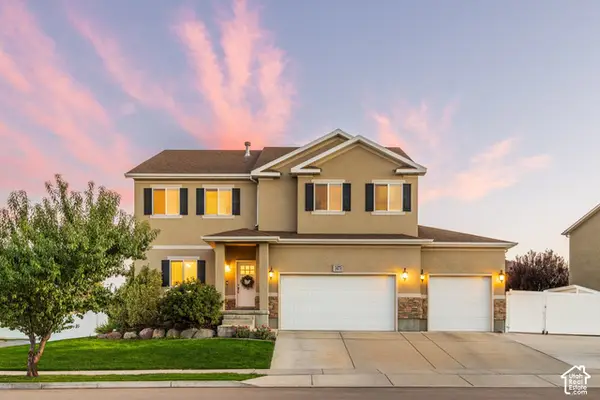 $939,000Active7 beds 4 baths4,544 sq. ft.
3473 W Meribel Way S, Riverton, UT 84065
MLS# 2188531Listed by: SUMMIT SOTHEBY'S INTERNATIONAL REALTY - New
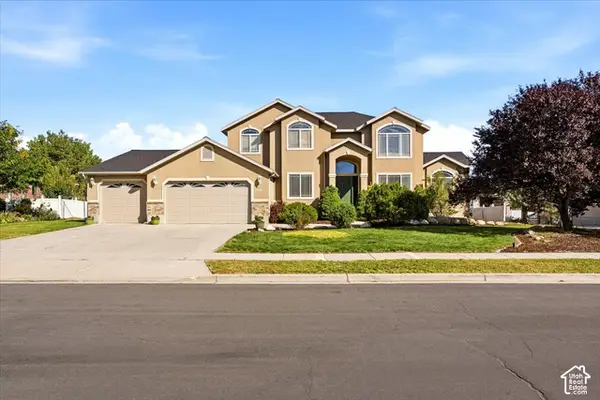 $925,000Active5 beds 4 baths4,067 sq. ft.
12141 S Winter Wheat Cir, Riverton, UT 84096
MLS# 2188498Listed by: MCCLEERY REAL ESTATE PREMIER - New
 $679,000Active5 beds 3 baths2,906 sq. ft.
11846 S 3200 W, Riverton, UT 84065
MLS# 2188456Listed by: SUN KEY REALTY LLC - New
 $430,000Active3 beds 3 baths1,559 sq. ft.
2542 W Mont Sur Dr, Riverton, UT 84065
MLS# 2188325Listed by: SIX STAR REAL ESTATE LLC - Open Sat, 12 to 2pmNew
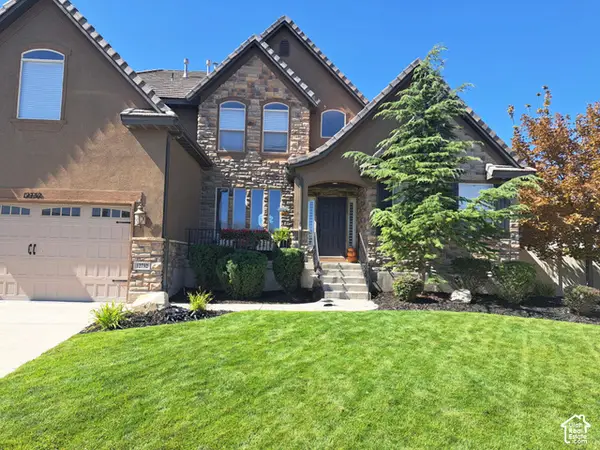 $949,999Active6 beds 4 baths4,993 sq. ft.
12732 S Merryvale Cir W, Riverton, UT 84065
MLS# 2185472Listed by: KW WESTFIELD - New
 $580,000Active5 beds 3 baths2,140 sq. ft.
14077 S Grand View Peak Cir, Riverton, UT 84096
MLS# 2188235Listed by: OPENDOOR BROKERAGE LLC


Protect your home and budget from life's surprises with an Assurant Home Warranty, backed by a partner that supports you through every step of homeownership. Explore Plans.
© 2023 - 2026 ERA Franchise Systems LLC. All rights reserved. ERA Franchise Systems LLC fully supports the principles of the Fair Housing Act and the Equal Opportunity Act. ERA, ERA Real Estate powered, and their respective logos are registered service marks of ERA Franchise Systems LLC. Each office is independently owned and operated.