
1053 W Euclid Ave, Salt Lake City, UT 84104
Local realty services provided by:ERA Brokers Consolidated
1053 W Euclid Ave,Salt Lake City, UT 84104
$434,900
- 3 Beds
- 2 Baths
- 1,200 sq. ft.
- Single family
- Active
Listed by: mark erickson
Office: dimension realty services (salt lake city)
MLS#:2177271
Source:SL
Price summary
- Price:$434,900
- Price per sq. ft.:$362.42
About this home
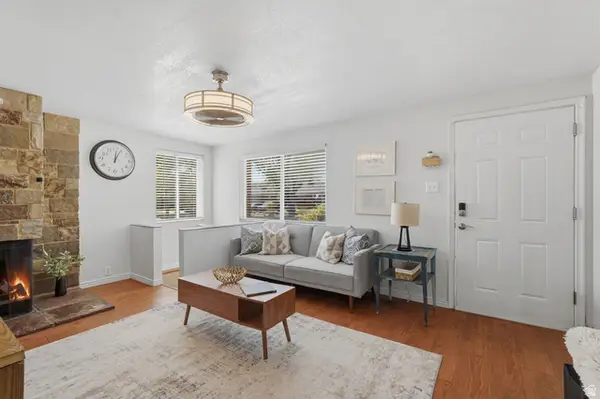
Turn-key and move-in ready, this beautifully renovated home offers modern updates throughout. Featuring new wood-look LVP flooring, fresh interior paint, and plush carpeting, the home combines style with comfort. The updated kitchen boasts quartz countertops, stainless steel appliances, 2-tone cabinets and upgraded fixtures. This home has been thoughtfully updated providing long-term peace of mind. Conveniently located near top-rated schools, parks, and local amenities. Super clean and ready for immediate occupancy. A must-see property-schedule your showing today!
Contact an agent
Home facts
- Year built:1957
- Listing ID #:2177271
- Added:1 day(s) ago
- Updated:August 07, 2026 at 08:10 PM
Rooms and interior
- Bedrooms:3
- Total bathrooms:2
- Full bathrooms:2
- Rooms Total:8
- Flooring:Carpet
- Kitchen Description:Disposal, Kitchen: Updated, Microwave, Range/Oven: Free Stdng., Refrigerator
- Living area:1,200 sq. ft.
Heating and cooling
- Cooling:Central Air
- Heating:Forced Air, Gas: Central
Structure and exterior
- Roof:Metal
- Year built:1957
- Building area:1,200 sq. ft.
- Lot area:0.12 Acres
- Lot Features:Fenced: Partial, Flat, Road: Paved, Sidewalks
- Architectural Style:Bungalow/Cottage
- Exterior Features:Lighting
- Levels:1 Story
Schools
- High school:Cottonwood
- Middle school:Granite Park
- Elementary school:Cottonwood
Utilities
- Water:Culinary, Water Connected
- Sewer:Sewer Connected, Sewer: Connected
Finances and disclosures
- Price:$434,900
- Price per sq. ft.:$362.42
- Tax amount:$1,841
Features and amenities
- Amenities:Ceiling Fan
Parking
- Total parking spaces:5
- Parking description:1 Car Garage, Rv Parking
- Garage spaces:1
New listings near 1053 W Euclid Ave
- Open Sat, 1 to 4pmNew
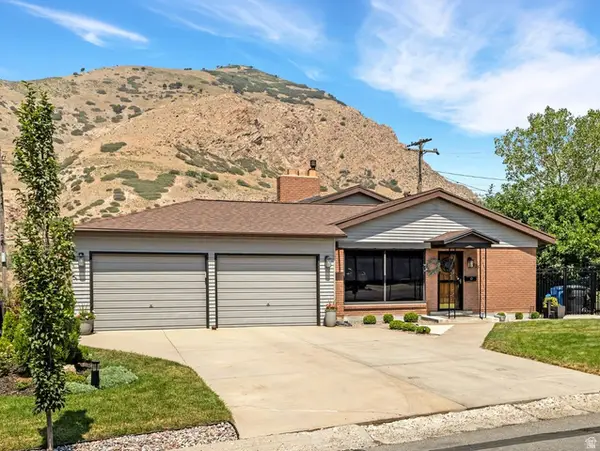 $769,000Active4 beds 2 baths1,907 sq. ft.
3371 E Larchmont Dr, Salt Lake City, UT 84109
MLS# 2177334Listed by: COLDWELL BANKER REALTY (PARK CITY-NEWPARK) - New
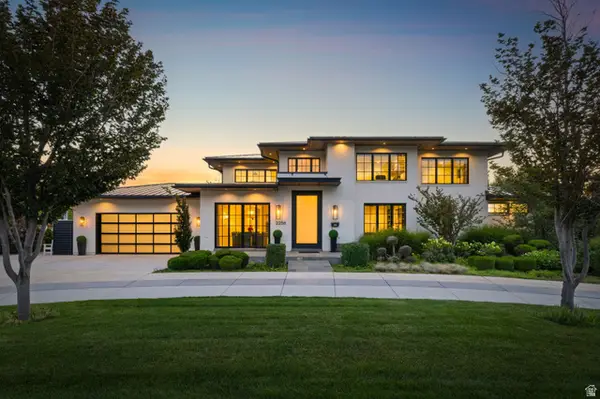 $3,850,000Active7 beds 6 baths5,631 sq. ft.
2258 S 2200 E, Salt Lake City, UT 84109
MLS# 2177327Listed by: CHRISTIE'S INTERNATIONAL REAL ESTATE VUE - Open Sat, 11am to 2pmNew
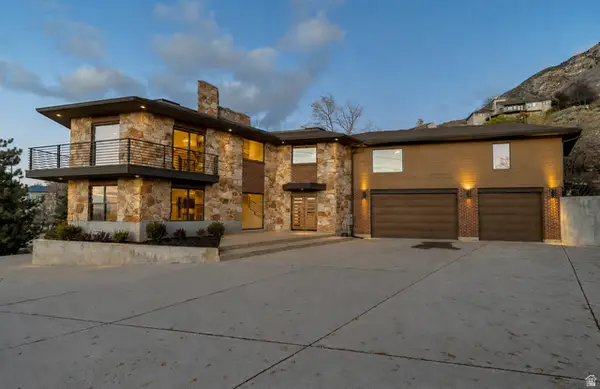 $1,595,000Active4 beds 3 baths4,578 sq. ft.
4835 S Fortuna Way, Salt Lake City, UT 84124
MLS# 2177262Listed by: CENTURY 21 EVEREST - New
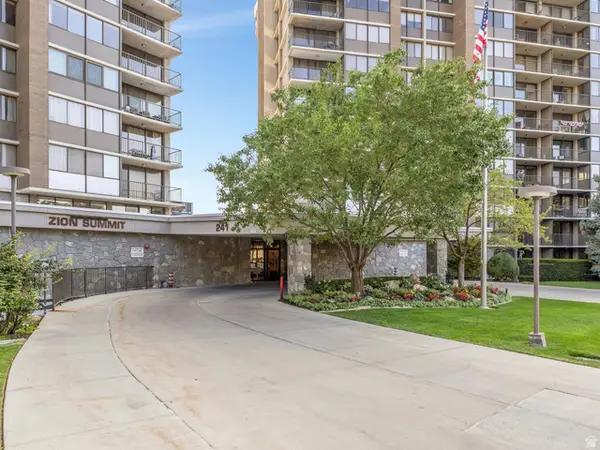 $359,000Active1 beds 2 baths1,075 sq. ft.
241 N Vine St W #306 E, Salt Lake City, UT 84103
MLS# 2177263Listed by: WINDERMERE REAL ESTATE (9TH & 9TH) - New
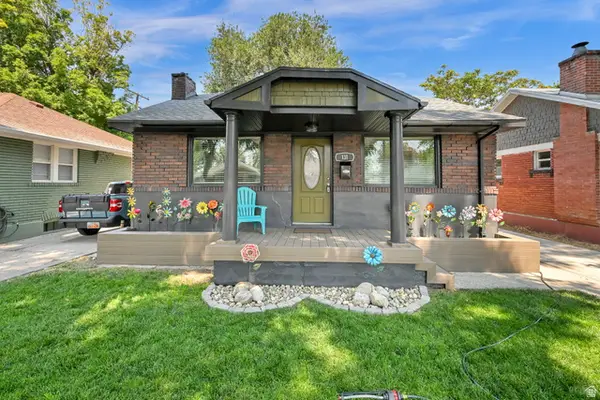 $480,000Active2 beds 1 baths871 sq. ft.
131 E Yale Ave, Salt Lake City, UT 84111
MLS# 2177272Listed by: CENTURY 21 EVEREST - Open Sat, 11am to 1pmNew
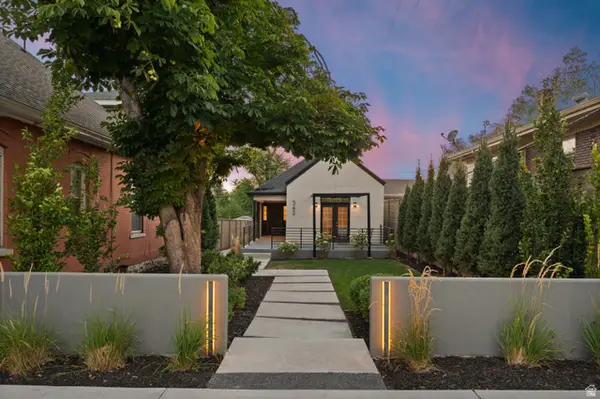 $650,000Active2 beds 2 baths1,003 sq. ft.
342 S 900 E, Salt Lake City, UT 84102
MLS# 2177220Listed by: REAL BROKER, LLC - New
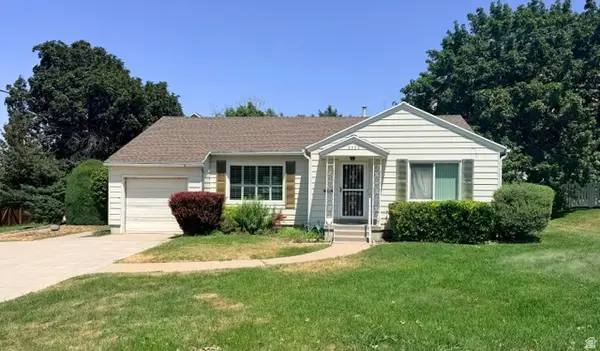 $705,000Active3 beds 2 baths2,184 sq. ft.
3339 E Joyce Dr, Salt Lake City, UT 84109
MLS# 2177149Listed by: ONE REALTY GROUP - New
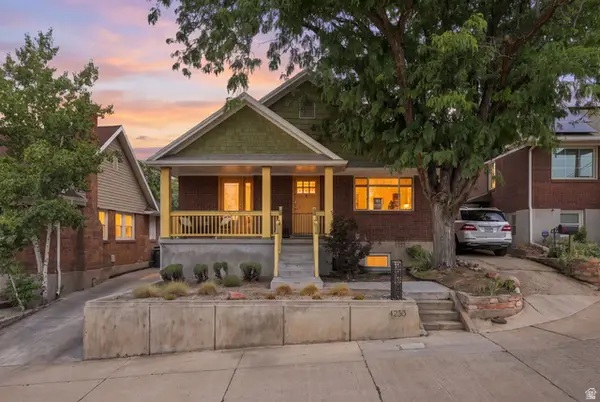 $710,000Active3 beds 2 baths1,860 sq. ft.
1233 E Fenway Ave, Salt Lake City, UT 84102
MLS# 2177133Listed by: REAL BROKER, LLC - Open Sat, 10am to 12pmNew
 $459,000Active5 beds 2 baths1,879 sq. ft.
1207 S Mission Rd W, Salt Lake City, UT 84104
MLS# 2177057Listed by: MARKET SOURCE REAL ESTATE LLC


Protect your home and budget from life's surprises with an Assurant Home Warranty, backed by a partner that supports you through every step of homeownership. Explore Plans.
© 2023 - 2026 ERA Franchise Systems LLC. All rights reserved. ERA Franchise Systems LLC fully supports the principles of the Fair Housing Act and the Equal Opportunity Act. ERA, ERA Real Estate powered, and their respective logos are registered service marks of ERA Franchise Systems LLC. Each office is independently owned and operated.