
1233 E Fenway Ave, Salt Lake City, UT 84102
Local realty services provided by:ERA Brokers Consolidated
Listed by: michael perry, haley scott
Office: real broker, llc.
MLS#:2177133
Source:SL
Price summary
- Price:$710,000
- Price per sq. ft.:$381.72
About this home
Perfectly positioned on a quiet, tucked-away street in Salt Lake City's desirable East Central neighborhood, this fully remodeled three-bedroom, two-bathroom home offers an ideal blend of character, warmth and modern functionality. Inside, a welcoming open-concept layout is anchored by a stunning symmetrical fireplace that creates a beautiful focal point for the main living space. Thoughtful finishes carry throughout the home, including modern bathrooms infused with an old-world feel and a lower level with impressively high ceilings that feels bright, comfortable and highly usable. Outside, the home offers exceptional curb appeal along with a grassy area for relaxing, entertaining or play. The University of Utah, McGillis School and East High are nearby, while the vibrant shops, restaurants and cafs of 9th & 9th are just minutes away. Downtown Salt Lake City is approximately 15 minutes from the home, and Park City and several of Utah's world-class ski resorts can be reached in about 45 minutes. With convenient access to Liberty Park, Sugar House, the Wasatch foothills and some of Salt Lake City's most desirable destinations, this home offers the perfect balance of neighborhood charm, timeless design and city accessibility....
Contact an agent
Home facts
- Year built:1922
- Listing ID #:2177133
- Added:46 day(s) ago
- Updated:September 22, 2026 at 08:18 AM
Rooms and interior
- Bedrooms:3
- Total bathrooms:2
- Full bathrooms:2
- Rooms Total:10
- Flooring:Laminate, Tile
- Kitchen Description:Disposal, Range/Oven: Free Stdng.
- Basement Description:Partial
- Living area:1,860 sq. ft.
Heating and cooling
- Cooling:Central Air
Structure and exterior
- Roof:Asphalt
- Year built:1922
- Building area:1,860 sq. ft.
- Lot area:0.06 Acres
- Lot Features:Cul-De-Sac, Cul-de-sac, Drip Irrigation, Fenced: Full, Flat, Sprinkler: Auto-Full
- Architectural Style:Bungalow/Cottage
- Construction Materials:Brick
- Exterior Features:Patio: Open, Porch: Open
- Levels:2 Story
Schools
- High school:East
- Middle school:Bryant
- Elementary school:Bennion (M Lynn)
Utilities
- Water:Culinary, Water Connected
- Sewer:Sewer Connected, Sewer: Connected, Sewer: Public
Finances and disclosures
- Price:$710,000
- Price per sq. ft.:$381.72
- Tax amount:$3,130
Features and amenities
- Laundry features:Electric Dryer Hookups
- Amenities:French Doors, Gas Logs, Smart Thermostat(s)
Parking
- Total parking spaces:1
- Parking description:1 Car Garage, Detached
- Garage spaces:1
New listings near 1233 E Fenway Ave
- New
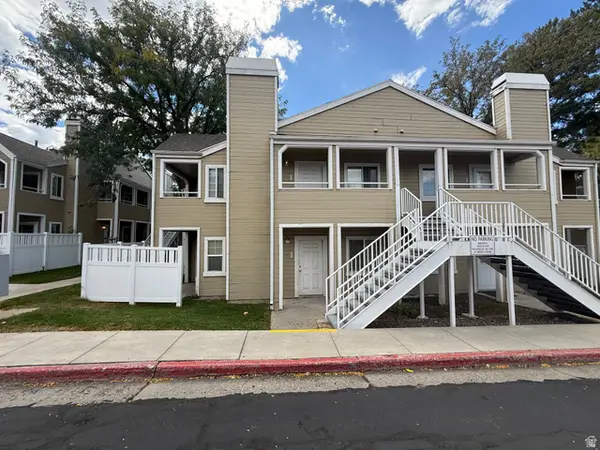 $78,750Active2 beds 2 baths881 sq. ft.
1486 E Foxboro Dr S #1, Salt Lake City, UT 84106
MLS# 2186682Listed by: WASATCH GROUP REAL ESTATE - New
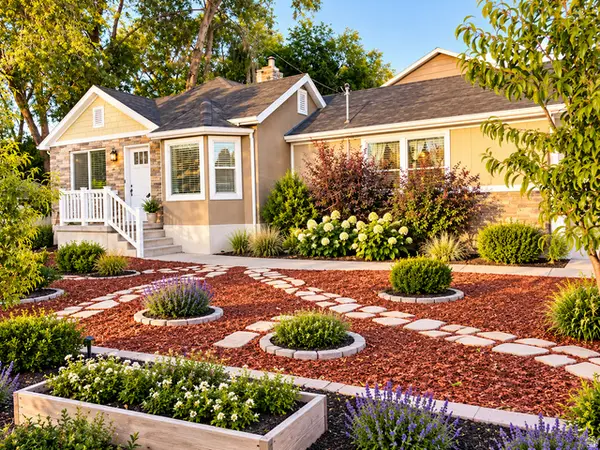 $689,000Active4 beds 2 baths1,800 sq. ft.
3705 S 500 E, Salt Lake City, UT 84106
MLS# 2186671Listed by: REALTYPATH LLC - Open Sat, 11am to 1pmNew
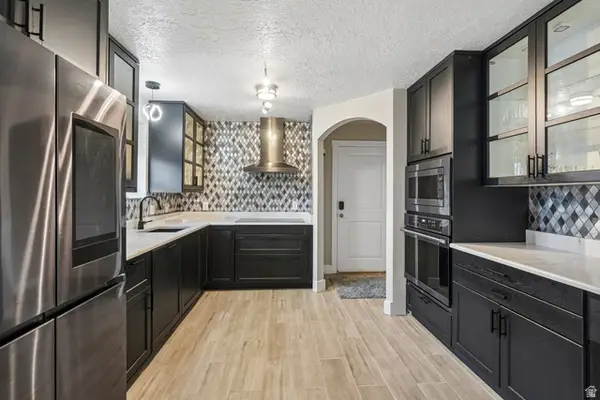 $350,000Active2 beds 1 baths864 sq. ft.
633 E 4th Ave N #3, Salt Lake City, UT 84103
MLS# 2185677Listed by: REDFIN CORPORATION - New
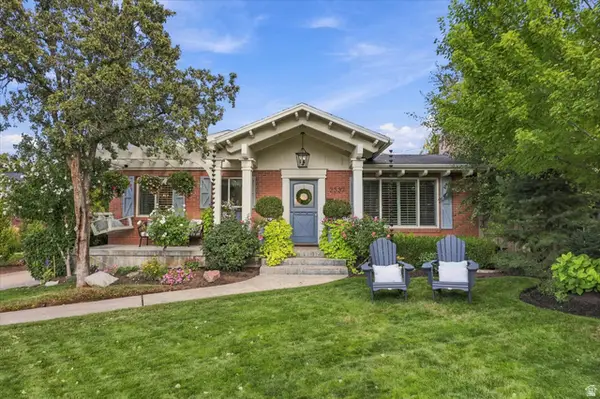 $999,900Active4 beds 2 baths2,166 sq. ft.
2337 S Country Club Cir, Salt Lake City, UT 84109
MLS# 2186136Listed by: MOUNTAINLAND REALTY, INC - New
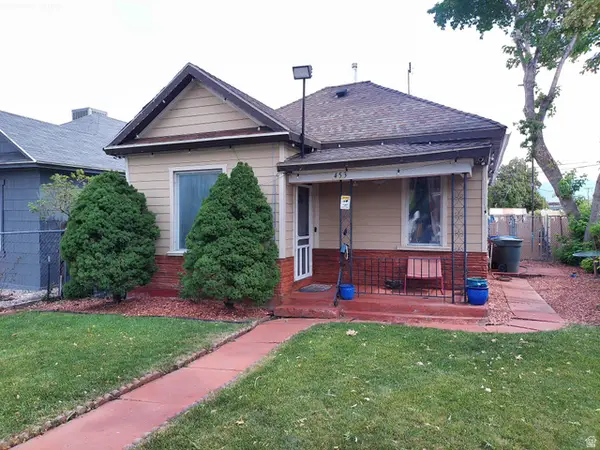 $385,000Active4 beds 2 baths1,303 sq. ft.
453 S Post St, Salt Lake City, UT 84104
MLS# 2186605Listed by: IN DEPTH REALTY - New
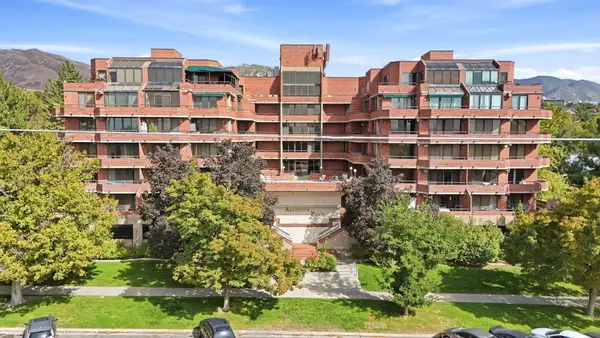 $375,000Active2 beds 2 baths1,010 sq. ft.
115 S 1100 #401, Salt Lake City, UT 84102
MLS# 26-276349Listed by: RE/MAX ASSOCIATES ST GEORGE - New
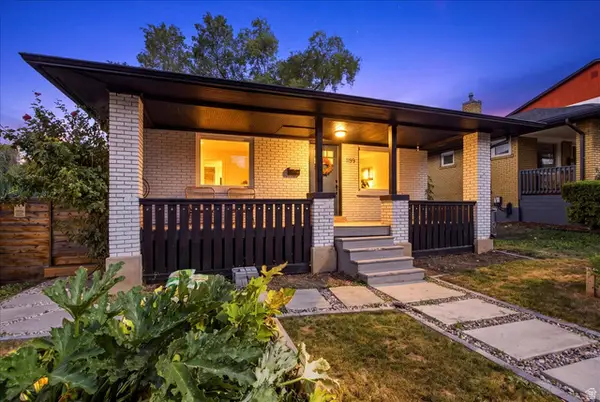 $545,000Active2 beds 1 baths1,391 sq. ft.
1199 E 2700 S, Salt Lake City, UT 84106
MLS# 2186512Listed by: RE/MAX ASSOCIATES - New
 $925,000Active5 beds 3 baths3,192 sq. ft.
1110 W 4800 S, Salt Lake City, UT 84123
MLS# 2186515Listed by: REAL BROKER, LLC - New
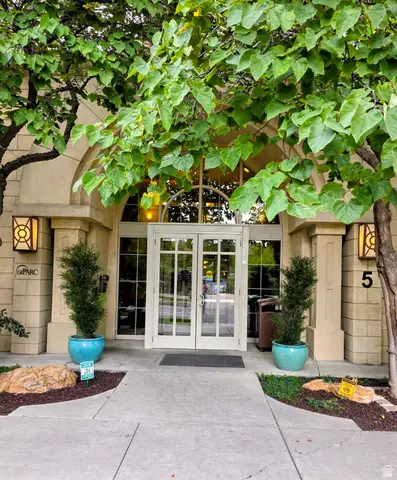 $459,900Active2 beds 2 baths1,163 sq. ft.
5 S 500 W #801, Salt Lake City, UT 84101
MLS# 2186472Listed by: EXCESS REAL ESTATE PC - New
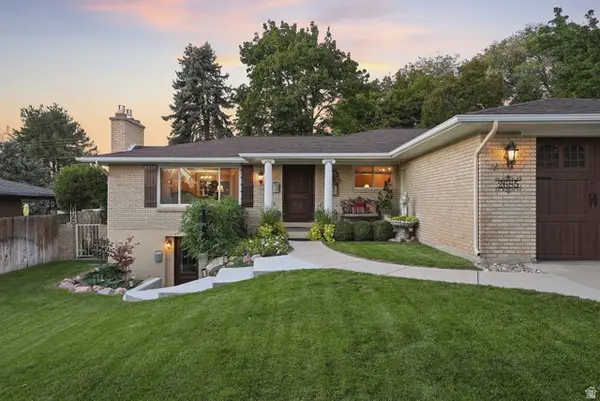 $1,085,000Active6 beds 4 baths3,078 sq. ft.
2685 E Craig Dr, Salt Lake City, UT 84109
MLS# 2186373Listed by: PRESIDIO REAL ESTATE (SOUTH VALLEY)


Protect your home and budget from life's surprises with an Assurant Home Warranty, backed by a partner that supports you through every step of homeownership. Explore Plans.
© 2023 - 2026 ERA Franchise Systems LLC. All rights reserved. ERA Franchise Systems LLC fully supports the principles of the Fair Housing Act and the Equal Opportunity Act. ERA, ERA Real Estate powered, and their respective logos are registered service marks of ERA Franchise Systems LLC. Each office is independently owned and operated.