
4835 S Fortuna Way, Salt Lake City, UT 84124
Local realty services provided by:ERA Brokers Consolidated
4835 S Fortuna Way,Salt Lake City, UT 84124
$1,595,000
- 4 Beds
- 3 Baths
- 4,578 sq. ft.
- Single family
- Active
Upcoming open houses
- Sat, Aug 0811:00 am - 02:00 pm
Listed by: derrick peatross
Office: century 21 everest
MLS#:2177262
Source:SL
Price summary
- Price:$1,595,000
- Price per sq. ft.:$348.41
About this home
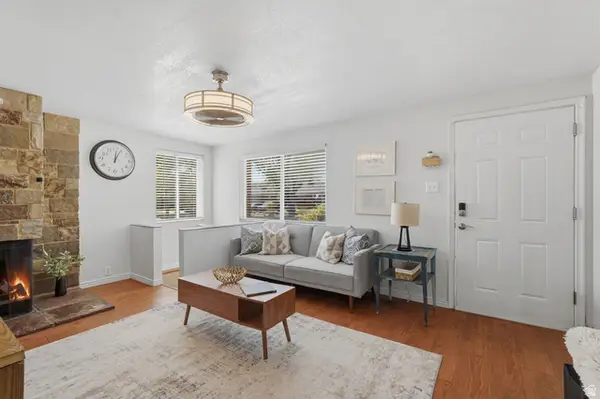
Welcome to Fortuna Way! This stunning contemporary home sits on 0.43 acres nestled up against Mt Olympus with arguably the best views East Millcreek has to offer. Located 25 minutes from Alta, Snowbird, Brighton, and Solitude. Hiking trails right out your back door make for an unbeatable location all year long! Enjoy the brand new kitchen with a dual fuel range, butler pantry, wine fridge, new LVP flooring, and a large waterfall island. Updated bathrooms. Skylights were replaced in 2025. Several other windows throughout the home were also replaced. All interior doors have been updated, 2025. Brand new carpet in master suite. Plenty of storage including a 3 car attached garage, multiple cold storage rooms as well as a wine cellar. Relax in the 6 person hot tub with awesome mountain views off the back patio. Impressive rental history can be provided. Square footage and all figures are provided as a courtesy estimate only and were obtained from county records. Buyer is advised to obtain an independent measurement....
Contact an agent
Home facts
- Year built:1986
- Subdivision & Development:OLYMPUS COVE - PARK
- Listing ID #:2177262
- Added:1 day(s) ago
- Updated:August 07, 2026 at 08:10 PM
Rooms and interior
- Bedrooms:4
- Total bathrooms:3
- Full bathrooms:2
- Rooms Total:17
- Flooring:Carpet, Cork, Tile
- Bathrooms Description:Bath: Sep. Tub/Shower, Jetted Tub
- Kitchen Description:Disposal, Kitchen: Updated, Oven: Gas, Range Hood, Range/Oven: Free Stdng., Refrigerator
- Basement Description:Daylight, Entrance, Full, Walk-Out Access
- Living area:4,578 sq. ft.
Heating and cooling
- Cooling:Central Air
- Heating:Forced Air, Gas: Central
Structure and exterior
- Roof:Asphalt, Wood
- Year built:1986
- Building area:4,578 sq. ft.
- Lot area:0.43 Acres
- Lot Features:Corner Lot, Drip Irrigation, Fenced: Partial, Road: Paved, Sprinkler: Auto-Full, Terrain: Grad Slope
- Architectural Style:Rambler/Ranch
- Construction Materials:Brick, Cedar, Stone
- Exterior Features:Balcony, Basement Entrance, Entry (Foyer), Lighting, Porch: Open, Walkout
- Levels:2 Story
Schools
- High school:Skyline
- Middle school:Churchill
- Elementary school:Oakridge
Utilities
- Water:Culinary, Water Connected
- Sewer:Sewer Connected, Sewer: Connected, Sewer: Public
Finances and disclosures
- Price:$1,595,000
- Price per sq. ft.:$348.41
- Tax amount:$7,868
Features and amenities
- Laundry features:Dryer, Electric Dryer Hookups, Washer
- Amenities:Bar: Wet, Closet: Walk-In, French Doors, Gas Logs, Jetted Tub, Low VOC Finishes, Vaulted Ceilings, Video Door Bell(s), Window Coverings
Parking
- Total parking spaces:9
- Parking description:3 Car Garage, Attached Garage, Rv Parking
- Garage spaces:3
New listings near 4835 S Fortuna Way
- New
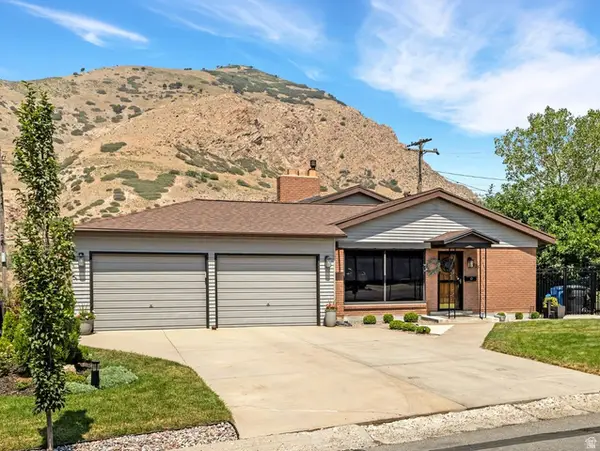 $769,000Active4 beds 2 baths1,907 sq. ft.
3371 E Larchmont Dr, Salt Lake City, UT 84109
MLS# 2177334Listed by: COLDWELL BANKER REALTY (PARK CITY-NEWPARK) - New
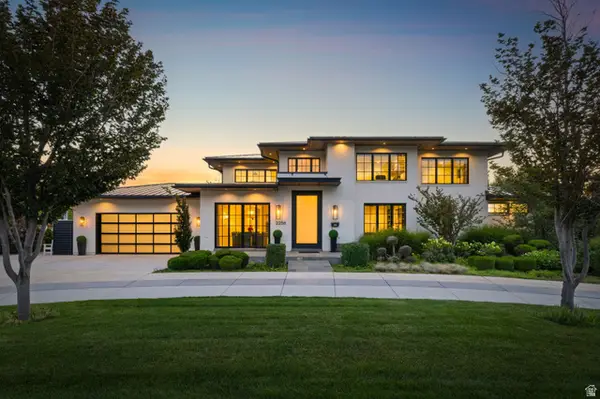 $3,850,000Active7 beds 6 baths5,631 sq. ft.
2258 S 2200 E, Salt Lake City, UT 84109
MLS# 2177327Listed by: CHRISTIE'S INTERNATIONAL REAL ESTATE VUE - New
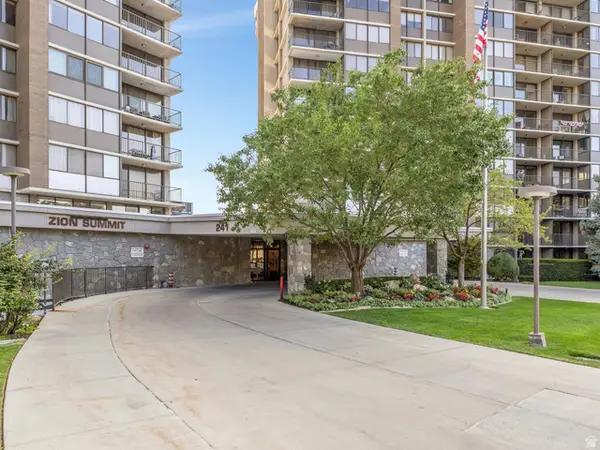 $359,000Active1 beds 2 baths1,075 sq. ft.
241 N Vine St W #306 E, Salt Lake City, UT 84103
MLS# 2177263Listed by: WINDERMERE REAL ESTATE (9TH & 9TH) - New
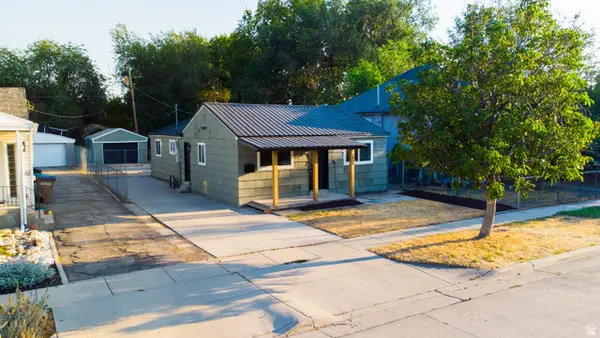 $434,900Active3 beds 2 baths1,200 sq. ft.
1053 W Euclid Ave, Salt Lake City, UT 84104
MLS# 2177271Listed by: DIMENSION REALTY SERVICES (SALT LAKE CITY) - New
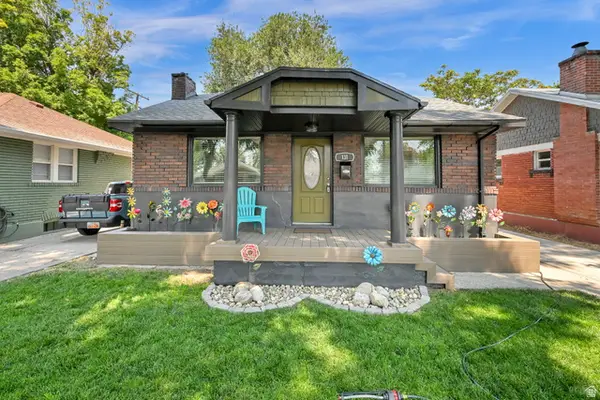 $480,000Active2 beds 1 baths871 sq. ft.
131 E Yale Ave, Salt Lake City, UT 84111
MLS# 2177272Listed by: CENTURY 21 EVEREST - Open Sat, 11am to 1pmNew
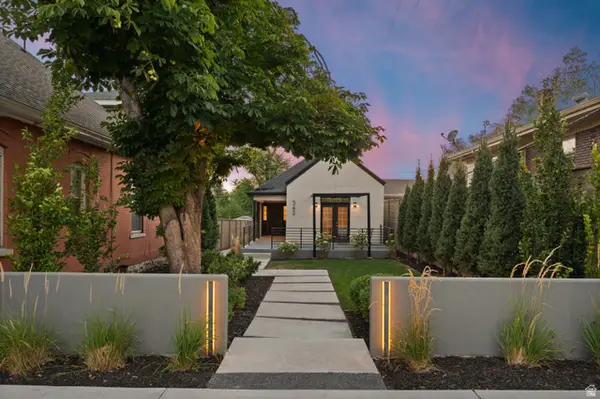 $650,000Active2 beds 2 baths1,003 sq. ft.
342 S 900 E, Salt Lake City, UT 84102
MLS# 2177220Listed by: REAL BROKER, LLC - New
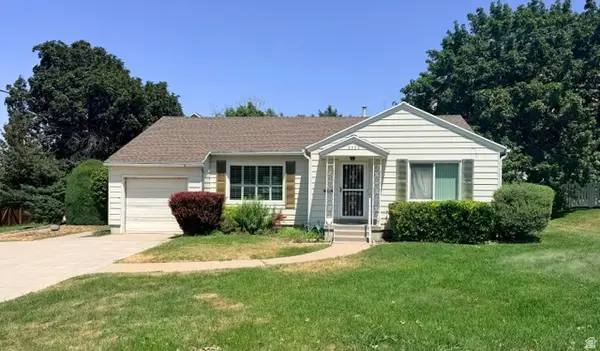 $705,000Active3 beds 2 baths2,184 sq. ft.
3339 E Joyce Dr, Salt Lake City, UT 84109
MLS# 2177149Listed by: ONE REALTY GROUP - New
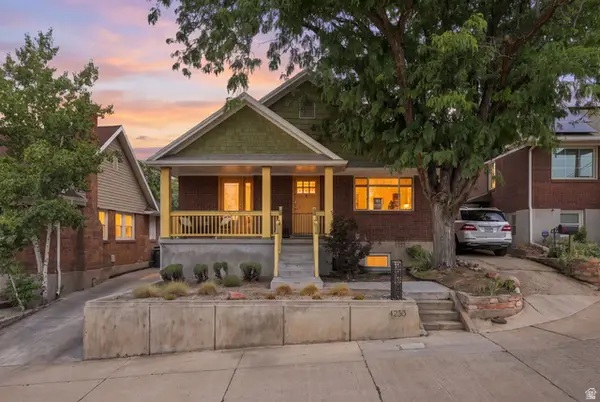 $710,000Active3 beds 2 baths1,860 sq. ft.
1233 E Fenway Ave, Salt Lake City, UT 84102
MLS# 2177133Listed by: REAL BROKER, LLC - Open Sat, 10am to 12pmNew
 $459,000Active5 beds 2 baths1,879 sq. ft.
1207 S Mission Rd W, Salt Lake City, UT 84104
MLS# 2177057Listed by: MARKET SOURCE REAL ESTATE LLC


Protect your home and budget from life's surprises with an Assurant Home Warranty, backed by a partner that supports you through every step of homeownership. Explore Plans.
© 2023 - 2026 ERA Franchise Systems LLC. All rights reserved. ERA Franchise Systems LLC fully supports the principles of the Fair Housing Act and the Equal Opportunity Act. ERA, ERA Real Estate powered, and their respective logos are registered service marks of ERA Franchise Systems LLC. Each office is independently owned and operated.