
1367 S 1000 W, Salt Lake City, UT 84104
Local realty services provided by:ERA Brokers Consolidated
1367 S 1000 W,Salt Lake City, UT 84104
$1,050,000
- 7 Beds
- 5 Baths
- 3,300 sq. ft.
- Multi-family
- Active
Listed by: millie driggs
Office: realtypath llc. (south valley)
MLS#:2195552
Source:SL
Price summary
- Price:$1,050,000
- Price per sq. ft.:$318.18
About this home
Rare side-by-side multi-family investment opportunity! This well-located up-down duplex can be purchased individually or packaged together with the adjacent duplex next door for a combined price of $2,100,000. Together, the two neighboring properties offer a massive 4-unit portfolio totaling 13 bedrooms and 9 bathrooms, ideal for maximizing rental income, streamlining property management, or executing a high-yield house-hack strategy. Do not miss the chance to secure side-by-side assets in a prime Utah rental market. Ask your agent for details on the full package!
Contact an agent
Home facts
- Year built:2023
- Subdivision & Development:EAGLE
- Listing ID #:2195552
- Added:1 day(s) ago
- Updated:November 12, 2026 at 01:08 PM
Rooms and interior
- Bedrooms:7
- Total bathrooms:5
- Flooring:Carpet
- Kitchen Description:Dishwasher: Built-In, Disposal, Range/Oven: Free Stdng.
- Living area:3,300 sq. ft.
Heating and cooling
- Heating:Electric, Gas: Central
Structure and exterior
- Roof:Asphalt
- Year built:2023
- Building area:3,300 sq. ft.
- Lot area:0.19 Acres
- Architectural Style:Up And Down
- Construction Materials:Stucco
- Exterior Features:Basement Entrance, Patio: Open, Walkout
Schools
- High school:East
- Middle school:Glendale
- Elementary school:Highland Park
Utilities
- Water:Culinary, Water Connected
- Sewer:Sewer Connected, Sewer: Connected, Sewer: Public
Finances and disclosures
- Price:$1,050,000
- Price per sq. ft.:$318.18
- Tax amount:$2,500
Features and amenities
- Laundry features:Electric Dryer Hookups
- Amenities:Closet: Walk-In
Parking
- Total parking spaces:6
- Parking description:2 Car Garage, Attached, Attached Garage, Covered, Parking: Uncovered
- Garage spaces:2
New listings near 1367 S 1000 W
- New
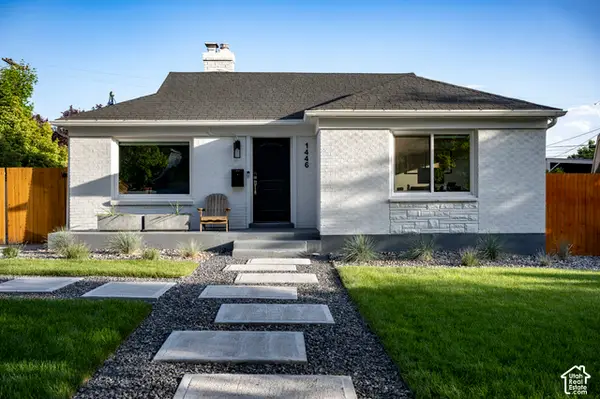 $679,000Active3 beds 3 baths1,500 sq. ft.
1446 E Zenith Ave, Salt Lake City, UT 84106
MLS# 2195810Listed by: 801 REAL ESTATE LLC - New
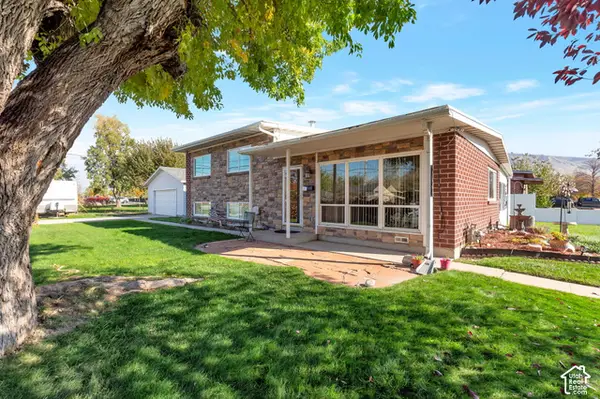 $520,000Active3 beds 2 baths1,550 sq. ft.
1198 Dupont Ave, Salt Lake City, UT 84116
MLS# 2195357Listed by: AMERICAN STAR REALTY, LLC - Open Sat, 12 to 2pmNew
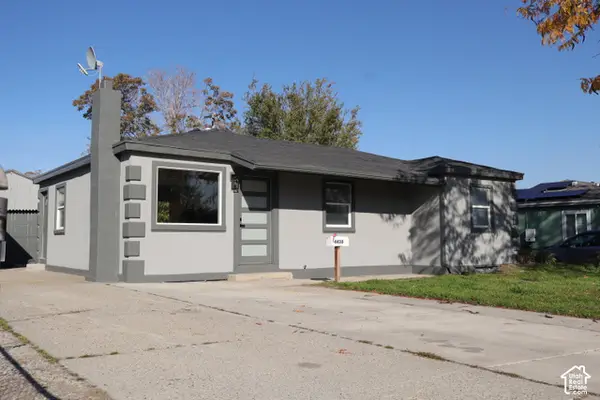 $500,000Active5 beds 2 baths2,056 sq. ft.
4430 W 5740 S, Salt Lake City, UT 84118
MLS# 2195789Listed by: REAL BROKER, LLC - New
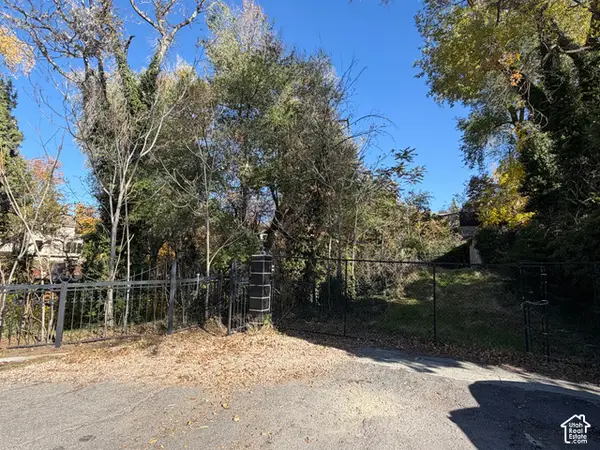 $1,250,000Active0.71 Acres
1111 S 1300 E, Salt Lake City, UT 84105
MLS# 2195770Listed by: BEST WESTERN REALTY CORPORATION - New
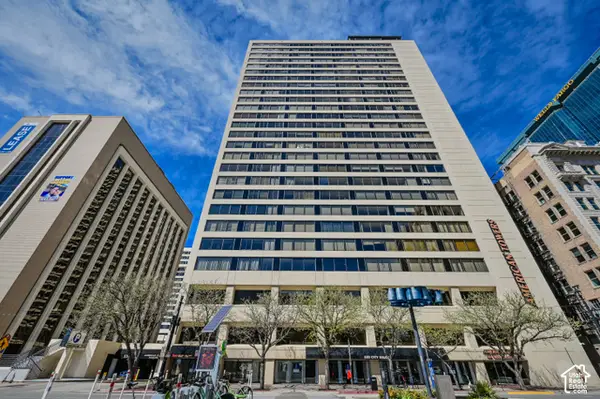 $410,000Active2 beds 2 baths1,510 sq. ft.
44 W Broadway S #1103, Salt Lake City, UT 84101
MLS# 2195709Listed by: CAPITAL INVESTMENT REAL ESTATE LLC - Open Sat, 1:30 to 3:30pmNew
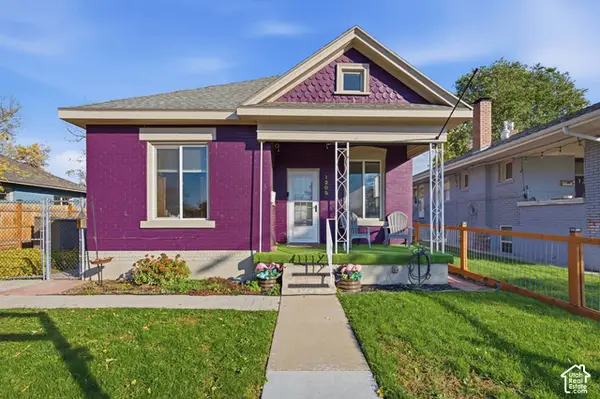 $519,000Active2 beds 1 baths975 sq. ft.
1205 S 700 E, Salt Lake City, UT 84105
MLS# 2195723Listed by: VOX REAL ESTATE, LLC - New
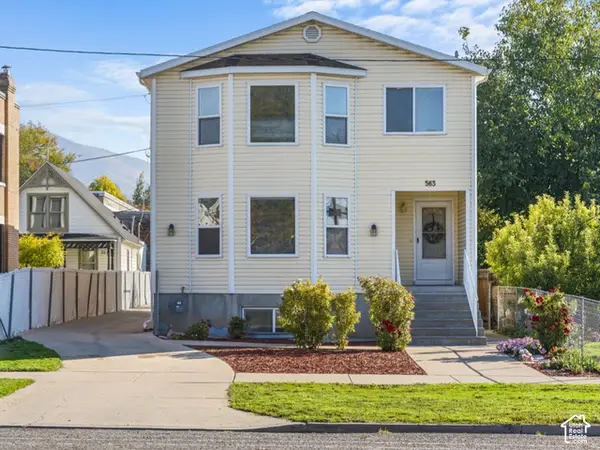 $1,899,000Active10 beds 7 baths5,469 sq. ft.
563 S 400 E, Salt Lake City, UT 84111
MLS# 2195739Listed by: HOMIE - New
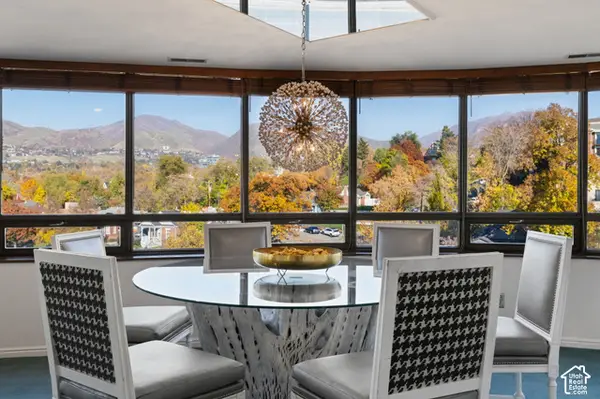 $850,000Active2 beds 2 baths3,061 sq. ft.
426 S 1000 E #600, Salt Lake City, UT 84102
MLS# 2195688Listed by: REALTY OF AMERICA LLC - New
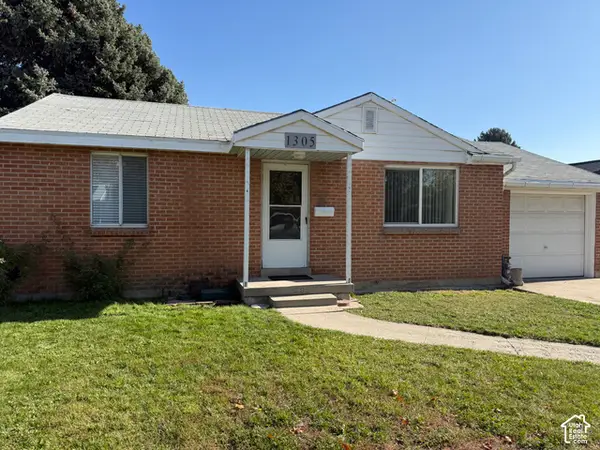 $365,000Active2 beds 1 baths800 sq. ft.
1305 S Montgomery St W, Salt Lake City, UT 84104
MLS# 2195644Listed by: THE GROUP REAL ESTATE, LLC - New
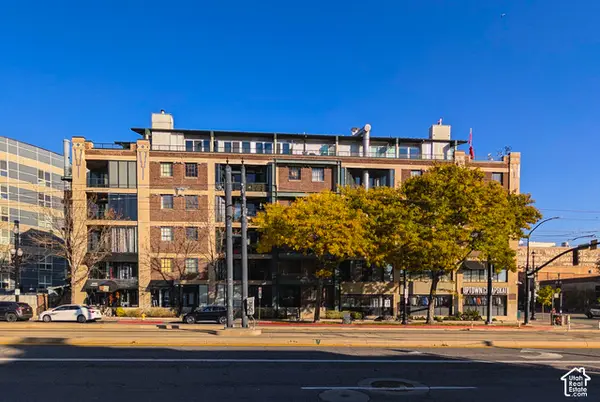 $319,500Active1 beds 1 baths559 sq. ft.
380 W 200 S #504, Salt Lake City, UT 84101
MLS# 2195649Listed by: ITECH REAL ESTATE SERVICES


Protect your home and budget from life's surprises with an Assurant Home Warranty, backed by a partner that supports you through every step of homeownership. Explore Plans.
© 2023 - 2026 ERA Franchise Systems LLC. All rights reserved. ERA Franchise Systems LLC fully supports the principles of the Fair Housing Act and the Equal Opportunity Act. ERA, ERA Real Estate powered, and their respective logos are registered service marks of ERA Franchise Systems LLC. Each office is independently owned and operated.