
1459 S 2000 E, Salt Lake City, UT 84108
Local realty services provided by:ERA Brokers Consolidated
Listed by: christina f dalton, reese cerruti
Office: coldwell banker realty (salt lake-sugar house)
MLS#:2172363
Source:SL
Price summary
- Price:$1,595,000
- Price per sq. ft.:$533.27
About this home
Nestled on a picturesque, tree-lined street in one of the most coveted zip codes in Salt Lake, this stunning transitional modern home has been meticulously renovated to blend timeless charm with fresh, elevated design. Enter into an airy, open-concept layout featuring 6" whitewashed oak plank floors, arched built-ins, custom wood slats, & a contemporary fireplace. Oversized windows flood the space with natural light. The magazine-worthy kitchen is the star of the show- solid white oak cabinetry, oversized waterfall-edge island bar, state-of-the-art GE Cafe appliances (including a gas range with double ovens), custom range hood & open shelving, & designer fixtures. It's the perfect space for everyday living and effortless entertaining. The fully permitted main floor primary suite feels like a luxury retreat, boasting huge dual walk-in closets (because one just isn't enough), and a spa-inspired bathroom with vaulted ceilings, double sinks, spacious walk-in shower with bench seating, and a free-standing tub. The basement continues the wow factor with a generous family room, wet bar with wine fridge, two additional bedrooms, a gorgeous bathroom, and a laundry room with cabinetry. Not only is this property easy on the eyes, the following upgrades were also completed: new flooring throughout, new interior/exterior doors & moldings, modern hardware & fixtures, new windows, fresh paint inside and out, new PEX + ABS plumbing, tankless water heater, new electrical service & panel, new roof, new furnace, updated central air, & a new mini-split in addition. 2-car tandem garage with epoxy coated floor and vaulted ceilings in the back allow for extra storage. Private .18-acre park-like backyard, accessible from the dining area- mature landscaping, chat gravel walkways, & a new back deck. And the location? It's hard to beat. Enjoy a peaceful neighborhood setting with a quick commute to the University of Utah, Research Park, Downtown Salt Lake City, and roughly 35 minutes to top ski resorts. One owner is a licensed Real Estate Agent and related to the listing agent....
Contact an agent
Home facts
- Year built:1954
- Subdivision & Development:EL RAY PARK
- Listing ID #:2172363
- Added:35 day(s) ago
- Updated:August 20, 2026 at 11:18 AM
Rooms and interior
- Bedrooms:4
- Total bathrooms:3
- Full bathrooms:2
- Rooms Total:13
- Flooring:Carpet, Hardwood, Tile
- Bathrooms Description:Bath: Sep. Tub/Shower
- Kitchen Description:Disposal, Kitchen: Updated, Microwave, Range Hood, Range/Oven: Free Stdng., Range: Gas, Refrigerator
- Basement Description:Full
- Living area:2,991 sq. ft.
Heating and cooling
- Cooling:Central Air
- Heating:Forced Air, Gas: Central
Structure and exterior
- Roof:Asphalt
- Year built:1954
- Building area:2,991 sq. ft.
- Lot area:0.18 Acres
- Lot Features:Curb & Gutter, Fenced: Full, Flat, Road: Paved, Secluded, Sidewalks, Sprinkler: Auto-Full
- Architectural Style:Rambler/Ranch
- Construction Materials:Brick
- Exterior Features:Covered, Entry (Foyer), Lighting, Patio: Covered, Porch: Open
- Levels:2 Story
Schools
- High school:East
- Middle school:Clayton
- Elementary school:Bonneville
Utilities
- Water:Culinary, Water Connected
- Sewer:Sewer Connected, Sewer: Connected, Sewer: Public
Finances and disclosures
- Price:$1,595,000
- Price per sq. ft.:$533.27
- Tax amount:$3,853
Features and amenities
- Laundry features:Electric Dryer Hookups
- Amenities:Bar: Wet, Closet: Walk-In, Floor Drains, Gas Logs, Vaulted Ceilings
Parking
- Total parking spaces:4
- Parking description:2 Car Garage, Attached Garage
- Garage spaces:2
New listings near 1459 S 2000 E
- New
 $519,900Active3 beds 2 baths1,847 sq. ft.
5902 W Wolf Ct S, Salt Lake City, UT 84118
MLS# 2180088Listed by: BLUEROOF REAL ESTATE COMPANY - Open Sat, 11am to 3pmNew
 $459,000Active2 beds 2 baths1,218 sq. ft.
1400 E Saxony Pl #E, Salt Lake City, UT 84117
MLS# 2180103Listed by: COLDWELL BANKER REALTY (UNION HEIGHTS) - New
 $389,900Active4 beds 2 baths1,608 sq. ft.
4944 S 4900 W, Salt Lake City, UT 84118
MLS# 2180075Listed by: UTAH'S WISE CHOICE REAL ESTATE - New
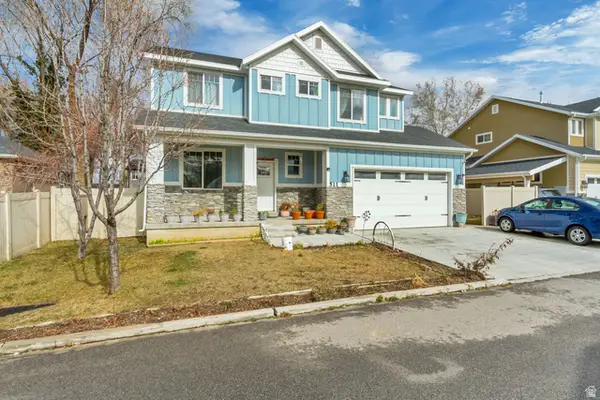 $720,000Active5 beds 4 baths2,896 sq. ft.
511 E Harper Park Ln S, Salt Lake City, UT 84106
MLS# 2180038Listed by: KW UTAH REALTORS KELLER WILLIAMS (BRICKYARD) - New
 $1,350,000Active5 beds 3 baths2,785 sq. ft.
4314 S Jupiter Dr, Salt Lake City, UT 84124
MLS# 2180051Listed by: URBAN UTAH HOMES & ESTATES, LLC 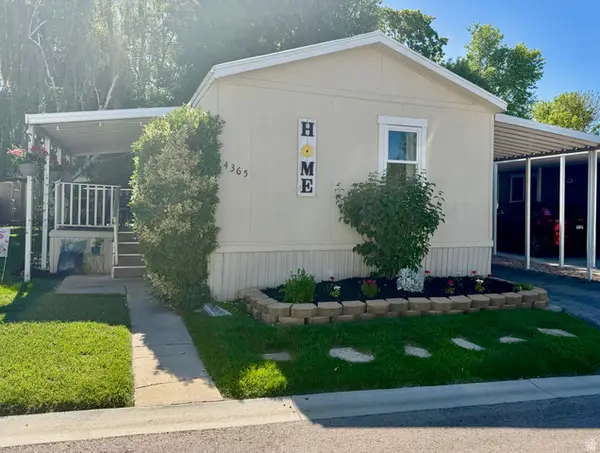 $44,500Active2 beds 2 baths864 sq. ft.
4365 S Vagabond Dr #118, Salt Lake City, UT 84107
MLS# 2157357Listed by: EXP REALTY, LLC- Open Sat, 11am to 1pmNew
 $660,000Active3 beds 2 baths1,821 sq. ft.
2636 S 1100 E, Salt Lake City, UT 84106
MLS# 2179961Listed by: NICHE HOMES - Open Sat, 12 to 2pmNew
 $385,000Active2 beds 2 baths1,083 sq. ft.
2011 S 2100 E #16, Salt Lake City, UT 84108
MLS# 2179974Listed by: BERKSHIRE HATHAWAY HOMESERVICES UTAH PROPERTIES (SO OGDEN) - Open Sat, 1 to 3pmNew
 $1,325,000Active4 beds 3 baths3,123 sq. ft.
2030 E 900 S, Salt Lake City, UT 84108
MLS# 2179987Listed by: SUMMIT SOTHEBY'S INTERNATIONAL REALTY - New
 $345,900Active2 beds 2 baths825 sq. ft.
358 N 900 W, Salt Lake City, UT 84116
MLS# 2180000Listed by: DOUBLE EDGE REAL ESTATE


Protect your home and budget from life's surprises with an Assurant Home Warranty, backed by a partner that supports you through every step of homeownership. Explore Plans.
© 2023 - 2026 ERA Franchise Systems LLC. All rights reserved. ERA Franchise Systems LLC fully supports the principles of the Fair Housing Act and the Equal Opportunity Act. ERA, ERA Real Estate powered, and their respective logos are registered service marks of ERA Franchise Systems LLC. Each office is independently owned and operated.