
1975 S 1600 E, Salt Lake City, UT 84105
Local realty services provided by:ERA Realty Center
1975 S 1600 E,Salt Lake City, UT 84105
$834,000
- 3 Beds
- 2 Baths
- 2,148 sq. ft.
- Single family
- Active
Upcoming open houses
- Sat, Aug 0811:00 am - 02:00 pm
- Sun, Aug 0912:00 pm - 02:00 pm
Listed by: vanessa griffith
Office: coldwell banker realty (salt lake-sugar house)
MLS#:2176901
Source:SL
Price summary
- Price:$834,000
- Price per sq. ft.:$388.27
About this home
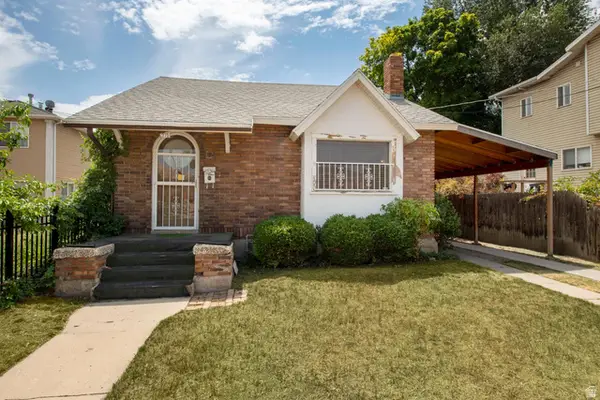
Situated on a quiet, tree-lined street just one block from Sugar House Park and within walking distance of neighborhood favorites in 15th & 15th, this charming cottage offers the perfect blend of character and convenience. Inside, you'll find timeless details including coved ceilings and trim work, original hardwood floors, and large windows that fill the home with natural light, creating a warm and inviting atmosphere. The spacious, updated kitchen is ideal for entertaining, while both bathrooms have been tastefully updated to complement the home's classic appeal. An abundance of storage-rare for a home built in 1941 adds everyday functionality. The lower level features a large family room with a wet bar, providing the perfect space for hosting movie nights or gatherings with friends and family. Recent updates include a newer water heater, A/C unit, and dishwasher. With its unbeatable location, timeless character, and thoughtful updates, this is a home you won't want to miss.
Contact an agent
Home facts
- Year built:1941
- Subdivision & Development:IMPERIAL ADD
- Listing ID #:2176901
- Added:1 day(s) ago
- Updated:August 06, 2026 at 04:53 PM
Rooms and interior
- Bedrooms:3
- Total bathrooms:2
- Full bathrooms:1
- Rooms Total:10
- Flooring:Carpet, Hardwood, Tile
- Kitchen Description:Disposal, Microwave, Range Hood, Range/Oven: Free Stdng., Range: Gas, Refrigerator
- Basement Description:Full
- Living area:2,148 sq. ft.
Heating and cooling
- Cooling:Central Air
- Heating:Forced Air, Gas: Central
Structure and exterior
- Roof:Aluminium
- Year built:1941
- Building area:2,148 sq. ft.
- Lot area:0.15 Acres
- Lot Features:Curb & Gutter, Fenced: Partial, Road: Paved, Sidewalks, Sprinkler: Auto-Full
- Architectural Style:Bungalow/Cottage
- Construction Materials:Cedar
- Exterior Features:Patio: Open
- Levels:2 Story
Schools
- High school:Highland
- Middle school:Hillside
- Elementary school:Uintah
Utilities
- Water:Culinary, Water Connected
- Sewer:Sewer Connected, Sewer: Connected, Sewer: Public
Finances and disclosures
- Price:$834,000
- Price per sq. ft.:$388.27
- Tax amount:$4,135
Features and amenities
- Laundry features:Dryer, Electric Dryer Hookups, Washer
- Amenities:Bar: Wet, French Doors, Gas Logs, Smart Thermostat(s), Storage Shed(s), Video Camera(s), Video Door Bell(s), Workbench
Parking
- Total parking spaces:6
- Parking description:2 Car Garage
- Garage spaces:2
New listings near 1975 S 1600 E
- New
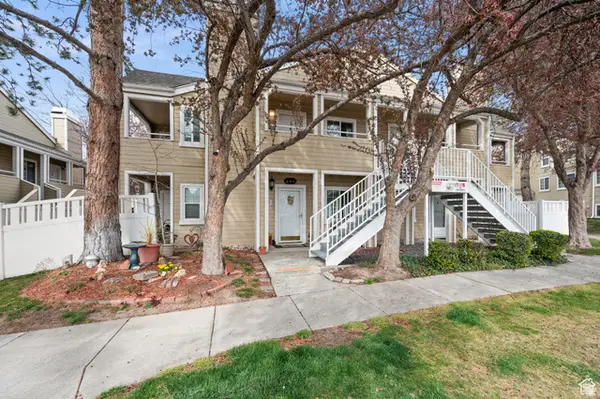 $374,000Active2 beds 2 baths884 sq. ft.
1478 E Foxboro Dr S #2, Salt Lake City, UT 84106
MLS# 2176890Listed by: REAL BROKER, LLC - Open Sat, 12 to 2pmNew
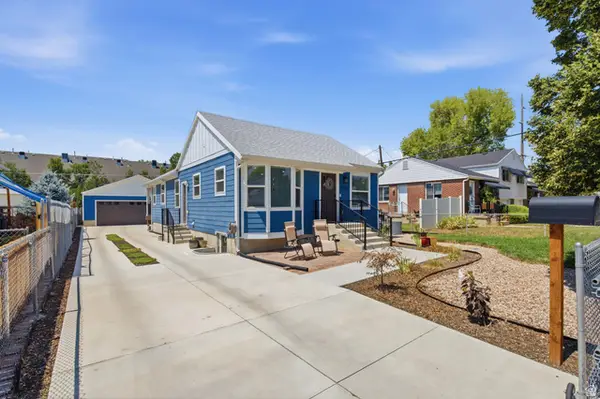 $769,995Active4 beds 3 baths1,932 sq. ft.
2724 S Lake St, Salt Lake City, UT 84106
MLS# 2176895Listed by: REAL BROKER, LLC - Open Sat, 11am to 2pmNew
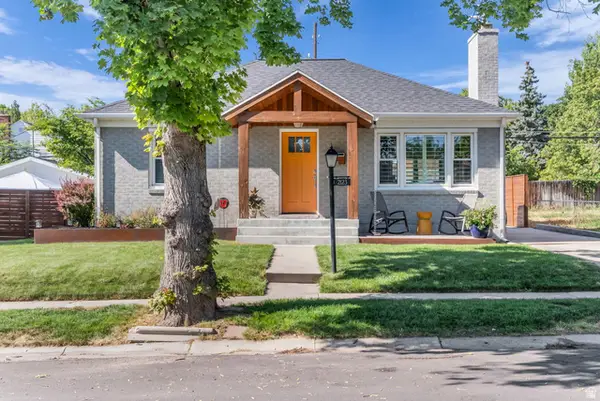 $850,000Active4 beds 2 baths1,954 sq. ft.
2123 E Wilson Ave, Salt Lake City, UT 84108
MLS# 2176908Listed by: COLDWELL BANKER REALTY (SALT LAKE-SUGAR HOUSE) - New
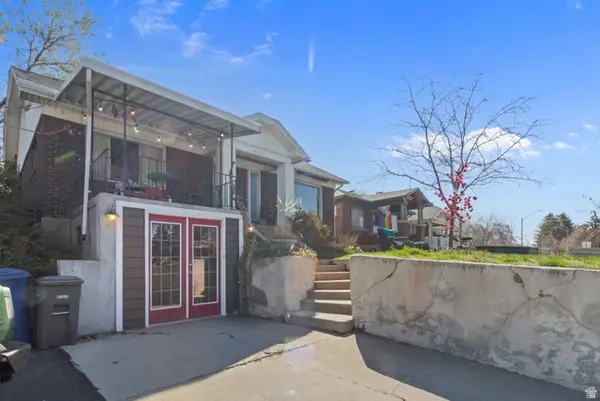 $524,900Active4 beds 3 baths2,004 sq. ft.
2713 S Highland Dr E, Salt Lake City, UT 84106
MLS# 2176913Listed by: URBAN UTAH HOMES & ESTATES, LLC - Open Sat, 11am to 1pmNew
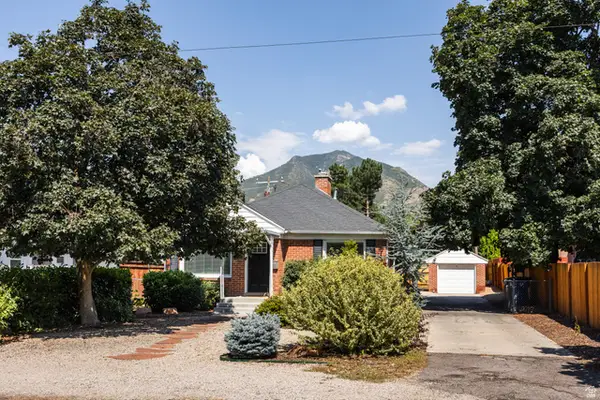 $750,000Active4 beds 2 baths1,908 sq. ft.
3333 S Pioneer St, Salt Lake City, UT 84109
MLS# 2176922Listed by: HOMEWORKS PROPERTY LAB, LLC - New
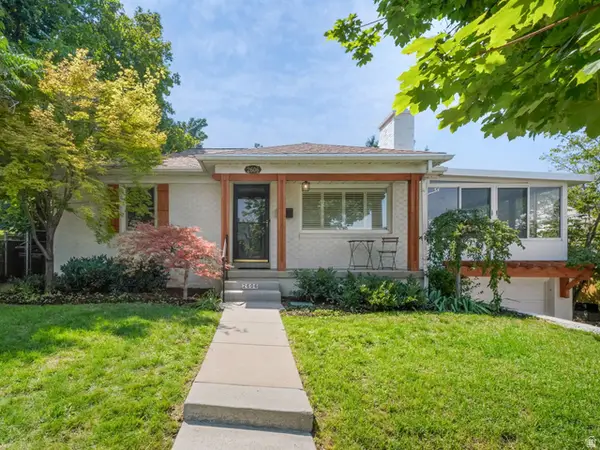 $850,000Active3 beds 2 baths1,944 sq. ft.
2606 E 2100 S, Salt Lake City, UT 84109
MLS# 2176933Listed by: EDGE REALTY - New
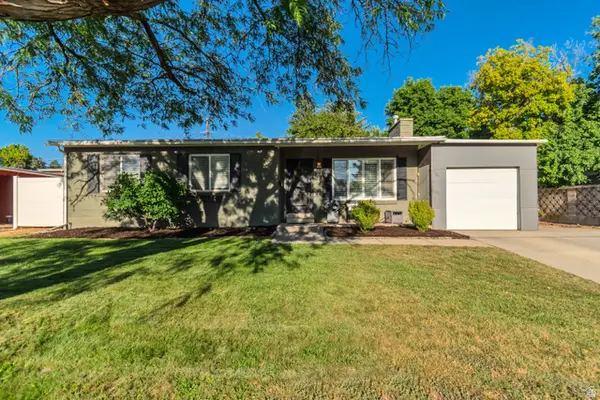 $735,000Active5 beds 3 baths2,242 sq. ft.
3827 S 2700 E, Salt Lake City, UT 84109
MLS# 2176369Listed by: UTAH PROPERTY FINDER - New
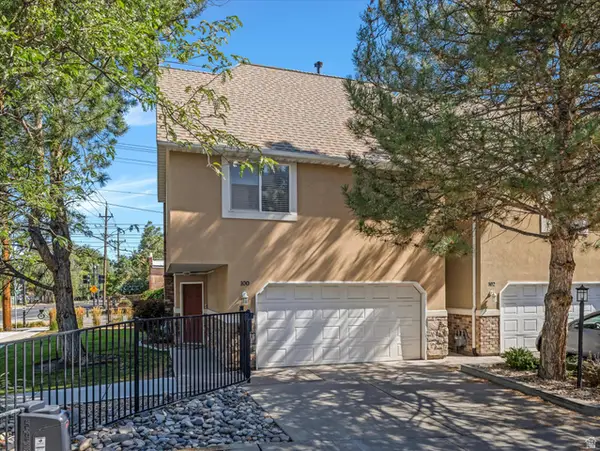 $525,000Active3 beds 2 baths1,799 sq. ft.
2233 S 500 E #100, Salt Lake City, UT 84106
MLS# 2176871Listed by: REALTYPATH LLC (ALLEGIANT) - New
 $335,000Active3 beds 1 baths1,622 sq. ft.
771 W 200 N, Salt Lake City, UT 84116
MLS# 2176873Listed by: KW UTAH REALTORS KELLER WILLIAMS (BRICKYARD)


Protect your home and budget from life's surprises with an Assurant Home Warranty, backed by a partner that supports you through every step of homeownership. Explore Plans.
© 2023 - 2026 ERA Franchise Systems LLC. All rights reserved. ERA Franchise Systems LLC fully supports the principles of the Fair Housing Act and the Equal Opportunity Act. ERA, ERA Real Estate powered, and their respective logos are registered service marks of ERA Franchise Systems LLC. Each office is independently owned and operated.