
2123 E Wilson Ave, Salt Lake City, UT 84108
Local realty services provided by:ERA Brokers Consolidated
2123 E Wilson Ave,Salt Lake City, UT 84108
$850,000
- 4 Beds
- 2 Baths
- 1,954 sq. ft.
- Single family
- Active
Upcoming open houses
- Sat, Aug 0811:00 am - 02:00 pm
- Sun, Aug 0911:00 am - 01:30 pm
Listed by: william h kennedy
Office: coldwell banker realty (salt lake-sugar house)
MLS#:2176908
Source:SL
Price summary
- Price:$850,000
- Price per sq. ft.:$435.01
About this home
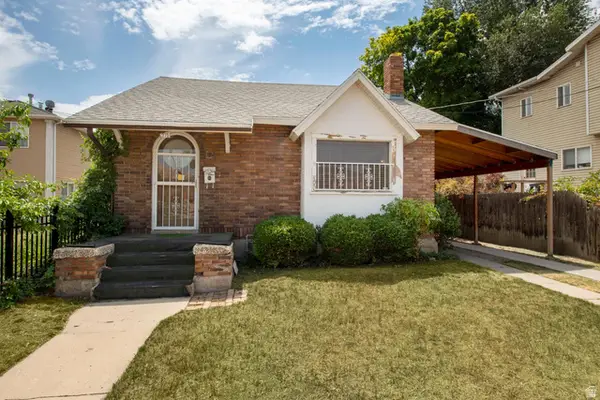
Charming bungalow in one of Salt Lakes favorite Sugarhouse neighborhoods. Very quiet street with the beautiful tall trees you would expect in this idyllic location. Upgrades galore present themselves throughout the house, including granite countertops and upgraded appliances in the kitchen. The owner previously opened up a wall between the kitchen and living room to offer an open collaborative family space. The well laid out lower level includes a mini bar with beverage refrigerator in the family room as well as 2 generous bedrooms, a bath, laundry and ample storage. Step into the back yard with its generous patio and deck and manicured lawn and garden. In addition to the tandem 2 car garage, there is a large bonus room currently used as an office. Overall, the perfect family bungalow that has been well maintained and updated. Square footage figures are provided as a courtesy estimate only and were obtained from count records. . Buyer is advised to obtain an independent measurement....
Contact an agent
Home facts
- Year built:1947
- Subdivision & Development:ORCHARD HEIGHTS
- Listing ID #:2176908
- Added:1 day(s) ago
- Updated:August 06, 2026 at 04:53 PM
Rooms and interior
- Bedrooms:4
- Total bathrooms:2
- Full bathrooms:2
- Rooms Total:10
- Flooring:Hardwood
- Kitchen Description:Disposal, Kitchen: Updated, Range/Oven: Free Stdng., Range: Gas
- Basement Description:Full
- Living area:1,954 sq. ft.
Heating and cooling
- Cooling:Central Air
- Heating:Forced Air, Gas: Central
Structure and exterior
- Roof:Asphalt
- Year built:1947
- Building area:1,954 sq. ft.
- Lot area:0.14 Acres
- Lot Features:Fenced: Partial, Flat, Secluded, Sprinkler: Auto-Full
- Architectural Style:Bungalow/Cottage
- Construction Materials:Brick
- Exterior Features:Patio: Open
- Levels:2 Story
Schools
- High school:Highland
- Middle school:Hillside
- Elementary school:Dilworth
Utilities
- Water:Culinary, Water Connected
- Sewer:Sewer Connected, Sewer: Connected, Sewer: Public
Finances and disclosures
- Price:$850,000
- Price per sq. ft.:$435.01
- Tax amount:$3,124
Features and amenities
- Laundry features:Electric Dryer Hookups
- Amenities:Gas Logs
Parking
- Total parking spaces:2
- Parking description:2 Car Garage, Covered
- Garage spaces:2
New listings near 2123 E Wilson Ave
- New
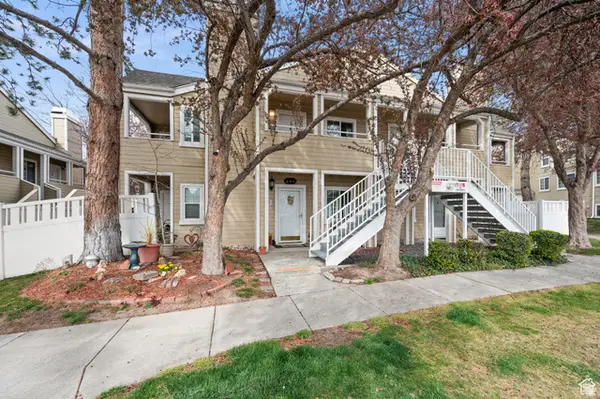 $374,000Active2 beds 2 baths884 sq. ft.
1478 E Foxboro Dr S #2, Salt Lake City, UT 84106
MLS# 2176890Listed by: REAL BROKER, LLC - Open Sat, 12 to 2pmNew
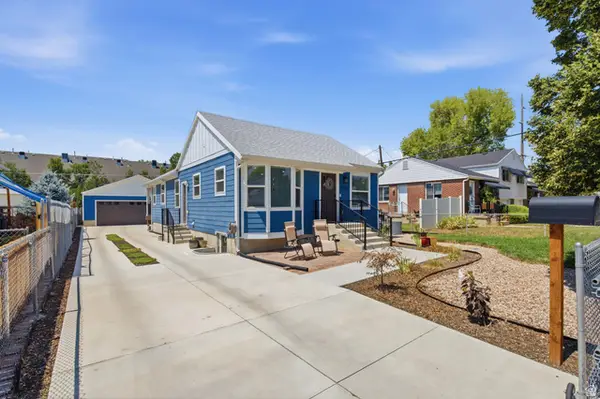 $769,995Active4 beds 3 baths1,932 sq. ft.
2724 S Lake St, Salt Lake City, UT 84106
MLS# 2176895Listed by: REAL BROKER, LLC - Open Sat, 11am to 2pmNew
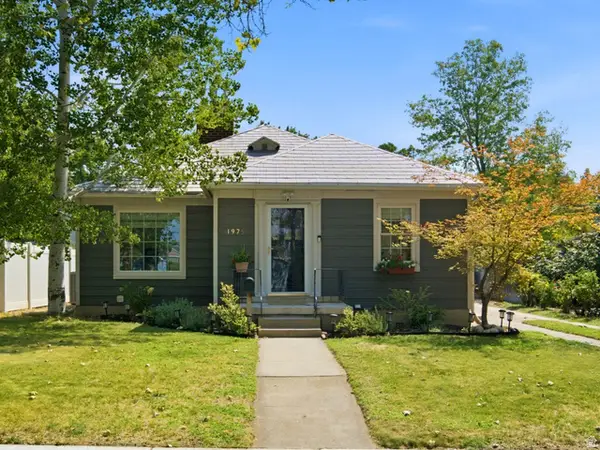 $834,000Active3 beds 2 baths2,148 sq. ft.
1975 S 1600 E, Salt Lake City, UT 84105
MLS# 2176901Listed by: COLDWELL BANKER REALTY (SALT LAKE-SUGAR HOUSE) - New
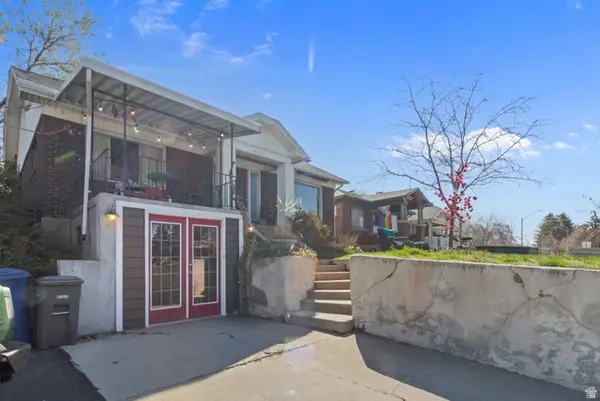 $524,900Active4 beds 3 baths2,004 sq. ft.
2713 S Highland Dr E, Salt Lake City, UT 84106
MLS# 2176913Listed by: URBAN UTAH HOMES & ESTATES, LLC - Open Sat, 11am to 1pmNew
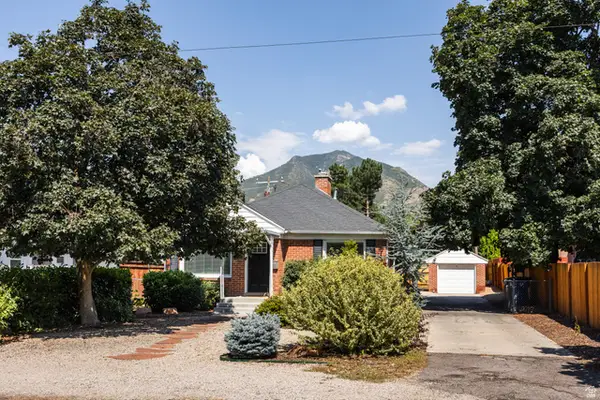 $750,000Active4 beds 2 baths1,908 sq. ft.
3333 S Pioneer St, Salt Lake City, UT 84109
MLS# 2176922Listed by: HOMEWORKS PROPERTY LAB, LLC - New
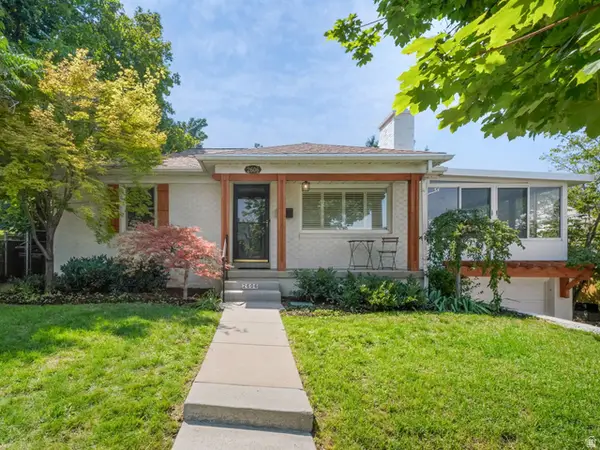 $850,000Active3 beds 2 baths1,944 sq. ft.
2606 E 2100 S, Salt Lake City, UT 84109
MLS# 2176933Listed by: EDGE REALTY - New
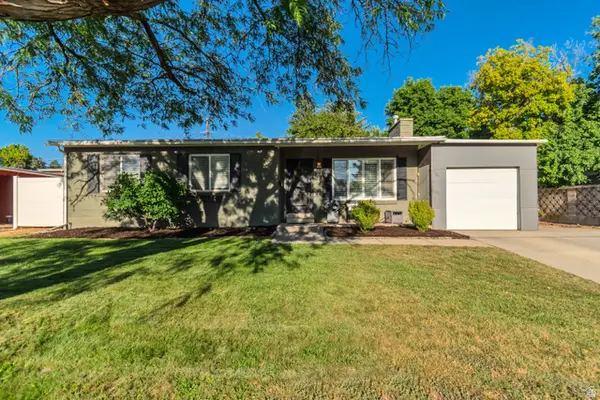 $735,000Active5 beds 3 baths2,242 sq. ft.
3827 S 2700 E, Salt Lake City, UT 84109
MLS# 2176369Listed by: UTAH PROPERTY FINDER - New
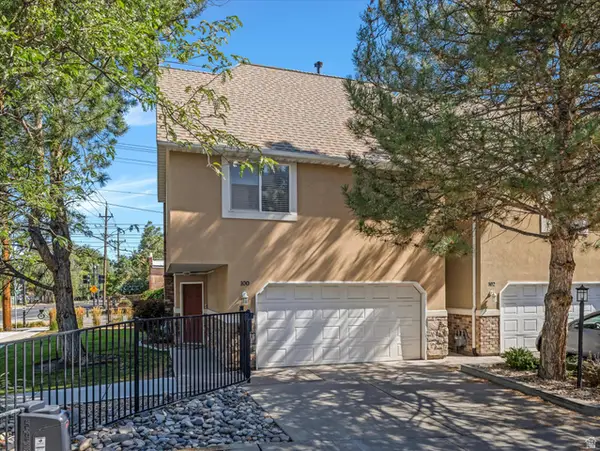 $525,000Active3 beds 2 baths1,799 sq. ft.
2233 S 500 E #100, Salt Lake City, UT 84106
MLS# 2176871Listed by: REALTYPATH LLC (ALLEGIANT) - New
 $335,000Active3 beds 1 baths1,622 sq. ft.
771 W 200 N, Salt Lake City, UT 84116
MLS# 2176873Listed by: KW UTAH REALTORS KELLER WILLIAMS (BRICKYARD)


Protect your home and budget from life's surprises with an Assurant Home Warranty, backed by a partner that supports you through every step of homeownership. Explore Plans.
© 2023 - 2026 ERA Franchise Systems LLC. All rights reserved. ERA Franchise Systems LLC fully supports the principles of the Fair Housing Act and the Equal Opportunity Act. ERA, ERA Real Estate powered, and their respective logos are registered service marks of ERA Franchise Systems LLC. Each office is independently owned and operated.