
2162 S Lake St #2, Salt Lake City, UT 84106
Local realty services provided by:ERA Realty Center
2162 S Lake St #2,Salt Lake City, UT 84106
$795,000
- 4 Beds
- 4 Baths
- 2,074 sq. ft.
- Condominium
- Active
Listed by: alice ray
Office: windermere real estate (9th & 9th)
MLS#:2181530
Source:SL
Price summary
- Price:$795,000
- Price per sq. ft.:$383.32
- Monthly HOA dues:$395
About this home
Welcome to The Noah, where the best of Sugar House is right on your doorstep. Set within an intimate gated community of just four residences, this is boutique living in the heart of one of Salt Lake City's most vibrant neighborhoods. Expertly crafted by a respected local builder, this home features quality finishes, a thoughtfully designed layout, light-filled interiors and mountain views. The open-concept main floor is ideal for everyday living and entertaining, with direct access to a private, fully fenced backyard - perfect for summer BBQs, relaxing with friends or unwinding at the end of your day. The second floor offers an additional ensuite bedroom, two further bedrooms and a family bathroom, while the third floor is devoted to a spacious primary suite and additional living area. Both open onto a full-width, south-facing balcony, creating a peaceful retreat. Restaurants, cafs, shopping, parks and local amenities are all just moments away. Immediate freeway access, TRAX, the S-Line and on-site EV charging make The Noah perfectly suited to a low-maintenance, lock-and-leave lifestyle. ** Incentives offered through preferred lender ** Please visit thenoahslc.com for more information....
Contact an agent
Home facts
- Year built:2026
- Listing ID #:2181530
- Added:10 day(s) ago
- Updated:September 07, 2026 at 11:31 AM
Rooms and interior
- Bedrooms:4
- Total bathrooms:4
- Full bathrooms:2
- Half bathrooms:1
- Rooms Total:13
- Flooring:Carpet
- Kitchen Description:Disposal, Kitchen: Updated, Microwave, Range/Oven: Free Stdng., Refrigerator
- Basement Description:Slab
- Living area:2,074 sq. ft.
Heating and cooling
- Cooling:Central Air, Heat Pump
- Heating:Electric, Forced Air, Heat Pump
Structure and exterior
- Roof:Flat, Membrane
- Year built:2026
- Building area:2,074 sq. ft.
- Lot area:0.01 Acres
- Lot Features:Curb & Gutter, Fenced: Full, Flat, Private, Road: Paved, Sidewalks
- Architectural Style:Townhouse
- Construction Materials:Brick, Clapboard/Masonite, Stucco
- Exterior Features:Balcony, Lighting, Patio: Open
- Levels:3 Story
Schools
- High school:Highland
- Middle school:Clayton
- Elementary school:Nibley Park
Utilities
- Water:Culinary, Water Connected
- Sewer:Sewer Connected, Sewer: Connected, Sewer: Public
Finances and disclosures
- Price:$795,000
- Price per sq. ft.:$383.32
- Tax amount:$3,930
Features and amenities
- Laundry features:Electric Dryer Hookups
- Amenities:Alarm: Fire, Closet: Walk-In, Den/Office, Gated, Insurance, Sewer Paid, Smart Thermostat(s), Snow Removal, Trash, Water
Parking
- Total parking spaces:2
- Parking description:Parking: Uncovered
New listings near 2162 S Lake St #2
- New
 $69,900Active2 beds 2 baths920 sq. ft.
1262 W Chickadee St S #62, Salt Lake City, UT 84123
MLS# 2183712Listed by: ELITE PLUS REAL ESTATE, LLC - New
 $530,000Active5 beds 3 baths2,175 sq. ft.
1153 N Garnette St, Salt Lake City, UT 84116
MLS# 2182239Listed by: MAJESTIC REALTY & DEVELOPMENT LLC - New
 $1,650,000Active4 beds 5 baths3,006 sq. ft.
153 S 1300 E #2, Salt Lake City, UT 84102
MLS# 2183660Listed by: REAL BROKER, LLC 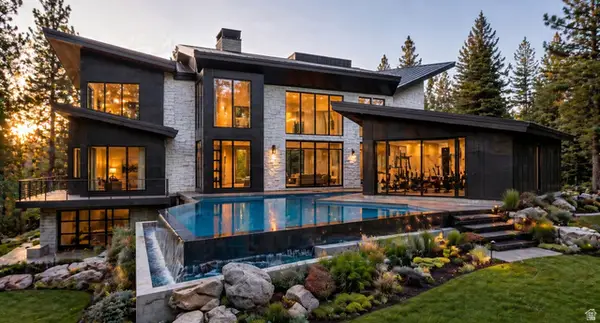 $6,437,564Active4 beds 6 baths9,554 sq. ft.
3983 E Canyon Estates Dr S #31, Salt Lake City, UT 84121
MLS# 2154051Listed by: REAL BROKER, LLC- New
 $730,000Active1 beds 1 baths904 sq. ft.
55 W South Temple S #503, Salt Lake City, UT 84101
MLS# 2183590Listed by: UTAH REAL ESTATE PC - Open Mon, 12 to 3pmNew
 $990,000Active5 beds 2 baths2,416 sq. ft.
2274 E 900 S, Salt Lake City, UT 84108
MLS# 2183484Listed by: SUMMIT SOTHEBY'S INTERNATIONAL REALTY - New
 $485,000Active5 beds 2 baths1,536 sq. ft.
846 N Nocturne Dr W, Salt Lake City, UT 84116
MLS# 2183461Listed by: EQUITY REAL ESTATE (WEST) - New
 $695,000Active5 beds 2 baths1,832 sq. ft.
1944 E 1700 S, Salt Lake City, UT 84106
MLS# 2182279Listed by: REDFIN CORPORATION - New
 $745,000Active4 beds 2 baths1,640 sq. ft.
2255 S King St, Salt Lake City, UT 84106
MLS# 2182673Listed by: REDFIN CORPORATION - New
 $599,900Active3 beds 2 baths1,705 sq. ft.
911 E Malvern Ave, Salt Lake City, UT 84106
MLS# 2183339Listed by: COLDWELL BANKER REALTY (SALT LAKE-SUGAR HOUSE)


Protect your home and budget from life's surprises with an Assurant Home Warranty, backed by a partner that supports you through every step of homeownership. Explore Plans.
© 2023 - 2026 ERA Franchise Systems LLC. All rights reserved. ERA Franchise Systems LLC fully supports the principles of the Fair Housing Act and the Equal Opportunity Act. ERA, ERA Real Estate powered, and their respective logos are registered service marks of ERA Franchise Systems LLC. Each office is independently owned and operated.