
256 N Fall St, Salt Lake City, UT 84116
Local realty services provided by:ERA Brokers Consolidated
256 N Fall St,Salt Lake City, UT 84116
$60,000
- 2 Beds
- 2 Baths
- 892 sq. ft.
- Mobile / Manufactured
- Active
Listed by: gloria h mensah
Office: fathom realty (orem)
MLS#:2172150
Source:SL
Price summary
- Price:$60,000
- Price per sq. ft.:$67.26
- Monthly HOA dues:$1,023
About this home
Welcome to this beautifully cared-for 1986 manufactured home, nestled in the highly sought-after **All Seasons Mobile Home Park**, a welcoming **55+ senior community**. Thoughtfully maintained and in excellent condition, this move-in-ready home offers a bright, comfortable interior with a practical floor plan designed for easy, everyday living. Pride of ownership is evident throughout, making this an exceptional opportunity for buyers seeking quality, convenience, and affordability in a peaceful, well-maintained neighborhood. Residents enjoy the benefits of a friendly senior community while being ideally located in Salt Lake City with easy access to shopping, dining, medical facilities, recreation, and major commuter routes. Whether you're looking to downsize or enjoy a low-maintenance lifestyle, this charming home offers the perfect combination of comfort, value, and community.
Contact an agent
Home facts
- Year built:1986
- Subdivision & Development:ALL SEASONS
- Listing ID #:2172150
- Added:87 day(s) ago
- Updated:October 11, 2026 at 11:23 AM
Rooms and interior
- Bedrooms:2
- Total bathrooms:2
- Full bathrooms:2
- Rooms Total:8
- Flooring:Laminate
- Bathrooms Description:Bath: Sep. Tub/Shower
- Kitchen Description:Disposal, Portable Dishwasher, Refrigerator
- Living area:892 sq. ft.
Heating and cooling
- Cooling:Central Air
- Heating:Heat Pump, Hot Water
Structure and exterior
- Roof:Asbestos Shingle
- Year built:1986
- Building area:892 sq. ft.
- Lot area:0.01 Acres
- Lot Features:Fenced: Full, Flat
- Architectural Style:Manufactured
- Construction Materials:Asphalt, Clapboard/Masonite
- Exterior Features:Entry (Foyer)
- Levels:1 Story
Schools
- High school:West
- Middle school:Northwest
- Elementary school:Backman
Utilities
- Water:Culinary, Water Available
- Sewer:Sewer Available, Sewer: Available
Finances and disclosures
- Price:$60,000
- Price per sq. ft.:$67.26
- Tax amount:$231
Features and amenities
- Amenities:Ceiling Fan, Closet: Walk-In, Window Coverings
Parking
- Total parking spaces:1
- Parking description:Covered
- Carport spaces:1
New listings near 256 N Fall St
- New
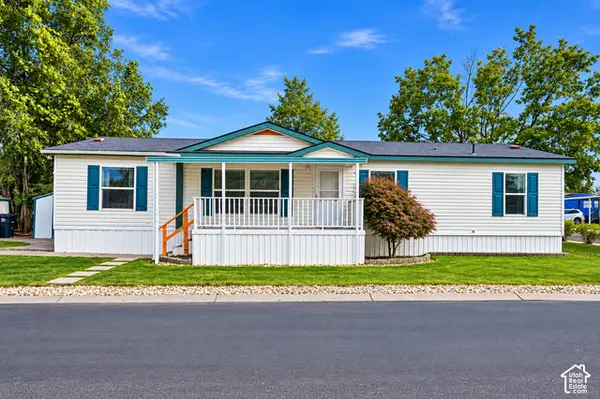 $144,500Active5 beds 2 baths1,560 sq. ft.
5075 W 4700 S #30, Salt Lake City, UT 84118
MLS# 2190590Listed by: FATHOM REALTY (UNION PARK) - Open Sat, 11am to 1pmNew
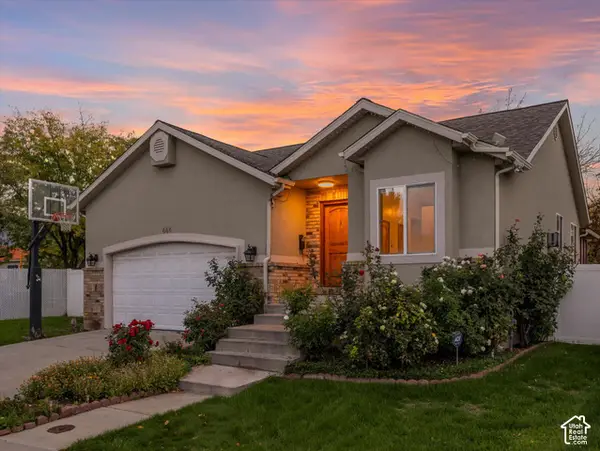 $757,000Active5 beds 4 baths2,638 sq. ft.
444 E Stephie Marie Ln, Salt Lake City, UT 84115
MLS# 2190562Listed by: SIGNATURE GROUP REAL ESTATE - New
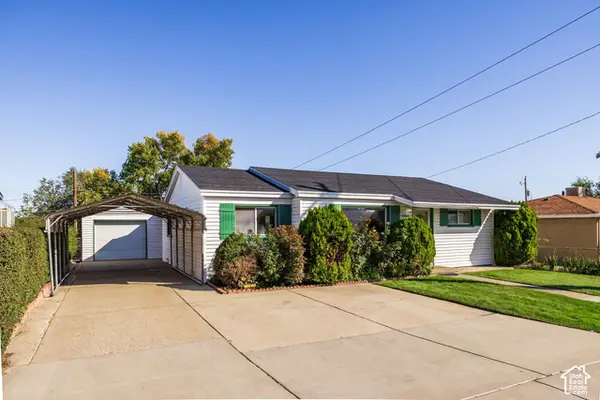 $350,000Active2 beds 1 baths1,075 sq. ft.
4566 W 5415 S, Salt Lake City, UT 84118
MLS# 2190523Listed by: SUMMIT SOTHEBY'S INTERNATIONAL REALTY - New
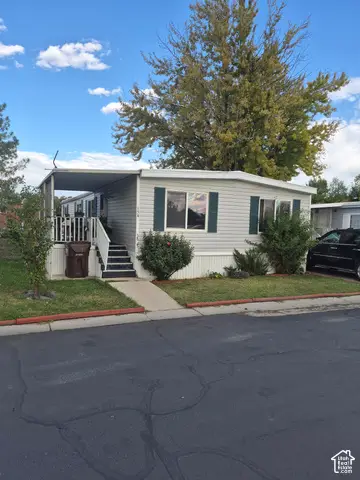 $75,000Active4 beds 2 baths1,400 sq. ft.
3893 S Bobolink St #154, Salt Lake City, UT 84123
MLS# 2190524Listed by: UTAH SELECT REALTY PC - New
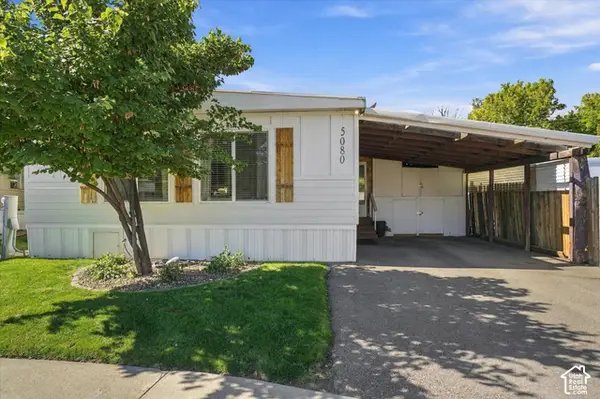 $164,000Active3 beds 2 baths1,344 sq. ft.
5080 S Del Rio St #E006, Salt Lake City, UT 84117
MLS# 2190525Listed by: LRG COLLECTIVE - New
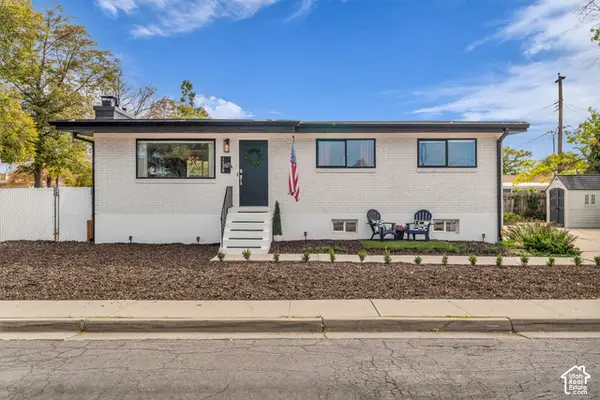 $600,000Active6 beds 3 baths2,116 sq. ft.
1239 W Andrew Ave S, Salt Lake City, UT 84104
MLS# 2190514Listed by: KW UTAH REALTORS KELLER WILLIAMS (BRICKYARD) - New
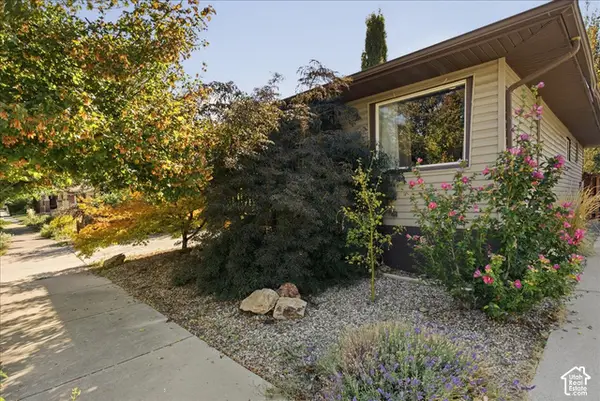 $635,000Active3 beds 2 baths1,638 sq. ft.
526 E Ramona Ave, Salt Lake City, UT 84105
MLS# 2190499Listed by: SELLING UTAH REAL ESTATE - New
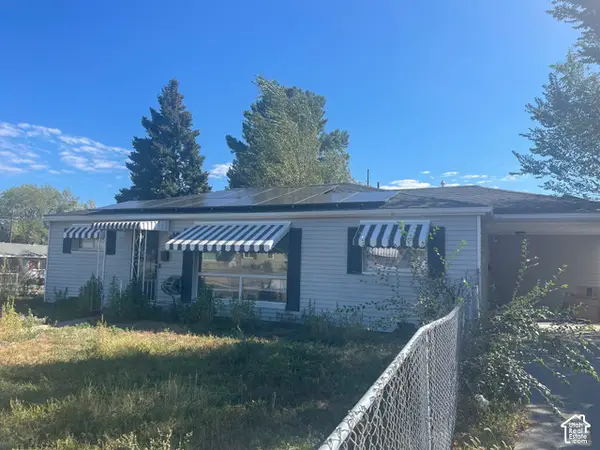 $249,900Active3 beds 2 baths1,195 sq. ft.
5115 S 4420 W, Salt Lake City, UT 84118
MLS# 2190495Listed by: BLUE DIAMOND REALTY LLC - New
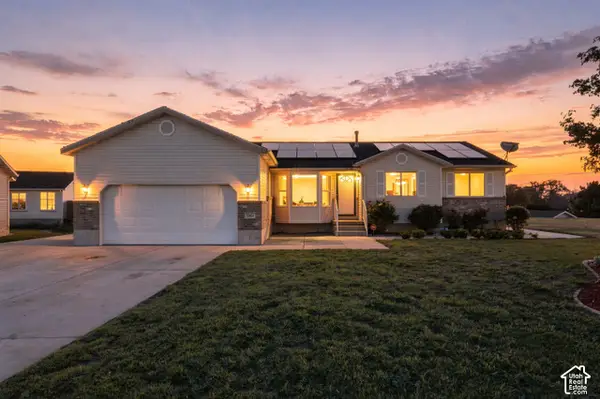 $600,000Active5 beds 3 baths3,034 sq. ft.
5264 W Vista Ridge Cir, Salt Lake City, UT 84118
MLS# 2189010Listed by: REAL BROKER, LLC - New
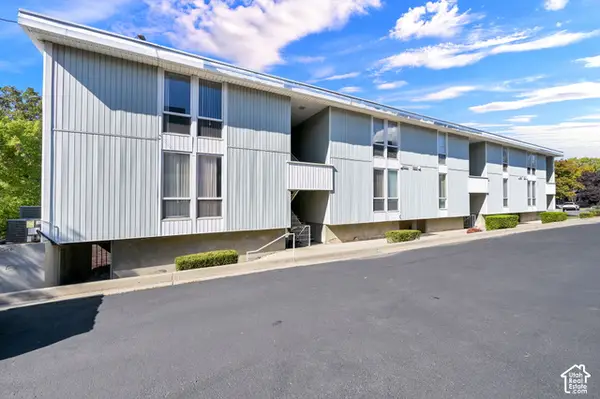 $335,000Active2 beds 1 baths638 sq. ft.
932 E 700 S #9, Salt Lake City, UT 84102
MLS# 2190456Listed by: COLDWELL BANKER REALTY (SALT LAKE-SUGAR HOUSE)


Protect your home and budget from life's surprises with an Assurant Home Warranty, backed by a partner that supports you through every step of homeownership. Explore Plans.
© 2023 - 2026 ERA Franchise Systems LLC. All rights reserved. ERA Franchise Systems LLC fully supports the principles of the Fair Housing Act and the Equal Opportunity Act. ERA, ERA Real Estate powered, and their respective logos are registered service marks of ERA Franchise Systems LLC. Each office is independently owned and operated.