
632 W 200 N, Salt Lake City, UT 84116
Local realty services provided by:ERA Brokers Consolidated
632 W 200 N,Salt Lake City, UT 84116
$594,000
- 4 Beds
- 3 Baths
- 1,910 sq. ft.
- Single family
- Active
Listed by: bryce anderson
Office: intermountain properties
MLS#:2171086
Source:SL
Price summary
- Price:$594,000
- Price per sq. ft.:$310.99
About this home
Beautiful large family home with four bedrooms and updated bathrooms. Two-car detached garage with a driveway containing plenty of parking space and room for an RV. Large back yard and outdoor cement patio for entertainment along with a pergola covered with grape vines, exterior lighting, automatic sprinklers, and well landscaped. Fully fenced yard with low-maintenance vinyl fence. Centrally located near downtown amenities and public transportation, and walking distance to trax and frontrunner stations, making it convenient to travel to work or University of Utah.
Contact an agent
Home facts
- Year built:1998
- Listing ID #:2171086
- Added:93 day(s) ago
- Updated:October 12, 2026 at 11:46 AM
Rooms and interior
- Bedrooms:4
- Total bathrooms:3
- Full bathrooms:2
- Half bathrooms:1
- Rooms Total:11
- Flooring:Linoleum
- Kitchen Description:Disposal, Range/Oven: Free Stdng., Refrigerator, Trash Compactor
- Living area:1,910 sq. ft.
Heating and cooling
- Cooling:Central Air
- Heating:Forced Air, Gas: Central
Structure and exterior
- Roof:Asphalt
- Year built:1998
- Building area:1,910 sq. ft.
- Lot area:0.19 Acres
- Lot Features:Curb & Gutter, Flat, Road: Paved, Secluded, Sidewalks, Sprinkler: Auto-Full
- Exterior Features:Out Buildings, Patio: Open, Porch: Open
- Levels:2 Story
Schools
- High school:West
- Middle school:Northwest
- Elementary school:Jackson
Utilities
- Water:Culinary, Water Connected
- Sewer:Sewer Connected, Sewer: Connected, Sewer: Public
Finances and disclosures
- Price:$594,000
- Price per sq. ft.:$310.99
- Tax amount:$4,744
Features and amenities
- Laundry features:Dryer, Electric Dryer Hookups, Washer
- Amenities:Ceiling Fan, Closet: Walk-In, Swing Set, Vaulted Ceilings, Window Coverings
Parking
- Total parking spaces:8
- Parking description:2 Car Garage, Detached, Rv Parking
- Garage spaces:2
New listings near 632 W 200 N
- New
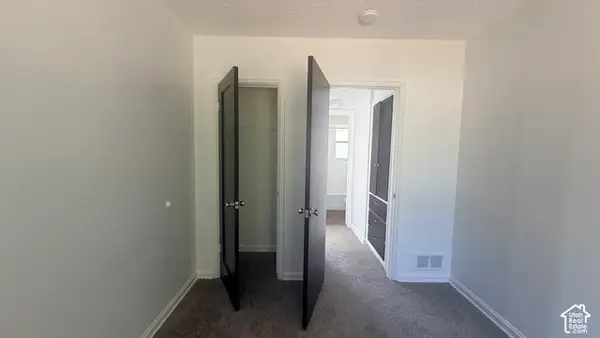 $630,000Active6 beds 2 baths2,145 sq. ft.
1364 W Glenrose Dr, Salt Lake City, UT 84104
MLS# 2190610Listed by: REALTYPATH LLC (SOUTH VALLEY) - New
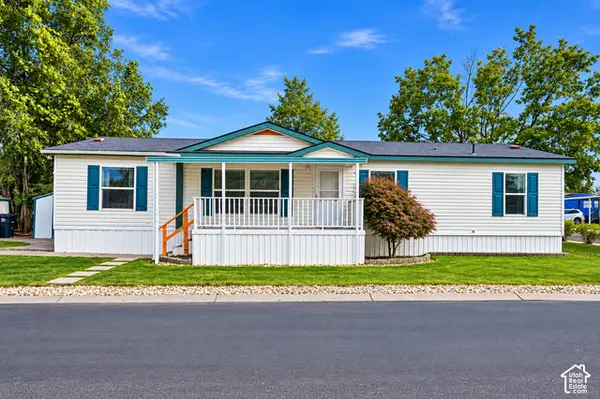 $144,500Active5 beds 2 baths1,560 sq. ft.
5075 W 4700 S #30, Salt Lake City, UT 84118
MLS# 2190590Listed by: FATHOM REALTY (UNION PARK) - Open Sat, 11am to 1pmNew
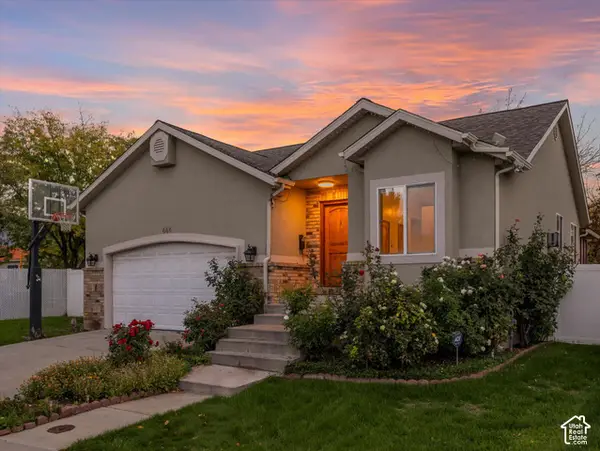 $757,000Active5 beds 4 baths2,638 sq. ft.
444 E Stephie Marie Ln, Salt Lake City, UT 84115
MLS# 2190562Listed by: SIGNATURE GROUP REAL ESTATE - New
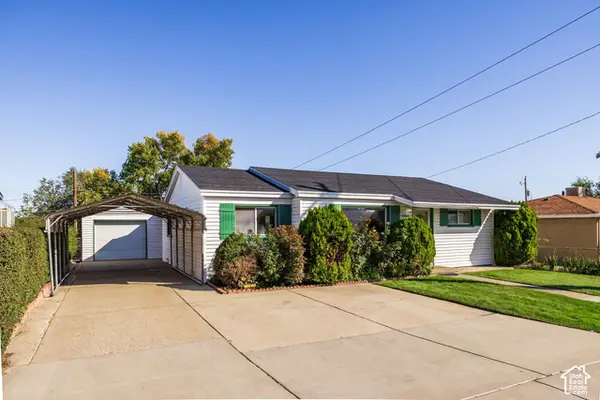 $350,000Active2 beds 1 baths1,075 sq. ft.
4566 W 5415 S, Salt Lake City, UT 84118
MLS# 2190523Listed by: SUMMIT SOTHEBY'S INTERNATIONAL REALTY - New
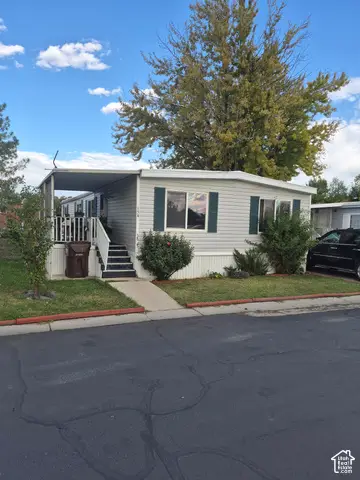 $75,000Active4 beds 2 baths1,400 sq. ft.
3893 S Bobolink St #154, Salt Lake City, UT 84123
MLS# 2190524Listed by: UTAH SELECT REALTY PC - New
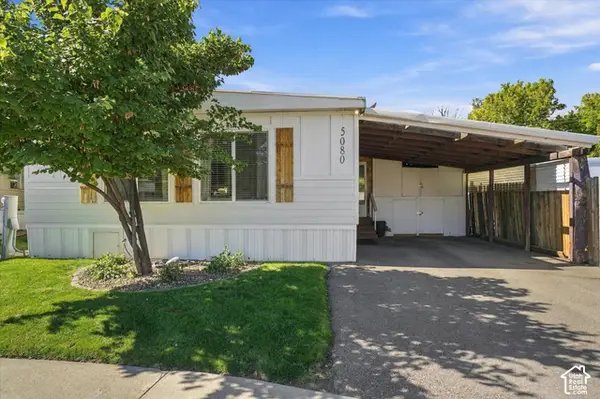 $164,000Active3 beds 2 baths1,344 sq. ft.
5080 S Del Rio St #E006, Salt Lake City, UT 84117
MLS# 2190525Listed by: LRG COLLECTIVE - New
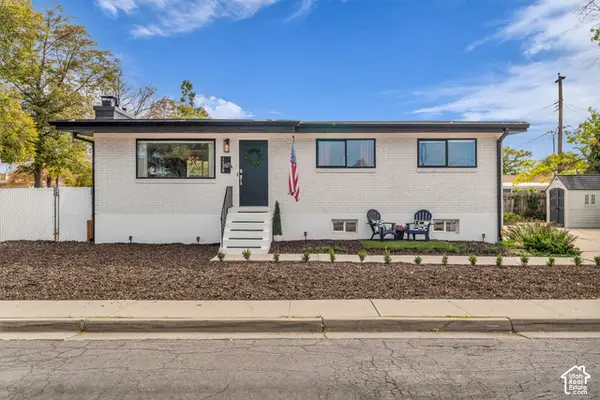 $600,000Active6 beds 3 baths2,116 sq. ft.
1239 W Andrew Ave S, Salt Lake City, UT 84104
MLS# 2190514Listed by: KW UTAH REALTORS KELLER WILLIAMS (BRICKYARD) - New
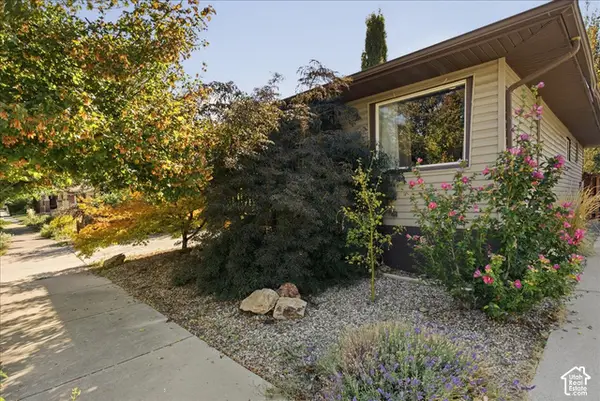 $635,000Active3 beds 2 baths1,638 sq. ft.
526 E Ramona Ave, Salt Lake City, UT 84105
MLS# 2190499Listed by: SELLING UTAH REAL ESTATE - New
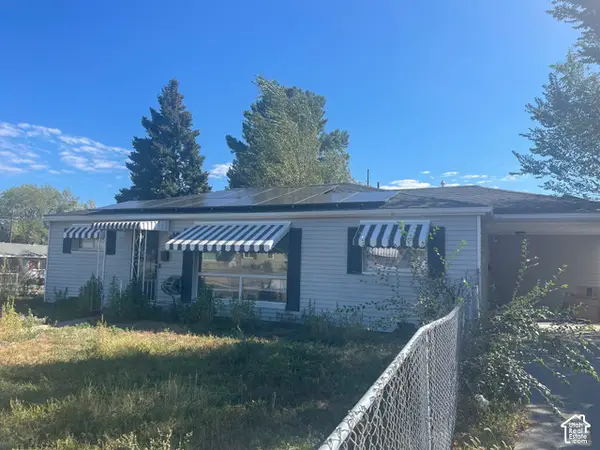 $249,900Active3 beds 2 baths1,195 sq. ft.
5115 S 4420 W, Salt Lake City, UT 84118
MLS# 2190495Listed by: BLUE DIAMOND REALTY LLC - New
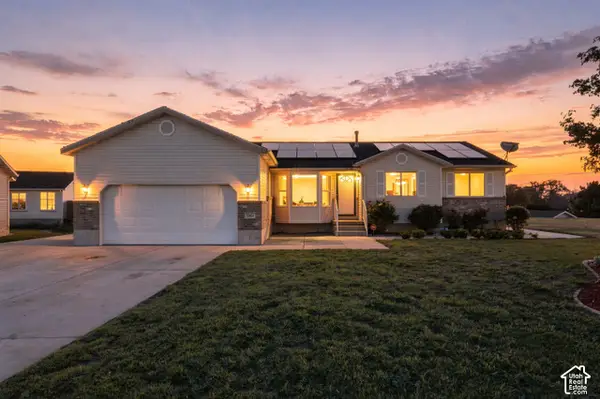 $600,000Active5 beds 3 baths3,034 sq. ft.
5264 W Vista Ridge Cir, Salt Lake City, UT 84118
MLS# 2189010Listed by: REAL BROKER, LLC


Protect your home and budget from life's surprises with an Assurant Home Warranty, backed by a partner that supports you through every step of homeownership. Explore Plans.
© 2023 - 2026 ERA Franchise Systems LLC. All rights reserved. ERA Franchise Systems LLC fully supports the principles of the Fair Housing Act and the Equal Opportunity Act. ERA, ERA Real Estate powered, and their respective logos are registered service marks of ERA Franchise Systems LLC. Each office is independently owned and operated.