
615 E Aloha Rd N, Salt Lake City, UT 84103
Local realty services provided by:ERA Brokers Consolidated
Upcoming open houses
- Sat, Aug 2201:00 pm - 03:00 pm
Listed by: marcelina ontiveros
Office: real estate essentials
MLS#:2177779
Source:SL
Price summary
- Price:$2,499,900
- Price per sq. ft.:$457.86
About this home
Set high above the city in Salt Lake's coveted Upper Avenues, this newly reimagined residence is defined by scale, light, and extraordinary views. Spanning more than 5,400 square feet, the home was thoughtfully redesigned to draw the landscape in, with walls of glass, expansive folding doors, and multiple outdoor living spaces framing sweeping views across the valley. The main living spaces unfold effortlessly around the view. A beautifully designed open kitchen serves as the heart of the home, pairing elevated finishes with a generous butler's pantry lined in custom cabinetry. Just beyond, both the formal dining room and family room open onto private decks, extending the living spaces outdoors and creating a dramatic backdrop from morning through sunset. The main-level primary suite feels distinctly private, with its own view deck and an expansive custom wardrobe. Its spa-inspired bath is equally impressive, featuring a freestanding soaking tub, statement tilework, and an oversized shower with dual rainfall showerheads. Downstairs, the above-ground walkout level transforms into a destination of its own. Designed for entertaining and wellness, it features an expansive gathering space with a large wet bar, a dedicated gym, private sauna, and cold plunge, all while continuing to capture the remarkable valley views. Two additional bedrooms and a beautifully finished three-quarter bath provide space for guests, family, or extended stays. Laundry on both levels and thoughtful custom details throughout bring ease to the home's elevated design. Completely remodeled and intentionally opened to maximize its setting, this is a residence where architecture, interiors, and landscape work together beautifully, offering a rare opportunity to experience the Upper Avenues from an entirely new perspective. Square footage figures are provided as a courtesy estimate only and were obtained from county records. Buyer is advised to obtain an independent measurement....
Contact an agent
Home facts
- Year built:1967
- Subdivision & Development:NORTH
- Listing ID #:2177779
- Added:1 day(s) ago
- Updated:August 20, 2026 at 11:53 PM
Rooms and interior
- Bedrooms:6
- Total bathrooms:4
- Full bathrooms:3
- Half bathrooms:1
- Rooms Total:20
- Flooring:Carpet, Hardwood, Tile
- Bathrooms Description:Bath: Sep. Tub/Shower
- Kitchen Description:Kitchen: Updated, Microwave, Range Hood, Range: Gas, Refrigerator
- Basement Description:Daylight, Full, Walk-Out Access
- Living area:5,460 sq. ft.
Heating and cooling
- Cooling:Central Air
- Heating:Forced Air, Gas: Central
Structure and exterior
- Roof:Asphalt
- Year built:1967
- Building area:5,460 sq. ft.
- Lot area:0.39 Acres
- Lot Features:Fenced: Partial, Sprinkler: Auto-Full
- Architectural Style:Rambler/Ranch
- Construction Materials:Brick
- Exterior Features:Balcony, Covered, Deck: Covered, Lighting, Patio: Covered, Walkout
- Levels:2 Story
Schools
- High school:West
- Middle school:Bryant
- Elementary school:Ensign
Utilities
- Water:Culinary, Water Connected
- Sewer:Sewer Connected, Sewer: Connected, Sewer: Public
Finances and disclosures
- Price:$2,499,900
- Price per sq. ft.:$457.86
- Tax amount:$5,987
Features and amenities
- Amenities:Bar: Wet, Ceiling Fan, Closet: Walk-In
Parking
- Total parking spaces:2
- Parking description:2 Car Garage, Attached Garage
- Garage spaces:2
New listings near 615 E Aloha Rd N
- New
 $389,000Active4 beds 3 baths2,106 sq. ft.
4037 Acord Way, Salt Lake City, UT 84120
MLS# 2180164Listed by: CENTURY 21 EVEREST - New
 $308,100Active1 beds 1 baths650 sq. ft.
115 S 1100 E #604, Salt Lake City, UT 84102
MLS# 2180168Listed by: RANLIFE REAL ESTATE INC - New
 $1,999,999Active5 beds 4 baths6,299 sq. ft.
941 N Sandhurst Dr, Salt Lake City, UT 84103
MLS# 2180183Listed by: REAL BROKER, LLC - New
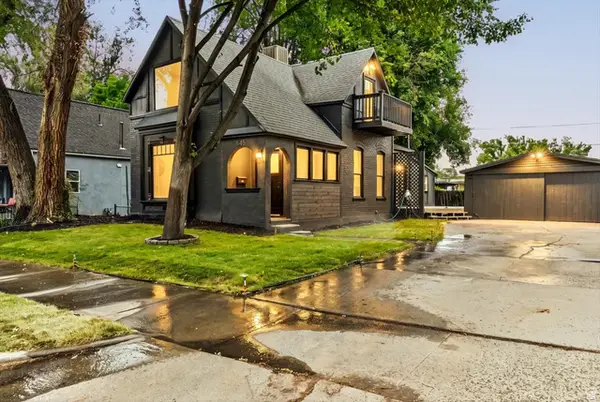 $679,000Active3 beds 3 baths1,821 sq. ft.
345 Hollywood Ave, Salt Lake City, UT 84115
MLS# 2180191Listed by: REAL BROKER, LLC - New
 $549,900Active4 beds 2 baths2,174 sq. ft.
2466 S Highland Dr, Salt Lake City, UT 84106
MLS# 2180201Listed by: URBAN UTAH HOMES & ESTATES, LLC - New
 $519,900Active3 beds 2 baths1,847 sq. ft.
5902 W Wolf Ct S, Salt Lake City, UT 84118
MLS# 2180088Listed by: BLUEROOF REAL ESTATE COMPANY - Open Sat, 11am to 3pmNew
 $459,000Active2 beds 2 baths1,218 sq. ft.
1400 E Saxony Pl #E, Salt Lake City, UT 84117
MLS# 2180103Listed by: COLDWELL BANKER REALTY (UNION HEIGHTS) - New
 $389,900Active4 beds 2 baths1,608 sq. ft.
4944 S 4900 W, Salt Lake City, UT 84118
MLS# 2180075Listed by: UTAH'S WISE CHOICE REAL ESTATE - New
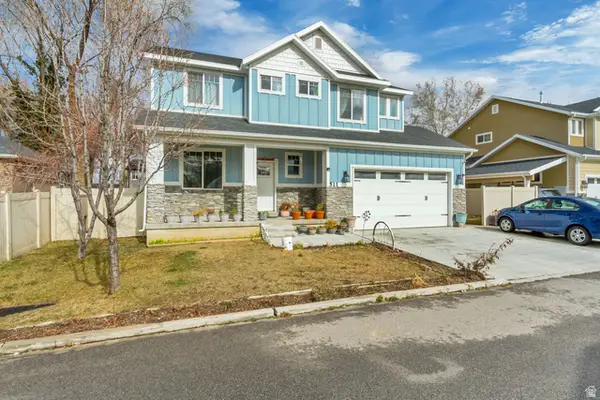 $720,000Active5 beds 4 baths2,896 sq. ft.
511 E Harper Park Ln S, Salt Lake City, UT 84106
MLS# 2180038Listed by: KW UTAH REALTORS KELLER WILLIAMS (BRICKYARD) - New
 $1,350,000Active5 beds 3 baths2,785 sq. ft.
4314 S Jupiter Dr, Salt Lake City, UT 84124
MLS# 2180051Listed by: URBAN UTAH HOMES & ESTATES, LLC


Protect your home and budget from life's surprises with an Assurant Home Warranty, backed by a partner that supports you through every step of homeownership. Explore Plans.
© 2023 - 2026 ERA Franchise Systems LLC. All rights reserved. ERA Franchise Systems LLC fully supports the principles of the Fair Housing Act and the Equal Opportunity Act. ERA, ERA Real Estate powered, and their respective logos are registered service marks of ERA Franchise Systems LLC. Each office is independently owned and operated.