
4305 S Noal Dr, Salt Lake City, UT 84124
Local realty services provided by:ERA Brokers Consolidated
4305 S Noal Dr,Salt Lake City, UT 84124
$690,000
- 4 Beds
- 3 Baths
- 2,200 sq. ft.
- Single family
- Active
Listed by: david w bergstedt
Office: bergstedt real estate llc.
MLS#:2161059
Source:SL
Price summary
- Price:$690,000
- Price per sq. ft.:$313.64
About this home
COME AND SEE THIS LOVELY RAMBLER WITH A REMODELED KITCHEN, UPDATED BATHROOMS AND A GREAT YARD. HIGHLY DESIRABLE SCHOOLS ~ CRESTVIEW, OLYMPUS JR, AND OLYMPUS HS. NEW AC (2025), WATER HEATER (2021), UPDATED ELECTRICAL, PLUMBING, CANNED LIGHTING, PAINT, FLOORING AND AN AMAZING WORKSHOP OFF THE GARAGE. ENJOY PEACE AND PRIVACY IN THE BACKYARD WITH GRACIOUS COVERED PATIO SPACE FOR GRILLING AND ENTERTAINING. GOOGLE FIBER. WHEELCHAIR RAMP INTO BACK OF HOME. SQUARE FOOTAGE AND ACREAGE FIGURES ARE PROVIDED AS A COURTESY ESTIMATE ONLY AND WERE OBTAINED FROM COUNTY RECORDS. BUYER AND BUYER AGENT ARE ADVISED TO OBTAIN INDIVIDUAL MEASUREMENTS.
Contact an agent
Home facts
- Year built:1959
- Subdivision & Development:FULLER GARDEN
- Listing ID #:2161059
- Added:85 day(s) ago
- Updated:August 21, 2026 at 11:39 AM
Rooms and interior
- Bedrooms:4
- Total bathrooms:3
- Full bathrooms:1
- Half bathrooms:1
- Rooms Total:12
- Flooring:Carpet, Hardwood, Tile
- Kitchen Description:Gas Grill/BBQ, Kitchen: Updated, Microwave, Range/Oven: Free Stdng.
- Basement Description:Full
- Living area:2,200 sq. ft.
Heating and cooling
- Cooling:Central Air
- Heating:Forced Air, Gas: Central
Structure and exterior
- Roof:Asphalt
- Year built:1959
- Building area:2,200 sq. ft.
- Lot area:0.19 Acres
- Lot Features:Fenced: Partial, Flat, Road: Paved, Secluded, Sprinkler: Auto-Full
- Architectural Style:Rambler/Ranch
- Construction Materials:Brick
- Exterior Features:Covered, Patio: Covered
- Levels:2 Story
Schools
- High school:Olympus
- Middle school:Olympus
- Elementary school:Crestview
Utilities
- Water:Culinary, Water Connected
- Sewer:Sewer Connected, Sewer: Connected
Finances and disclosures
- Price:$690,000
- Price per sq. ft.:$313.64
- Tax amount:$3,312
Features and amenities
- Laundry features:Dryer, Electric Dryer Hookups, Washer
Parking
- Total parking spaces:2
- Parking description:2 Car Garage, Secured, Secured Parking
- Garage spaces:2
New listings near 4305 S Noal Dr
- New
 $1,295,000Active6 beds 3 baths3,219 sq. ft.
853 S 900 E, Salt Lake City, UT 84102
MLS# 2180259Listed by: NICHE HOMES - New
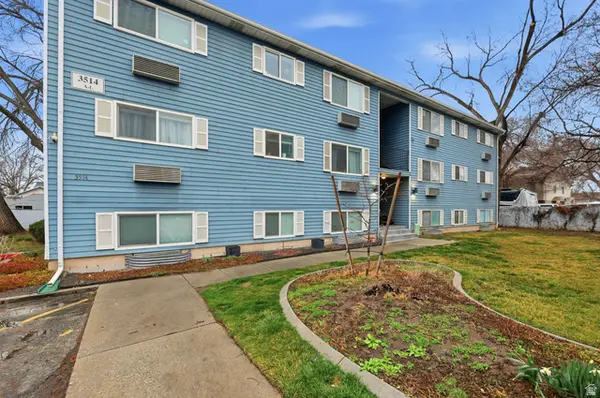 $235,000Active1 beds 1 baths720 sq. ft.
3514 S 300 E #K, Salt Lake City, UT 84115
MLS# 2180252Listed by: PRESIDIO REAL ESTATE (SOUTH VALLEY) - Open Sat, 10am to 12pmNew
 $898,000Active4 beds 3 baths2,677 sq. ft.
1440 E Sunnyside Ave, Salt Lake City, UT 84105
MLS# 2180220Listed by: RE/MAX ASSOCIATES - New
 $389,000Active4 beds 3 baths2,106 sq. ft.
4037 Acord Way, Salt Lake City, UT 84120
MLS# 2180164Listed by: CENTURY 21 EVEREST - New
 $308,100Active1 beds 1 baths650 sq. ft.
115 S 1100 E #604, Salt Lake City, UT 84102
MLS# 2180168Listed by: RANLIFE REAL ESTATE INC - New
 $1,999,999Active5 beds 4 baths6,299 sq. ft.
941 N Sandhurst Dr, Salt Lake City, UT 84103
MLS# 2180183Listed by: REAL BROKER, LLC - New
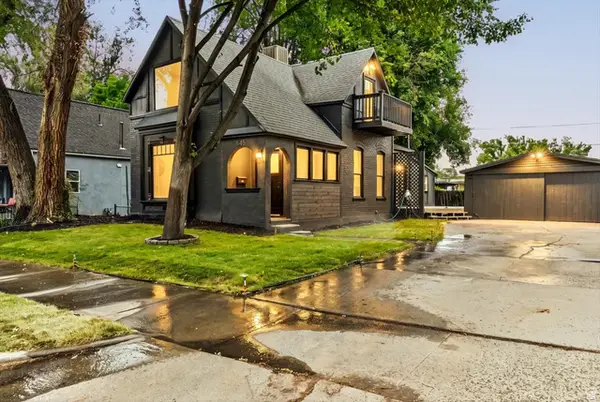 $679,000Active3 beds 3 baths1,821 sq. ft.
345 Hollywood Ave, Salt Lake City, UT 84115
MLS# 2180191Listed by: REAL BROKER, LLC - Open Sun, 1 to 3pmNew
 $549,900Active4 beds 2 baths2,174 sq. ft.
2466 S Highland Dr, Salt Lake City, UT 84106
MLS# 2180201Listed by: URBAN UTAH HOMES & ESTATES, LLC - New
 $519,900Active3 beds 2 baths1,847 sq. ft.
5902 W Wolf Ct S, Salt Lake City, UT 84118
MLS# 2180088Listed by: BLUEROOF REAL ESTATE COMPANY - Open Sat, 11am to 3pmNew
 $459,000Active2 beds 2 baths1,218 sq. ft.
1400 E Saxony Pl #E, Salt Lake City, UT 84117
MLS# 2180103Listed by: COLDWELL BANKER REALTY (UNION HEIGHTS)


Protect your home and budget from life's surprises with an Assurant Home Warranty, backed by a partner that supports you through every step of homeownership. Explore Plans.
© 2023 - 2026 ERA Franchise Systems LLC. All rights reserved. ERA Franchise Systems LLC fully supports the principles of the Fair Housing Act and the Equal Opportunity Act. ERA, ERA Real Estate powered, and their respective logos are registered service marks of ERA Franchise Systems LLC. Each office is independently owned and operated.