
524 E Wilson Ave S, Salt Lake City, UT 84105
Local realty services provided by:ERA Realty Center
524 E Wilson Ave S,Salt Lake City, UT 84105
$459,000
- 2 Beds
- 1 Baths
- 900 sq. ft.
- Single family
- Active
Listed by: trent escandon
Office: equity real estate (solid)
MLS#:2178546
Source:SL
Price summary
- Price:$459,000
- Price per sq. ft.:$510
About this home
**20k Price Adjustment** Located in the heart of Liberty Wells, this updated 1940s bungalow offers convenient single-level living in a highly walkable Salt Lake City location. Just minutes from Liberty Park, 9th & 9th, Sugar House, neighborhood shops and dining, with quick access to I-80 and downtown. The home features an open-concept layout with over 900 square feet, an updated kitchen with granite countertops, contemporary finishes, and Google Fiber availability. Outside, the spacious yard includes a patio, pergola, mature landscaping, alley access, and an existing cement pad offering additional parking or potential for a future garage. Recently purchased and now offered at a significant price adjustment, presenting a compelling opportunity to own an updated home in the Liberty Wells neighborhood. Square footage figures are provided as a courtesy estimate only and were obtained from county records. Buyer to verify all info.
Contact an agent
Home facts
- Year built:1940
- Listing ID #:2178546
- Added:44 day(s) ago
- Updated:September 27, 2026 at 11:19 AM
Rooms and interior
- Bedrooms:2
- Total bathrooms:1
- Full bathrooms:1
- Rooms Total:7
- Flooring:Laminate, Tile
- Kitchen Description:Kitchen: Updated, Microwave, Range/Oven: Free Stdng., Refrigerator
- Living area:900 sq. ft.
Heating and cooling
- Cooling:Central Air
- Heating:Forced Air
Structure and exterior
- Roof:Asphalt
- Year built:1940
- Building area:900 sq. ft.
- Lot area:0.11 Acres
- Lot Features:Curb & Gutter, Fenced: Full, Flat, Secluded, Sidewalks, Sprinkler: Auto-Partial
- Architectural Style:Bungalow/Cottage
- Construction Materials:Aluminum
- Exterior Features:Lighting, Patio: Open
- Levels:1 Story
Schools
- High school:East
- Middle school:Clayton
- Elementary school:Hawthorne
Utilities
- Water:Culinary, Water Connected
- Sewer:Sewer Connected, Sewer: Connected, Sewer: Public
Finances and disclosures
- Price:$459,000
- Price per sq. ft.:$510
- Tax amount:$2,526
Features and amenities
- Laundry features:Electric Dryer Hookups
- Amenities:Water Softener Owned
Parking
- Total parking spaces:2
New listings near 524 E Wilson Ave S
- New
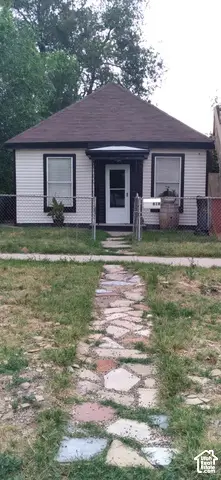 $399,900Active1 beds 1 baths685 sq. ft.
818 W 300 N, Salt Lake City, UT 84116
MLS# 2187744Listed by: REMAX RESULTS - New
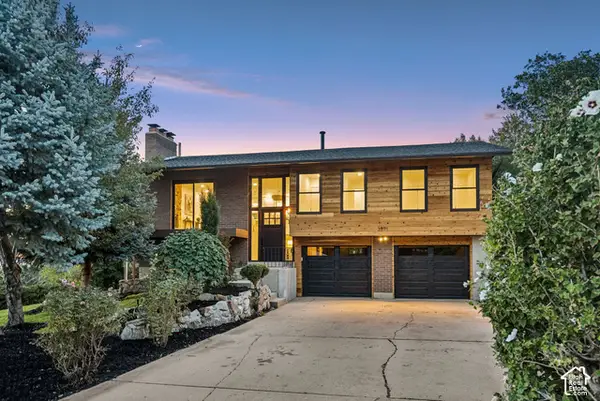 $1,195,000Active4 beds 2 baths2,024 sq. ft.
3571 E 3100 S, Salt Lake City, UT 84121
MLS# 2187712Listed by: EQUITY REAL ESTATE (PREMIER ELITE) - New
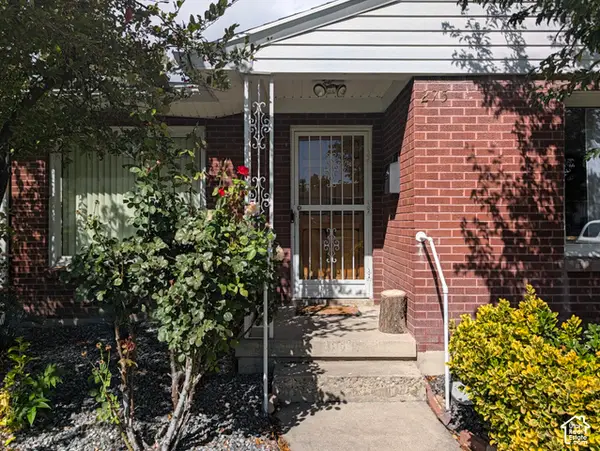 $450,000Active3 beds 1 baths1,003 sq. ft.
275 E Welby Ave, Salt Lake City, UT 84115
MLS# 2187721Listed by: MY HOME REAL ESTATE INC - Open Sun, 11am to 1pmNew
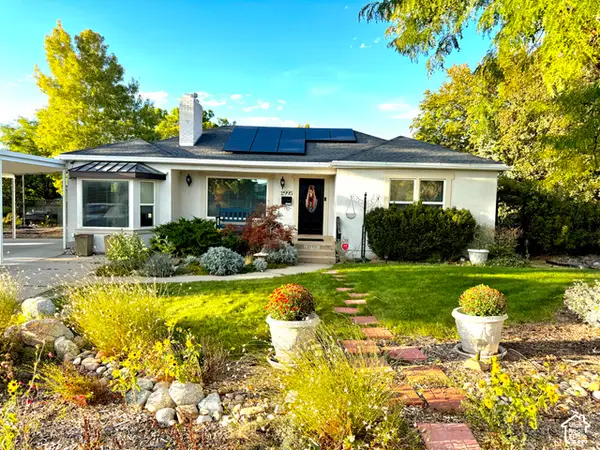 $745,000Active4 beds 2 baths2,436 sq. ft.
2995 E Louise Ave, Salt Lake City, UT 84109
MLS# 2187674Listed by: UNITY GROUP REAL ESTATE LLC - New
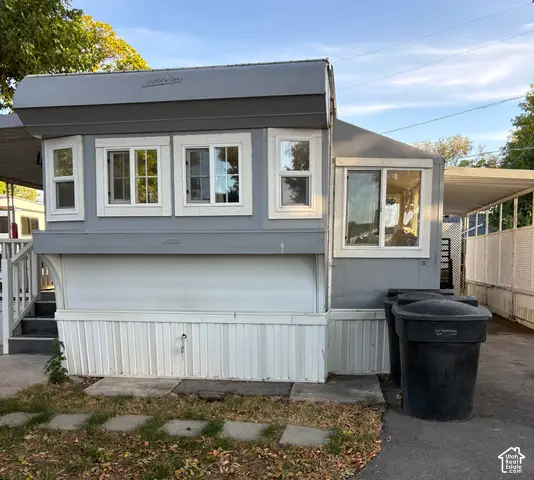 $35,000Active1 beds 1 baths600 sq. ft.
146 E Gardena Ave S, Salt Lake City, UT 84115
MLS# 2187663Listed by: CENTURY 21 EVEREST - New
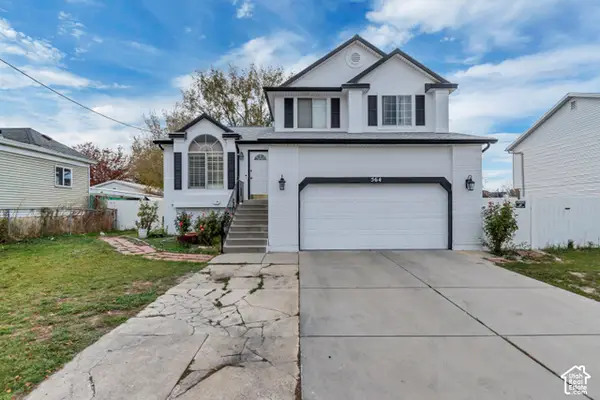 $559,900Active4 beds 3 baths1,821 sq. ft.
564 S 1000 W, Salt Lake City, UT 84104
MLS# 2187654Listed by: PRIMED REAL ESTATE LLC - New
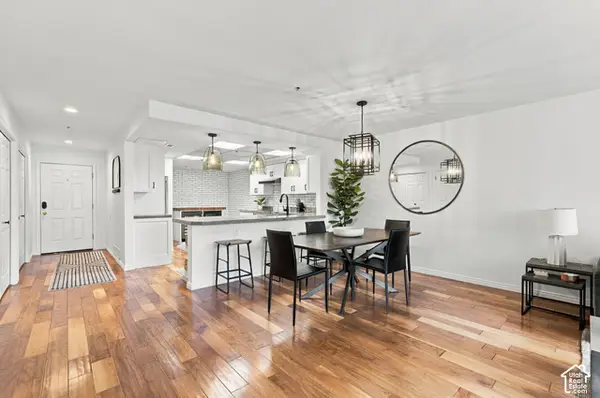 $525,000Active2 beds 2 baths1,373 sq. ft.
48 W Broadway #407N, Salt Lake City, UT 84101
MLS# 2187657Listed by: KW SOUTH VALLEY KELLER WILLIAMS - New
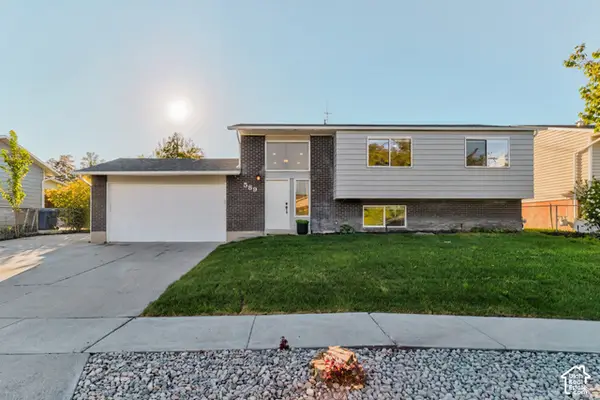 $495,000Active5 beds 3 baths2,000 sq. ft.
589 N Sir Patrick Dr W, Salt Lake City, UT 84116
MLS# 2187624Listed by: CENTURY 21 EVEREST - Open Fri, 6 to 8pmNew
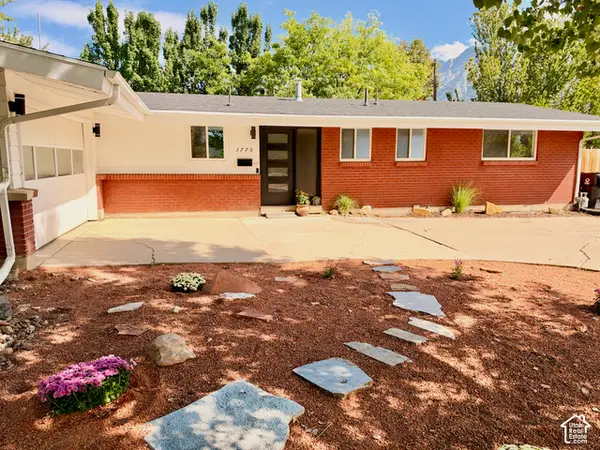 $775,000Active4 beds 3 baths2,583 sq. ft.
3779 S 2000 E, Salt Lake City, UT 84109
MLS# 2186672Listed by: REAL BROKER, LLC - New
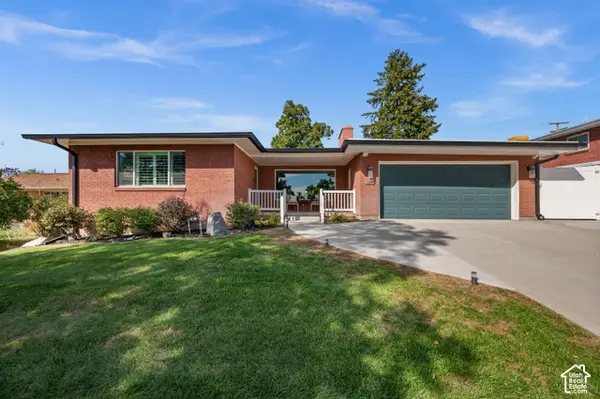 $1,200,000Active6 beds 3 baths3,479 sq. ft.
2269 E Logan Ave, Salt Lake City, UT 84108
MLS# 2187584Listed by: UTAH KEY REAL ESTATE, LLC


Protect your home and budget from life's surprises with an Assurant Home Warranty, backed by a partner that supports you through every step of homeownership. Explore Plans.
© 2023 - 2026 ERA Franchise Systems LLC. All rights reserved. ERA Franchise Systems LLC fully supports the principles of the Fair Housing Act and the Equal Opportunity Act. ERA, ERA Real Estate powered, and their respective logos are registered service marks of ERA Franchise Systems LLC. Each office is independently owned and operated.