
5772 S Waterbury Way E #C, Salt Lake City, UT 84121
Local realty services provided by:ERA Brokers Consolidated
Listed by: paul wiseman, jeff justice
Office: summit sotheby's international realty
MLS#:2181488
Source:SL
Price summary
- Price:$325,000
- Price per sq. ft.:$300.09
- Monthly HOA dues:$240
About this home
Step inside this beautifully updated two-bedroom condo and you'll immediately notice the abundance of natural light and the spacious, welcoming living room. Generous closet space in both bedrooms offers storage that's hard to find in a condo. The oversized primary suite features a beautifully updated private bathroom. Ideally located, you'll enjoy quick access to the mountains, shopping, and dining. The community itself offers mature landscaping, peaceful walking paths, tennis courts, and a swimming pool for relaxing on warm summer days. The HOA also covers many of the day-to-day maintenance items, making for easy, low-maintenance living. This is an exceptional opportunity to enjoy comfort, convenience, and a fantastic location.
Contact an agent
Home facts
- Year built:1974
- Subdivision & Development:WATERBURY
- Listing ID #:2181488
- Added:35 day(s) ago
- Updated:September 30, 2026 at 09:22 AM
Rooms and interior
- Bedrooms:2
- Total bathrooms:2
- Full bathrooms:1
- Rooms Total:8
- Flooring:Carpet, Tile
- Kitchen Description:Disposal, Microwave, Range/Oven: Free Stdng., Refrigerator
- Living area:1,083 sq. ft.
Heating and cooling
- Cooling:Central Air
- Heating:Forced Air, Gas: Central
Structure and exterior
- Roof:Asphalt
- Year built:1974
- Building area:1,083 sq. ft.
- Lot area:0.01 Acres
- Lot Features:Curb & Gutter, Flat, Road: Paved, Sidewalks, Sprinkler: Auto-Full
- Architectural Style:Condo
- Construction Materials:Cedar, Stucco
- Exterior Features:Deck: Covered
- Levels:1 Story
Schools
- High school:Cottonwood
- Middle school:Bonneville
- Elementary school:Woodstock
Utilities
- Water:Culinary, Water Connected
- Sewer:Sewer Connected, Sewer: Connected, Sewer: Public
Finances and disclosures
- Price:$325,000
- Price per sq. ft.:$300.09
- Tax amount:$2,060
Features and amenities
- Laundry features:Dryer, Electric Dryer Hookups, Washer
- Amenities:Closet: Walk-In, Controlled Access, Fitness Center, Gated, Insurance, Maintenance, Management, Pet Rules, Pets Permitted, Picnic Area, Playground, Pool, Sewer Paid, Snow Removal, Tennis Court(s), Trash, Water, Window Coverings
- Pool features:Fenced, Gunite, In Ground
Parking
- Total parking spaces:2
- Parking description:Covered, Parking: Uncovered
- Carport spaces:2
New listings near 5772 S Waterbury Way E #C
- New
 $475,000Active2 beds 2 baths1,110 sq. ft.
123 E 2nd Ave #106, Salt Lake City, UT 84103
MLS# 2188528Listed by: SUMMIT SOTHEBY'S INTERNATIONAL REALTY - New
 $569,000Active3 beds 2 baths1,940 sq. ft.
1747 S 300 E, Salt Lake City, UT 84115
MLS# 2188486Listed by: PLUMB & COMPANY REALTORS LLP - New
 $599,000Active4 beds 1 baths3,180 sq. ft.
2680 S Imperial St E, Salt Lake City, UT 84106
MLS# 2188476Listed by: PRESIDIO REAL ESTATE (EXECUTIVES) - Open Sat, 10am to 12pmNew
 $1,900,000Active4 beds 3 baths3,494 sq. ft.
1095 S Oak Hills Way E, Salt Lake City, UT 84108
MLS# 2188454Listed by: APROPOS PROPERTIES - New
 $465,000Active4 beds 2 baths1,900 sq. ft.
6102 S 4000 W, Salt Lake City, UT 84129
MLS# 2188460Listed by: CANNON & COMPANY - New
 $499,000Active2 beds 1 baths1,680 sq. ft.
243 E Williams Ave, Salt Lake City, UT 84111
MLS# 2188437Listed by: KW WESTFIELD - New
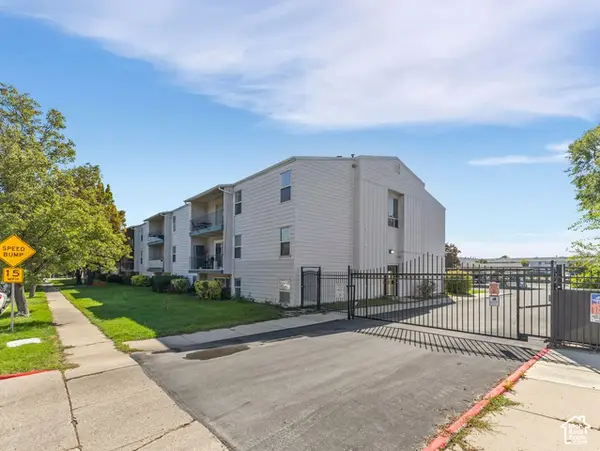 $209,000Active2 beds 1 baths814 sq. ft.
1861 W 600 N, Salt Lake City, UT 84116
MLS# 2188377Listed by: COLDWELL BANKER REALTY (UNION HEIGHTS) - New
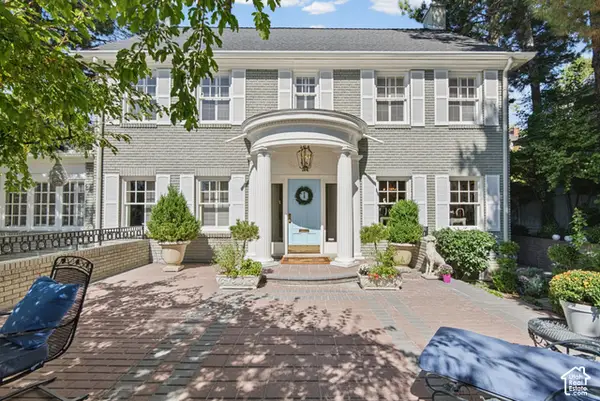 $3,650,000Active6 beds 5 baths5,804 sq. ft.
1487 E Arlington Dr N, Salt Lake City, UT 84103
MLS# 2188064Listed by: CRAIG REALTY INC - Open Sat, 11am to 1pmNew
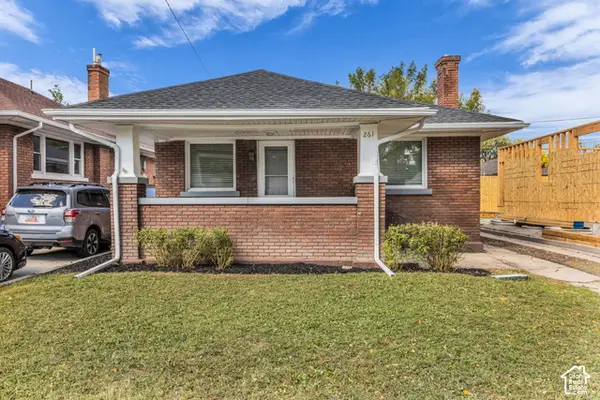 $440,000Active2 beds 1 baths1,880 sq. ft.
261 E Belmont Ave, Salt Lake City, UT 84111
MLS# 2188309Listed by: COLDWELL BANKER REALTY (UNION HEIGHTS) - Open Fri, 3 to 5pmNew
 $800,000Active3 beds 2 baths2,058 sq. ft.
367 E 10th Ave, Salt Lake City, UT 84103
MLS# 2188274Listed by: SUMMIT SOTHEBY'S INTERNATIONAL REALTY


Protect your home and budget from life's surprises with an Assurant Home Warranty, backed by a partner that supports you through every step of homeownership. Explore Plans.
© 2023 - 2026 ERA Franchise Systems LLC. All rights reserved. ERA Franchise Systems LLC fully supports the principles of the Fair Housing Act and the Equal Opportunity Act. ERA, ERA Real Estate powered, and their respective logos are registered service marks of ERA Franchise Systems LLC. Each office is independently owned and operated.