
9516 S Raintree Dr, Sandy, UT 84092
Local realty services provided by:ERA Realty Center
Upcoming open houses
- Sat, Nov 1411:30 am - 01:30 pm
Listed by: scott robbins, deanna k. robbins
Office: summit sotheby's international realty
MLS#:2195676
Source:SL
Price summary
- Price:$659,500
- Price per sq. ft.:$337.17
About this home
Welcome to 9516 Raintree Drive, ideally situated near the mouth of Little Cottonwood Canyon, where comfortable living meets an incredible outdoor lifestyle. Freshly updated with new carpet and paint throughout, this inviting home features beautiful hardwood floors, vaulted ceilings, and a striking rock fireplace in the living room, complemented by wonderful views of Little Cottonwood Canyon. The spacious kitchen offers cherrywood cabinetry, tile flooring, and a large eat-in island perfect for everyday living and entertaining. Three bedrooms upstairs include a generous primary suite with a spacious closet featuring built-in organizers. The lower level provides an additional bedroom, bathroom, and comfortable family room with a charming potbelly stove. Step outside to enjoy summer barbecues on the backyard deck, with plenty of yard space for entertaining, playing, or simply relaxing. Additional highlights include granite bathroom countertops, tile flooring, a two-car garage, and a roof that's just five years old. The location is hard to beat! Within walking distance of the Sandy Recreation Center and approximately 1.5 miles from the entrance to Little Cottonwood Canyon, this home offers exceptional access to world-class skiing, hiking, biking, and year-round recreation. A wonderful opportunity to enjoy the best of the Wasatch Front lifestyle!...
Contact an agent
Home facts
- Year built:1975
- Subdivision & Development:RAINTREE VILLAGE 3
- Listing ID #:2195676
- Added:1 day(s) ago
- Updated:November 11, 2026 at 08:55 PM
Rooms and interior
- Bedrooms:4
- Total bathrooms:3
- Full bathrooms:1
- Rooms Total:15
- Flooring:Carpet, Hardwood, Tile
- Kitchen Description:Disposal, Kitchen: Updated, Microwave, Range Hood, Range/Oven: Free Stdng., Refrigerator
- Basement Description:Full
- Living area:1,956 sq. ft.
Heating and cooling
- Cooling:Central Air
- Heating:Forced Air, Gas: Central
Structure and exterior
- Roof:Asphalt
- Year built:1975
- Building area:1,956 sq. ft.
- Lot area:0.2 Acres
- Lot Features:Fenced: Partial, Flat, Road: Paved, Secluded, Sprinkler: Auto-Full
- Architectural Style:Split Entry/Bi Level
- Construction Materials:Brick, Cedar
- Exterior Features:Balcony, Deck: Covered, Patio: Open
- Levels:2 Story
Schools
- High school:Alta
- Middle school:Eastmont
- Elementary school:Granite
Utilities
- Water:Culinary, Water Connected
- Sewer:Sewer Connected, Sewer: Connected, Sewer: Public
Finances and disclosures
- Price:$659,500
- Price per sq. ft.:$337.17
- Tax amount:$2,999
Features and amenities
- Laundry features:Dryer, Electric Dryer Hookups, Washer
- Amenities:Den/Office, Floor Drains, Vaulted Ceilings, Window Coverings
Parking
- Total parking spaces:4
- Parking description:2 Car Garage, Built-In, Garage Door Opener
- Garage spaces:2
New listings near 9516 S Raintree Dr
- New
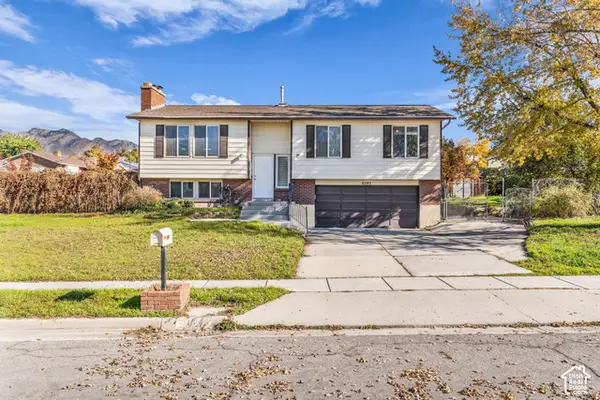 $590,000Active4 beds 3 baths1,891 sq. ft.
8293 S Wayside Dr E, Sandy, UT 84094
MLS# 2195402Listed by: BLACK DIAMOND REALTY - New
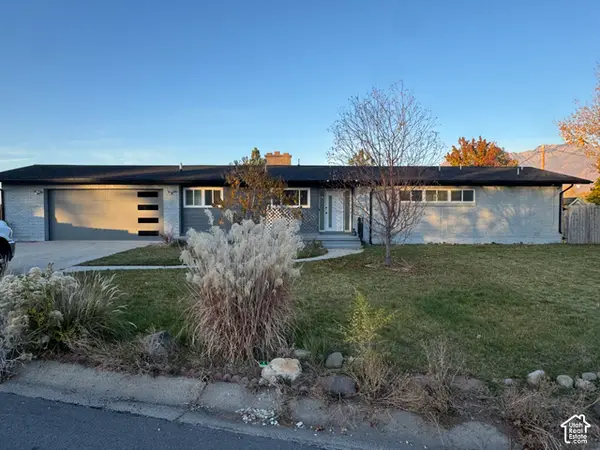 $675,000Active3 beds 3 baths1,715 sq. ft.
1669 E 8685 S, Sandy, UT 84093
MLS# 2195205Listed by: TOWN & COUNTRY APOLLO PROPERTIES, LLC - New
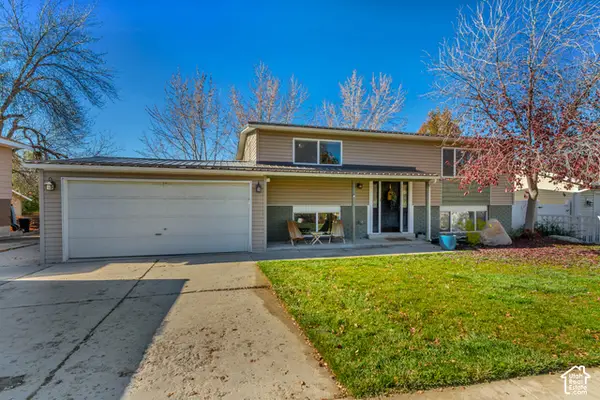 $545,000Active3 beds 2 baths1,844 sq. ft.
10528 S White Sands Dr, Sandy, UT 84070
MLS# 2195610Listed by: JUPIDOOR LLC - New
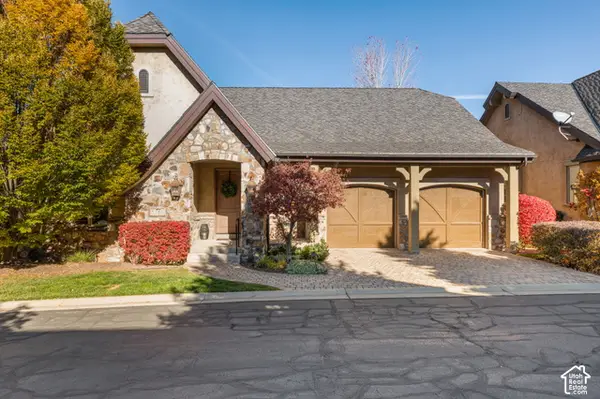 $1,250,000Active4 beds 3 baths3,936 sq. ft.
3143 E Bavarian Ct, Sandy, UT 84093
MLS# 2195592Listed by: REALTY OF AMERICA LLC - New
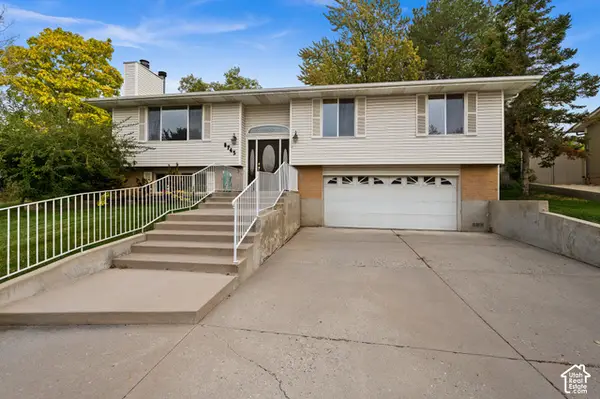 $680,000Active4 beds 4 baths2,760 sq. ft.
8745 S 1595 E, Sandy, UT 84093
MLS# 2195485Listed by: WINDERMERE REAL ESTATE - New
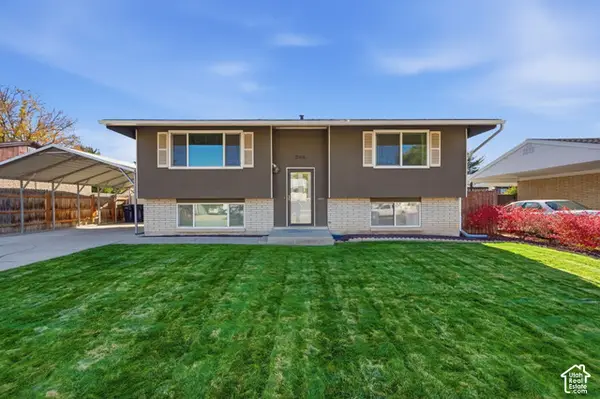 $510,000Active4 beds 2 baths1,910 sq. ft.
246 E 9585 S, Sandy, UT 84070
MLS# 2195437Listed by: CENTURY 21 EVEREST - New
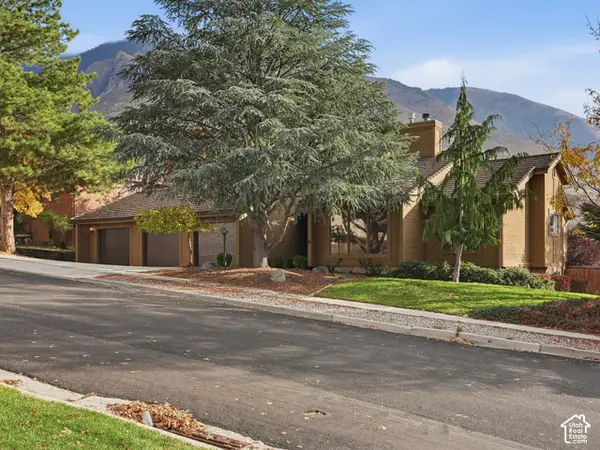 $875,000Active3 beds 2 baths3,731 sq. ft.
2232 E 11620 S, Sandy, UT 84092
MLS# 2195397Listed by: JEFFERSON STREET PROPERTIES, LLC - Open Sat, 12 to 2pmNew
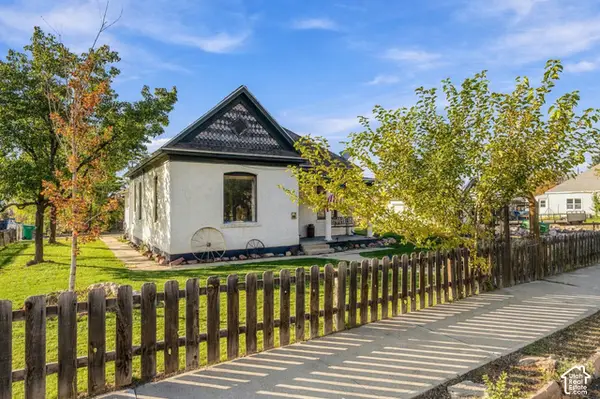 $389,000Active2 beds 1 baths1,168 sq. ft.
8832 S 90 E, Sandy, UT 84070
MLS# 2195295Listed by: WINDERMERE REAL ESTATE (DAYBREAK) - New
 $1,820,000Active6 beds 5 baths5,750 sq. ft.
3066 E Granite Slope Ln, Sandy, UT 84092
MLS# 2195283Listed by: REALTYPATH LLC (INNOVATE)


Protect your home and budget from life's surprises with an Assurant Home Warranty, backed by a partner that supports you through every step of homeownership. Explore Plans.
© 2023 - 2026 ERA Franchise Systems LLC. All rights reserved. ERA Franchise Systems LLC fully supports the principles of the Fair Housing Act and the Equal Opportunity Act. ERA, ERA Real Estate powered, and their respective logos are registered service marks of ERA Franchise Systems LLC. Each office is independently owned and operated.