
13 Windsong, Sandy, UT 84092
Local realty services provided by:ERA Brokers Consolidated
13 Windsong,Sandy, UT 84092
$1,995,000
- 5 Beds
- 4 Baths
- 6,217 sq. ft.
- Single family
- Active
Listed by: dan evans, matt evans
Office: summit realty, inc.
MLS#:2172254
Source:SL
Price summary
- Price:$1,995,000
- Price per sq. ft.:$320.89
- Monthly HOA dues:$210
About this home
Experience elevated living in the prestigious Pepperwood community with this amazing home on a spectacular view lot. This beautiful home offers a theater, dedicated gym, and two expansive recreation rooms. Designed for both everyday comfort and exceptional entertaining, the spacious single-level floor plan features soaring ceilings, oversized rooms, abundant natural light, and breathtaking mountain views throughout. A comprehensive renovation transformed the home with all new plumbing, electrical systems, cabinetry, flooring, and premium appliances. The gourmet kitchen is a chef's dream, featuring a Viking gas cooktop, JennAir oven, Monogram refrigerator with ice dispenser, generous workspace, and quality finishes throughout. The spacious primary suite provides a private retreat and features a luxurious ensuite bathroom complete with a relaxing steam shower. Additional highlights include an oversized garage with a separate storage room, convenient basement access through the garage, RV parking, a large circular driveway, and a tool shed providing exceptional storage and functionality. The beautifully landscaped, fully usable lot is one of the largest in Pepperwood and showcases mature trees, an in-ground basketball hoop, tetherball area, and expansive outdoor spaces perfect for entertaining, recreation, or simply enjoying the spectacular mountain views. Ideally situated on one of Pepperwood's most desirable streets, this home is directly adjacent to the community amenities, allowing children to walk to the recreation areas without crossing any streets. Pepperwood is one of Salt Lake County's premier 24-hour guard-gated communities, offering an unmatched lifestyle with a resort-style swimming pool and spa, elegant clubhouse, six lighted tennis courts, pickleball courts, basketball courts, sand volleyball courts, soccer field, multiple parks and playgrounds, and miles of scenic walking and biking trails. The community is also just minutes from Little Cottonwood Canyon, providing quick access to world-class skiing at Snowbird and Alta, as well as hiking, biking, shopping, dining, top-rated schools, and convenient freeway access. This exceptional property offers a rare combination of privacy, space, craftsmanship, and convenience in one of Sandy's most sought-after neighborhoods. A truly remarkable opportunity to own one of Pepperwood's finest homes. Square footage figures are provided as a courtesy estimate only and were obtained from an appraisal sketch. Buyer is advised to obtain an independent measurement....
Contact an agent
Home facts
- Year built:1976
- Subdivision & Development:PEPPERWOOD
- Listing ID #:2172254
- Added:46 day(s) ago
- Updated:September 01, 2026 at 11:35 AM
Rooms and interior
- Bedrooms:5
- Total bathrooms:4
- Full bathrooms:3
- Half bathrooms:1
- Rooms Total:24
- Flooring:Hardwood, Tile
- Bathrooms Description:Bath: Sep. Tub/Shower, Jetted Tub
- Kitchen Description:Disposal, Gas Grill/BBQ, Kitchen: Second, Kitchen: Updated, Microwave, Oven: Gas, Range Hood, Range/Oven: Free Stdng., Range: Gas, Refrigerator
- Basement Description:Entrance, Full
- Living area:6,217 sq. ft.
Heating and cooling
- Cooling:Central Air
- Heating:Forced Air, Gas: Central
Structure and exterior
- Roof:Asphalt
- Year built:1976
- Building area:6,217 sq. ft.
- Lot area:0.94 Acres
- Lot Features:Cul-De-Sac, Cul-de-sac, Curb & Gutter, Drip Irrigation, Fenced: Partial, Flat, Road: Paved, Secluded, Sidewalks, Sprinkler: Auto-Full, Wooded
- Architectural Style:Rambler/Ranch
- Construction Materials:Asphalt, Brick, Stucco
- Exterior Features:Basement Entrance, Bay Box Windows, Covered, Entry (Foyer), Lighting, Out Buildings, Patio: Covered, Patio: Open, Porch: Open
- Levels:2 Story
Schools
- High school:Alta
- Middle school:Indian Hills
- Elementary school:Lone Peak
Utilities
- Water:Culinary, Water Connected
- Sewer:Sewer Connected, Sewer: Connected, Sewer: Public
Finances and disclosures
- Price:$1,995,000
- Price per sq. ft.:$320.89
- Tax amount:$6,311
Features and amenities
- Laundry features:Dryer, Washer
- Amenities:Biking Trails, Ceiling Fan, Central Vacuum, Closet: Walk-In, Den/Office, French Doors, Gas Logs, Gated, Hiking Trails, Jetted Tub, Mother-In-Law Apartment, On Site Security, Pet Rules, Pets Permitted, Picnic Area, Playground, Pool, Projector, Satellite Dish, Snow Removal, Spa/Hot Tub, Storage Shed(s), Tennis Court(s), Theater Room, Vaulted Ceilings, Water Softener Owned, Window Coverings
Parking
- Total parking spaces:9
- Parking description:3 Car Garage, Attached, Attached Garage, Extra Length, Extra Width, Garage Door Opener, Heated Garage, Rv Parking, Storage Above
- Garage spaces:3
New listings near 13 Windsong
- New
 $875,000Active4 beds 3 baths3,583 sq. ft.
2407 E Hunts End Dr, Sandy, UT 84092
MLS# 2182371Listed by: EXP REALTY, LLC - New
 $598,000Active3 beds 2 baths1,914 sq. ft.
7712 S 520 E, Midvale, UT 84047
MLS# 2182325Listed by: MASTERS UTAH REAL ESTATE - New
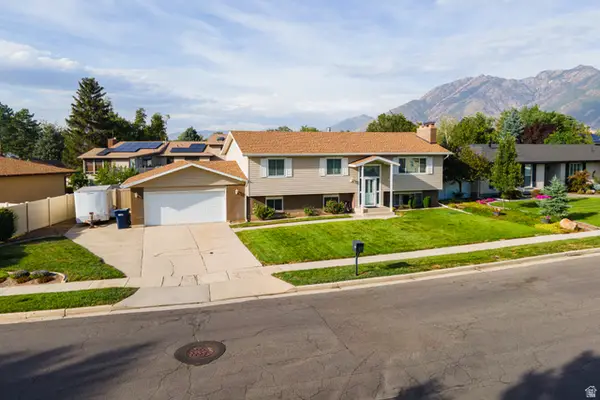 $600,000Active5 beds 3 baths2,672 sq. ft.
1751 E 8180 S, Sandy, UT 84093
MLS# 2182237Listed by: CENTURY 21 EVEREST - New
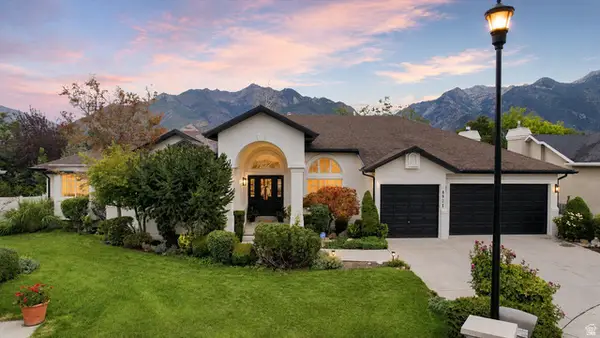 $1,169,000Active6 beds 4 baths4,738 sq. ft.
8921 S Somerton Cir, Sandy, UT 84093
MLS# 2182165Listed by: EQUITY REAL ESTATE (SOLID) - New
 $775,000Active3 beds 2 baths2,216 sq. ft.
2313 E Rockview Dr S, Sandy, UT 84092
MLS# 2182067Listed by: REAL BROKER, LLC - New
 $874,500Active5 beds 3 baths3,771 sq. ft.
1933 E Rua Branco Dr S #107, Sandy, UT 84093
MLS# 2182034Listed by: SIMPLIHOM - New
 $589,900Active5 beds 3 baths2,212 sq. ft.
9231 S 1520 Res E, Sandy, UT 84092
MLS# 2181992Listed by: COLEMERE REALTY ASSOCIATES LLC - New
 $2,499,900Active7 beds 7 baths8,140 sq. ft.
37 Wanderwood Way, Sandy, UT 84092
MLS# 2181889Listed by: COLDWELL BANKER REALTY (UNION HEIGHTS) - New
 $525,000Active4 beds 3 baths1,874 sq. ft.
734 W Sweet Meadow Ln S, Sandy, UT 84070
MLS# 2181857Listed by: EQUITY REAL ESTATE (SOLID) - New
 $950,000Active6 beds 4 baths3,320 sq. ft.
2050 E Gyrfalcon Dr, Sandy, UT 84092
MLS# 2181149Listed by: EXP REALTY, LLC


Protect your home and budget from life's surprises with an Assurant Home Warranty, backed by a partner that supports you through every step of homeownership. Explore Plans.
© 2023 - 2026 ERA Franchise Systems LLC. All rights reserved. ERA Franchise Systems LLC fully supports the principles of the Fair Housing Act and the Equal Opportunity Act. ERA, ERA Real Estate powered, and their respective logos are registered service marks of ERA Franchise Systems LLC. Each office is independently owned and operated.