
192 E 7845 S, Sandy, UT 84070
Local realty services provided by:ERA Realty Center
192 E 7845 S,Sandy, UT 84070
$550,000
- 4 Beds
- 2 Baths
- 2,636 sq. ft.
- Single family
- Active
Listed by: rebecca harston
Office: kw utah realtors keller williams (brickyard)
MLS#:2179918
Source:SL
Price summary
- Price:$550,000
- Price per sq. ft.:$208.65
About this home
Have you been searching for that quintessential one-owner home, lovingly cared for over the last 62 years? This solid all-brick rambler sits on a fifth-acre lot in a fantastic Sandy location and is ready for its next generational glory days. Inside, comfy updates include an alder kitchen with granite countertops and an updated 3/4 bath on the main floor. Three bedrooms up feature original hardwood floors, ready for you to refinish and bring back to life. A kitchen addition (approx. 10x17, not reflected in tax record square footage) adds even more living space to enjoy. Cozy up to three fireplaces throughout: one in the main living area, a gas fireplace in the family room off the kitchen, and a wood-burning fireplace in the basement. The basement has all the cool vibes you're looking for: new laminate flooring, real wood tongue-and-groove walls, tons of storage, and a wet/dry bar built for retro nights with friends. Outside, you'll find an oversized 2-car garage you don't typically see at this price point, PLUS RV parking, PLUS a detached 10x20 shed, all set against an impeccable yard with automatic sprinklers front and back. A high-efficiency furnace was replaced approximately 4.5 years ago, giving you peace of mind from day one. This is a rare opportunity for sweat equity in an established neighborhood. Don't miss your chance to bring this beloved home into its next chapter!...
Contact an agent
Home facts
- Year built:1964
- Subdivision & Development:SILVER ACRES NO 2
- Listing ID #:2179918
- Added:1 day(s) ago
- Updated:August 20, 2026 at 12:10 PM
Rooms and interior
- Bedrooms:4
- Total bathrooms:2
- Half bathrooms:1
- Rooms Total:15
- Flooring:Hardwood, Laminate, Tile
- Kitchen Description:Disposal, Kitchen: Updated, Range/Oven: Free Stdng.
- Basement Description:Full
- Living area:2,636 sq. ft.
Heating and cooling
- Cooling:Central Air
- Heating:Forced Air
Structure and exterior
- Roof:Asphalt
- Year built:1964
- Building area:2,636 sq. ft.
- Lot area:0.2 Acres
- Lot Features:Fenced: Full, Flat, Private, Road: Paved, Secluded, Sidewalks, Sprinkler: Auto-Full
- Architectural Style:Rambler/Ranch
- Construction Materials:Brick
- Exterior Features:Covered, Patio: Covered, Patio: Open, Porch: Open
- Levels:2 Story
Schools
- High school:Hillcrest
- Middle school:Union
- Elementary school:Midvalley
Utilities
- Water:Culinary, Water Connected
- Sewer:Sewer Connected, Sewer: Connected, Sewer: Public
Finances and disclosures
- Price:$550,000
- Price per sq. ft.:$208.65
- Tax amount:$3,046
Features and amenities
- Laundry features:Dryer, Electric Dryer Hookups, Washer
- Amenities:Bar: Dry, Bar: Wet, French Doors, Gas Logs
Parking
- Total parking spaces:2
- Parking description:2 Car Garage, Attached Garage, Parking: Uncovered, Rv Parking
- Garage spaces:2
New listings near 192 E 7845 S
- Open Sat, 11am to 3pmNew
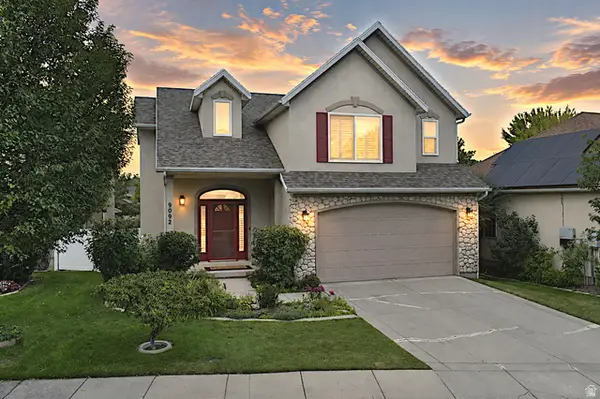 $594,500Active3 beds 4 baths2,185 sq. ft.
9092 S Enchanted Oak Ln, Sandy, UT 84094
MLS# 2179931Listed by: EQUITY REAL ESTATE (ADVANTAGE) - Open Sat, 11am to 1:30pmNew
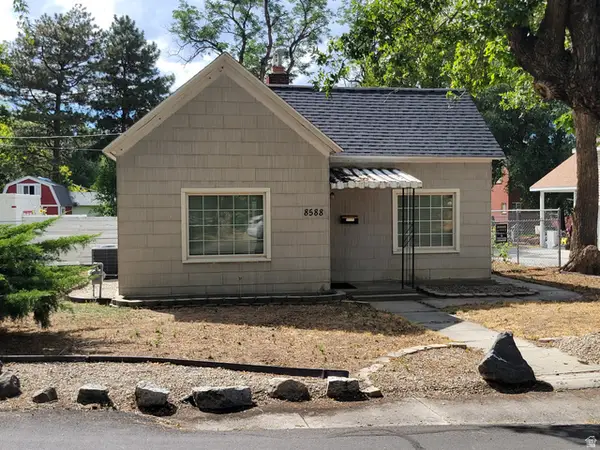 $369,000Active2 beds 1 baths874 sq. ft.
8588 S 100 E, Sandy, UT 84070
MLS# 2179916Listed by: KW SOUTH VALLEY KELLER WILLIAMS - Open Sat, 1:30 to 3:30pmNew
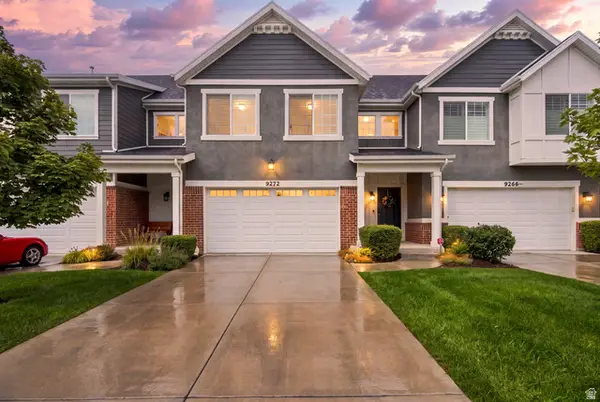 $524,900Active3 beds 3 baths2,442 sq. ft.
9272 S Ashbourne Dr, Sandy, UT 84094
MLS# 2179831Listed by: EQUITY SUMMIT GROUP PC - New
 $575,000Active4 beds 2 baths1,912 sq. ft.
812 E Johnsonway Dr, Sandy, UT 84094
MLS# 2179799Listed by: CENTURY 21 EVEREST - Open Sat, 11am to 1pmNew
 $405,000Active2 beds 3 baths1,680 sq. ft.
1243 E Cottonwood Hills Dr, Sandy, UT 84094
MLS# 2179805Listed by: REAL BROKER, LLC - Open Fri, 4 to 7pmNew
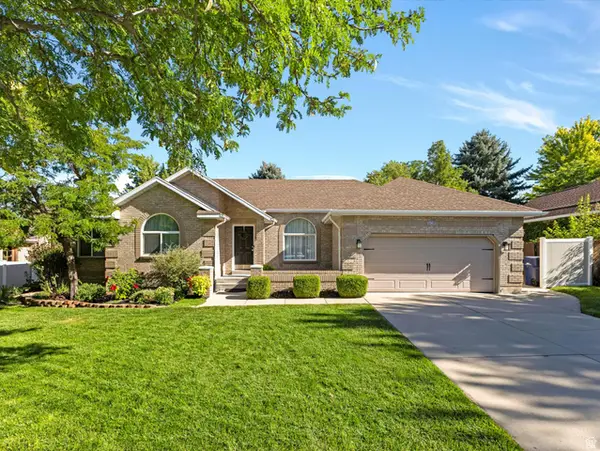 $799,000Active6 beds 4 baths2,998 sq. ft.
2047 E Village Point Way, Sandy, UT 84093
MLS# 2179818Listed by: THE AGENCY SALT LAKE CITY - Open Fri, 1:30 to 3:30pmNew
 $650,000Active5 beds 4 baths2,384 sq. ft.
8029 S Old Dairy Rd E, Sandy, UT 84094
MLS# 2179792Listed by: SIGNATURE GROUP REAL ESTATE - Open Thu, 4 to 7pmNew
 $679,900Active5 beds 3 baths2,430 sq. ft.
1489 E Verde Cir S, Sandy, UT 84093
MLS# 2179703Listed by: THE AGENCY SALT LAKE CITY - New
 $774,900Active4 beds 3 baths2,892 sq. ft.
1638 E Budding Dr S, Sandy, UT 84092
MLS# 2177797Listed by: UNITY GROUP REAL ESTATE LLC


Protect your home and budget from life's surprises with an Assurant Home Warranty, backed by a partner that supports you through every step of homeownership. Explore Plans.
© 2023 - 2026 ERA Franchise Systems LLC. All rights reserved. ERA Franchise Systems LLC fully supports the principles of the Fair Housing Act and the Equal Opportunity Act. ERA, ERA Real Estate powered, and their respective logos are registered service marks of ERA Franchise Systems LLC. Each office is independently owned and operated.