
286 E Sandy Sage Way, Sandy, UT 84070
Local realty services provided by:ERA Brokers Consolidated
286 E Sandy Sage Way,Sandy, UT 84070
$510,000
- 3 Beds
- 3 Baths
- 1,679 sq. ft.
- Townhouse
- Active
Upcoming open houses
- Sat, Nov 0711:00 am - 01:00 pm
Listed by: jared west, nathan starley
Office: modern and main, llc.
MLS#:2164171
Source:SL
Price summary
- Price:$510,000
- Price per sq. ft.:$303.75
About this home
NEW PRICE-AN EVEN MORE COMPELLING OPPORTUNITY IN RED SAGE! Enjoy comfort, convenience, and low-maintenance living in this beautifully maintained townhome in the heart of Sandy. With a newly adjusted price, a quiet setting, and access to desirable community amenities, this move-in-ready home deserves a fresh look. Offering 3 bedrooms, 2.5 bathrooms, and approximately 1,679 square feet, the thoughtfully designed floor plan features bright, open living and dining spaces that connect seamlessly to the well-appointed kitchen. Whether hosting friends or enjoying a quiet evening at home, the inviting layout makes everyday living feel effortless. Upstairs, three generously sized bedrooms provide comfortable space to unwind, including a spacious primary suite with a private ensuite bathroom and ample closet space. An attached garage wired for an electric vehicle charger adds everyday convenience. Spend more time enjoying your surroundings with low-maintenance living and community amenities that include a clubhouse, fitness center, and pool. Shopping, dining, entertainment, and parks are just minutes away, while convenient freeway access keeps commuting and trips to nearby canyons and world-class ski resorts within easy reach. A refreshed price, a convenient Sandy location, and an easy-to-enjoy lifestyle make this Red Sage townhome an appealing place to call home. Schedule your private showing and explore the opportunity. BUYER INCENTIVE: Qualified buyers may be eligible to receive a 1% lender credit toward allowable closing costs when financing through the seller's preferred lender. Credit is subject to lender approval, loan program requirements, and buyer qualification. Terms, conditions, and restrictions apply. Contact the listing agent for additional details. Square footage figures are provided as a courtesy estimate only and were obtained from the previous MLS listing. Buyer is advised to obtain an independent measurement....
Contact an agent
Home facts
- Year built:2020
- Subdivision & Development:RED SAGE SUBDIVISION
- Listing ID #:2164171
- Added:148 day(s) ago
- Updated:November 06, 2026 at 01:19 AM
Rooms and interior
- Bedrooms:3
- Total bathrooms:3
- Full bathrooms:2
- Half bathrooms:1
- Rooms Total:12
- Flooring:Carpet, Hardwood, Tile
- Bathrooms Description:Bath: Sep. Tub/Shower
- Kitchen Description:Disposal, Microwave, Oven: Gas, Range/Oven: Free Stdng., Range: Gas, Refrigerator
- Basement Description:Slab
- Living area:1,679 sq. ft.
Heating and cooling
- Cooling:Central Air
- Heating:Forced Air
Structure and exterior
- Roof:Asphalt
- Year built:2020
- Building area:1,679 sq. ft.
- Lot area:0.03 Acres
- Lot Features:Corner Lot, Curb & Gutter, Drip Irrigation, Road: Paved, Sidewalks, Sprinkler: Auto-Full
- Construction Materials:Asphalt, Cement Siding, Stone, Stucco
- Levels:2 Story
Schools
- High school:Jordan
- Middle school:Mount Jordan
- Elementary school:Alta View
Utilities
- Water:Culinary, Water Connected
- Sewer:Sewer Connected, Sewer: Connected
Finances and disclosures
- Price:$510,000
- Price per sq. ft.:$303.75
- Tax amount:$2,778
Features and amenities
- Laundry features:Dryer, Electric Dryer Hookups, Gas Dryer Hookups, Washer
- Amenities:Biking Trails, Ceiling Fan, Closet: Walk-In, Fitness Center, Gas Logs, Hiking Trails, Instantaneous Hot Water, Maintenance, Pets Permitted, Pool, Smart Thermostat(s), Snow Removal, Vaulted Ceilings, Video Door Bell(s), Window Coverings
- Pool features:Heated, In Ground
Parking
- Total parking spaces:2
- Parking description:2 Car Garage, Attached, Attached Garage, Built-In, Garage Door Opener
- Garage spaces:2
New listings near 286 E Sandy Sage Way
- Open Sat, 10am to 1pmNew
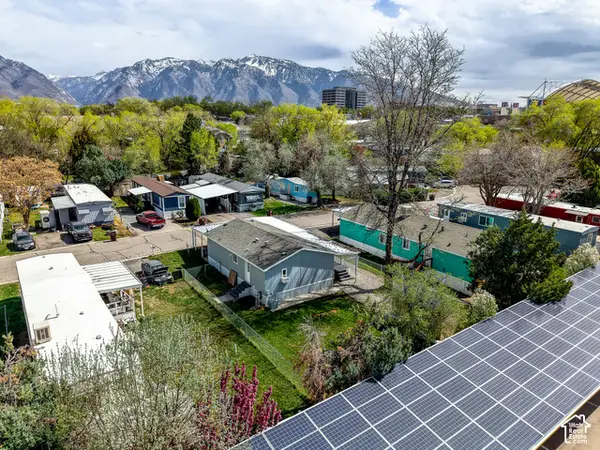 $96,000Active3 beds 2 baths955 sq. ft.
17 W Tiny Wood Dr S, Sandy, UT 84070
MLS# 2194116Listed by: COLDWELL BANKER REALTY (DAVIS COUNTY) - Open Sat, 10am to 2pmNew
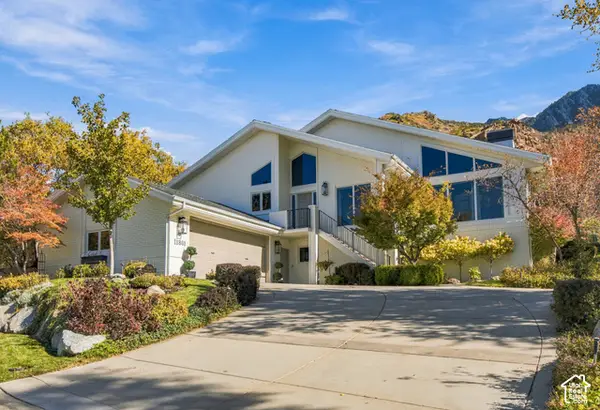 $1,395,000Active4 beds 3 baths4,504 sq. ft.
11861 S Vista Glen Ct, Sandy, UT 84092
MLS# 2194254Listed by: PRESIDIO REAL ESTATE (SOUTH VALLEY) - New
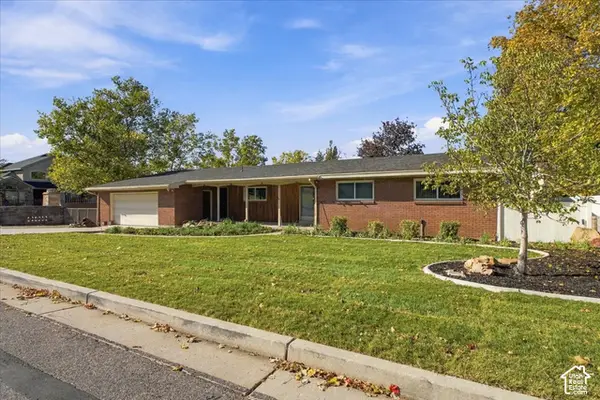 $669,000Active4 beds 3 baths3,156 sq. ft.
10824 S 1700 E, Sandy, UT 84092
MLS# 2194741Listed by: MASTERS UTAH REAL ESTATE - New
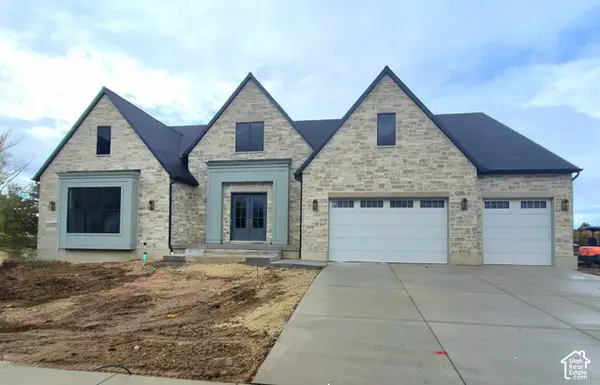 $2,899,680Active3 beds 5 baths7,175 sq. ft.
9566 S Bernese Ln, Sandy, UT 84092
MLS# 2194676Listed by: IVORY HOMES, LTD - Open Sat, 11am to 2pmNew
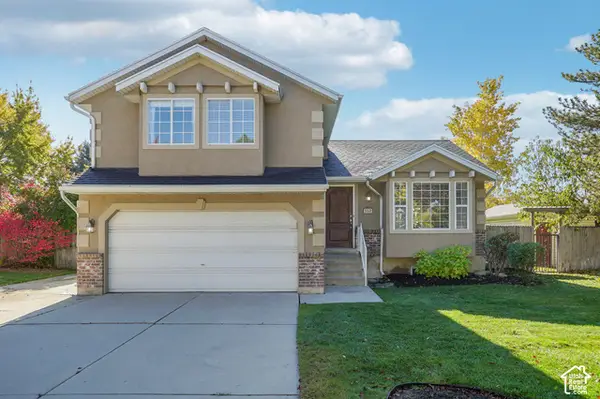 $600,000Active4 beds 3 baths1,930 sq. ft.
550 E Meadow Hill Dr, Sandy, UT 84070
MLS# 2194589Listed by: OMADA REAL ESTATE - Open Fri, 11am to 1pmNew
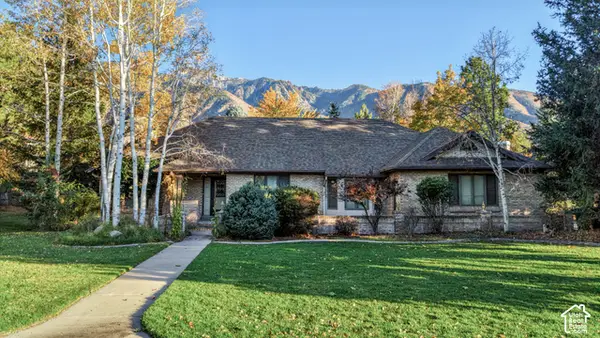 $1,550,000Active6 beds 4 baths5,038 sq. ft.
2 E Wanderwood Way, Sandy, UT 84092
MLS# 2194613Listed by: SIGNATURE GROUP REAL ESTATE - New
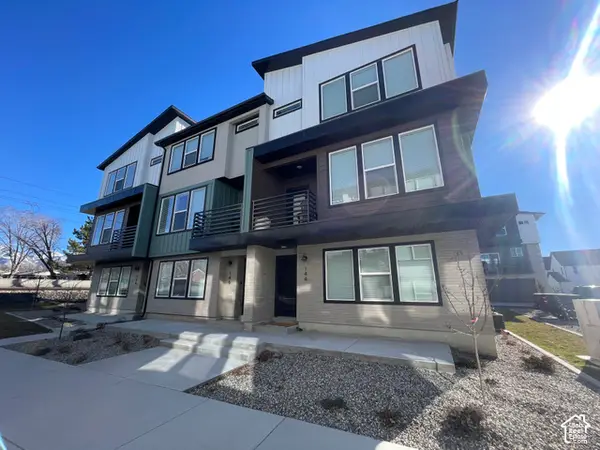 $569,000Active3 beds 3 baths2,185 sq. ft.
144 E Verdon Ct S, Sandy, UT 84070
MLS# 2194215Listed by: LAVA HOUSE REALTY PLLC - New
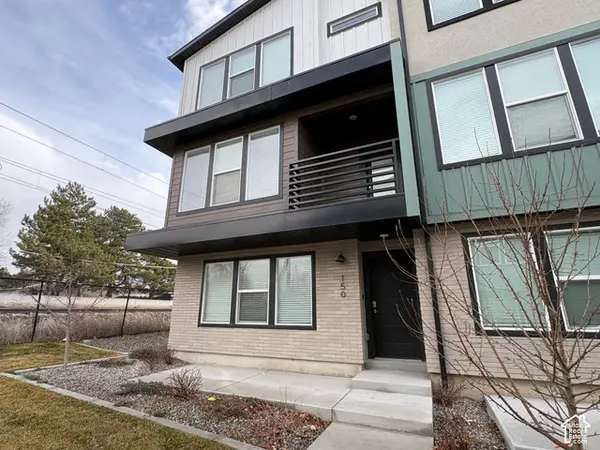 $555,000Active3 beds 3 baths2,185 sq. ft.
150 E Verdon Ct S, Sandy, UT 84070
MLS# 2194229Listed by: LAVA HOUSE REALTY PLLC - New
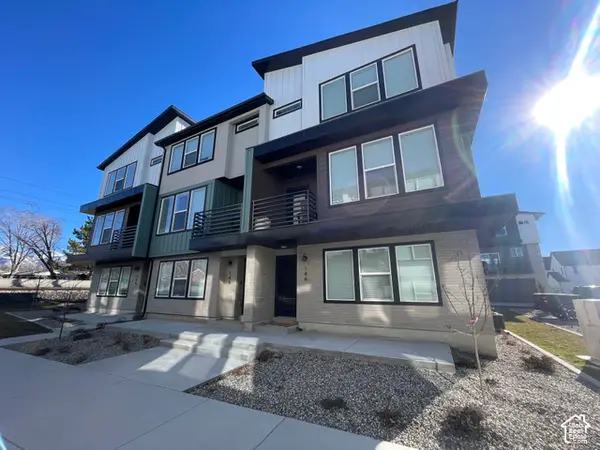 $555,000Active3 beds 3 baths2,185 sq. ft.
146 E Verdon, Sandy, UT 84070
MLS# 2194224Listed by: LAVA HOUSE REALTY PLLC - New
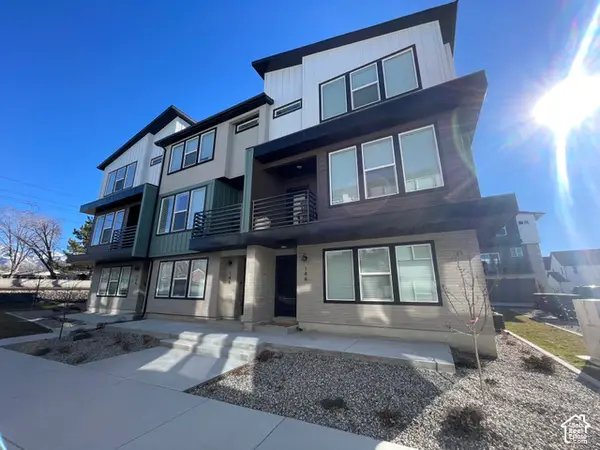 $1,679,000Active9 beds 9 baths6,555 sq. ft.
144 E Verdon Ct #35-37, Sandy, UT 84070
MLS# 2194230Listed by: LAVA HOUSE REALTY PLLC


Protect your home and budget from life's surprises with an Assurant Home Warranty, backed by a partner that supports you through every step of homeownership. Explore Plans.
© 2023 - 2026 ERA Franchise Systems LLC. All rights reserved. ERA Franchise Systems LLC fully supports the principles of the Fair Housing Act and the Equal Opportunity Act. ERA, ERA Real Estate powered, and their respective logos are registered service marks of ERA Franchise Systems LLC. Each office is independently owned and operated.