
7811 S Oak St, Sandy, UT 84092
Local realty services provided by:ERA Brokers Consolidated
7811 S Oak St,Sandy, UT 84092
$440,000
- 3 Beds
- 1 Baths
- 2,048 sq. ft.
- Single family
- Active
Listed by: jonathan pettey
Office: utah's wise choice real estate
MLS#:2177004
Source:SL
Price summary
- Price:$440,000
- Price per sq. ft.:$214.84
About this home
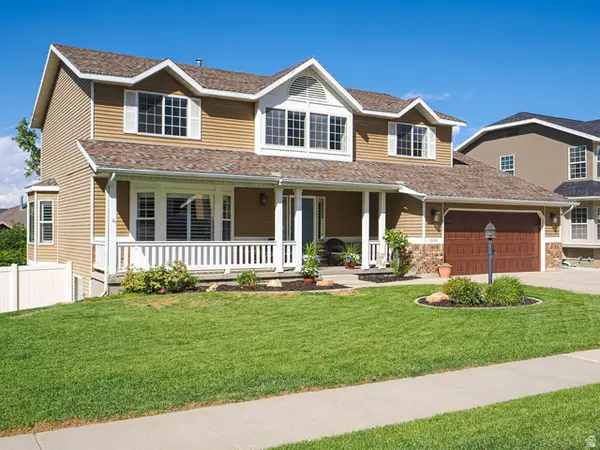
Welcome home to this charming Midvale property offering comfort, convenience, and incredible potential! Ideally located near shopping, restaurants, schools, parks, and TRAX. This home combines a quiet neighborhood feel with easy commuting. Enjoy a beautiful yard, detached garage, and endless opportunities to personalize and make it your own.. Don't miss your chance to see this wonderful home!
Contact an agent
Home facts
- Year built:1949
- Listing ID #:2177004
- Added:46 day(s) ago
- Updated:September 21, 2026 at 10:00 PM
Rooms and interior
- Bedrooms:3
- Total bathrooms:1
- Full bathrooms:1
- Rooms Total:9
- Flooring:Carpet, Tile, Vinyl
- Kitchen Description:Microwave, Refrigerator
- Basement Description:Full, Partial
- Living area:2,048 sq. ft.
Heating and cooling
- Cooling:Central Air
- Heating:Electric, Forced Air, Gas: Central
Structure and exterior
- Roof:Asbestos Shingle
- Year built:1949
- Building area:2,048 sq. ft.
- Lot area:0.14 Acres
- Lot Features:Curb & Gutter, Fenced: Partial, Flat, Sidewalks, Sprinkler: Auto-Full
- Architectural Style:Bungalow/Cottage
- Construction Materials:Aluminum, Asphalt
- Exterior Features:Covered, Patio: Covered
- Levels:2 Story
Schools
- High school:Hillcrest
- Middle school:Midvale
- Elementary school:East Midvale
Utilities
- Water:Water Connected
- Sewer:Sewer Connected, Sewer: Connected, Sewer: Public
Finances and disclosures
- Price:$440,000
- Price per sq. ft.:$214.84
- Tax amount:$1,907
Features and amenities
- Laundry features:Electric Dryer Hookups
- Amenities:Ceiling Fan, Wood Stove
Parking
- Total parking spaces:2
- Parking description:2 Car Garage, Detached, Garage Door Opener, Parking: Uncovered
- Garage spaces:2
New listings near 7811 S Oak St
- New
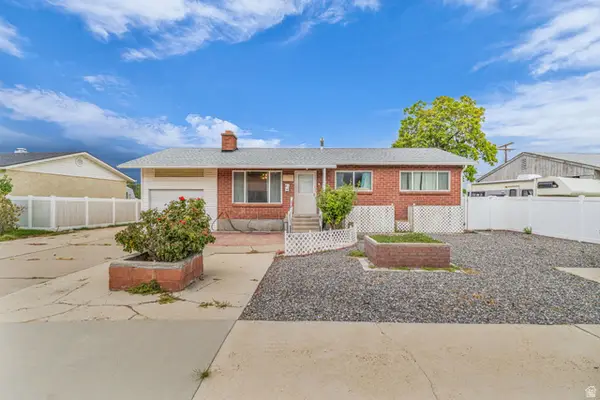 $472,000Active4 beds 2 baths2,106 sq. ft.
9950 S Barium Ln, Sandy, UT 84094
MLS# 2186524Listed by: BLACK DIAMOND REALTY - New
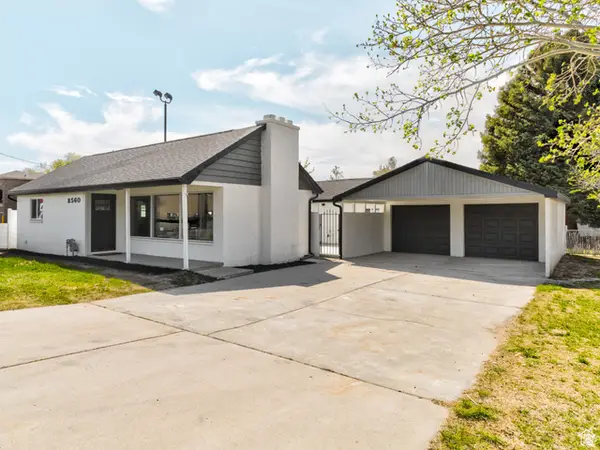 $875,000Active3 beds 2 baths1,601 sq. ft.
8560 S 700 E, Sandy, UT 84070
MLS# 2186449Listed by: PRESIDIO REAL ESTATE (SOUTH VALLEY) 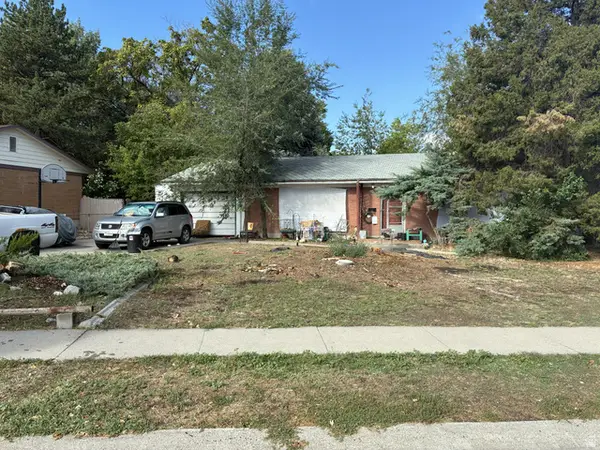 $350,000Pending4 beds 2 baths2,132 sq. ft.
8320 S 745 E, Sandy, UT 84094
MLS# 2186356Listed by: ITECH REAL ESTATE SERVICES- New
 $659,000Active6 beds 4 baths2,773 sq. ft.
11250 S Crescent Vista Ln E, Sandy, UT 84070
MLS# 2186320Listed by: SELLING SALT LAKE - New
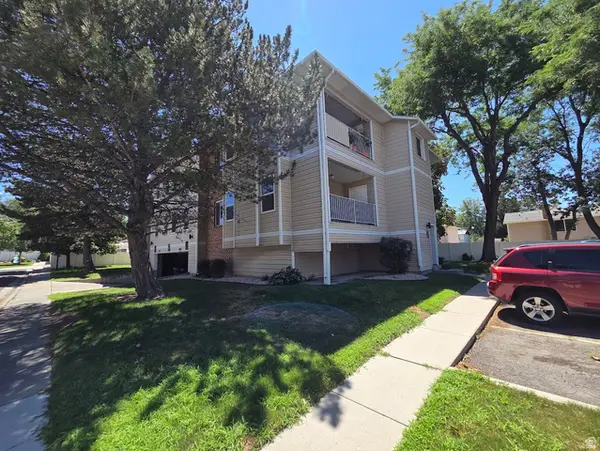 $320,000Active2 beds 2 baths912 sq. ft.
830 E Gatewood Dr S, Sandy, UT 84094
MLS# 2186331Listed by: PRIME REAL ESTATE EXPERTS (FOUNDERS) - New
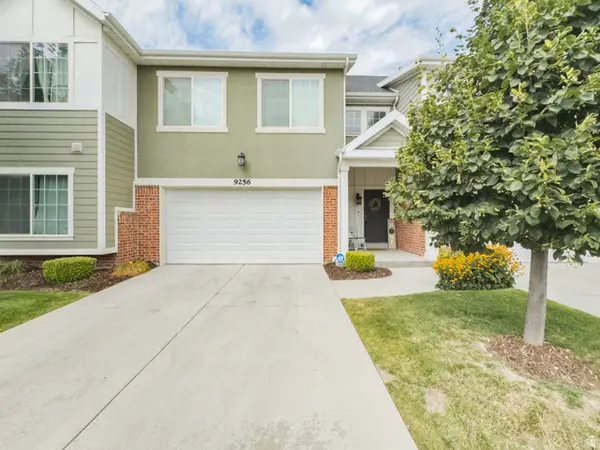 $539,999Active3 beds 3 baths2,458 sq. ft.
9256 S Ashbourne Dr, Sandy, UT 84094
MLS# 2186339Listed by: EQUITY REAL ESTATE (SOLID) - New
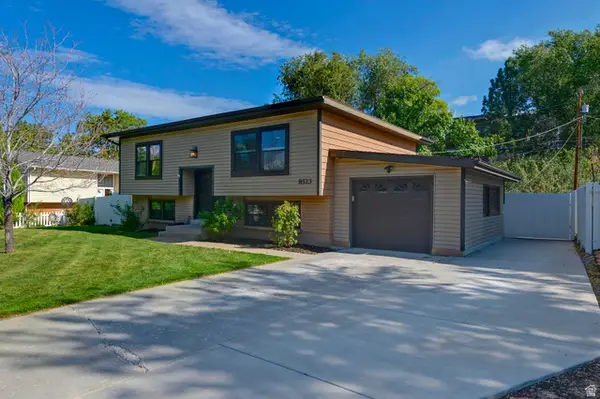 $635,000Active5 beds 3 baths2,100 sq. ft.
8523 S Kelsch Dr E, Sandy, UT 84093
MLS# 2186142Listed by: UTAH REAL ESTATE PC - New
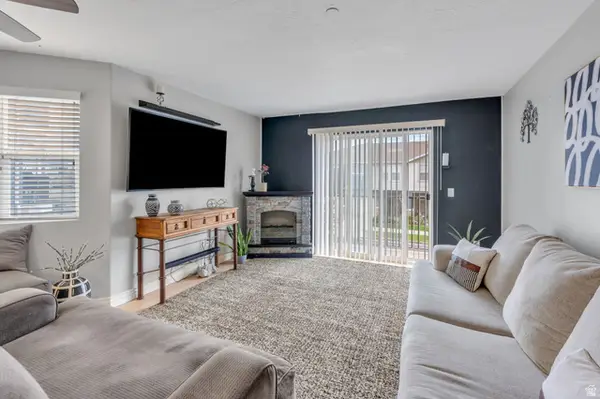 $314,900Active3 beds 2 baths1,185 sq. ft.
74 E Resaca Dr S #B7, Sandy, UT 84070
MLS# 2185990Listed by: PRIME REAL ESTATE EXPERTS - New
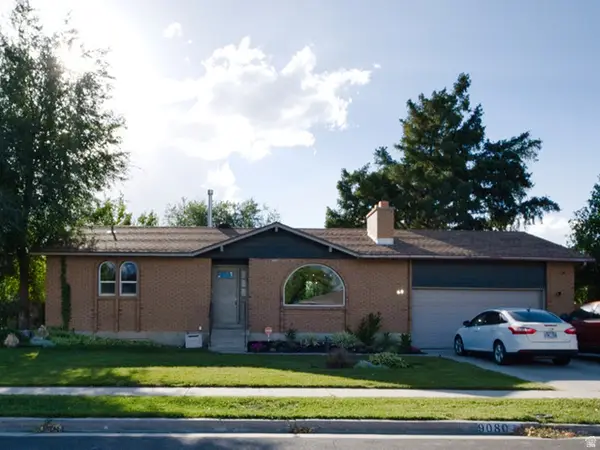 $560,000Active4 beds 2 baths2,188 sq. ft.
9080 S 570 E, Sandy, UT 84070
MLS# 2185997Listed by: REAL BROKER, LLC - New
 $915,000Active5 beds 4 baths3,764 sq. ft.
10146 S 2415 E, Sandy, UT 84092
MLS# 2186027Listed by: FOUR SEASONS REAL ESTATE


Protect your home and budget from life's surprises with an Assurant Home Warranty, backed by a partner that supports you through every step of homeownership. Explore Plans.
© 2023 - 2026 ERA Franchise Systems LLC. All rights reserved. ERA Franchise Systems LLC fully supports the principles of the Fair Housing Act and the Equal Opportunity Act. ERA, ERA Real Estate powered, and their respective logos are registered service marks of ERA Franchise Systems LLC. Each office is independently owned and operated.