
877 E 10600 S, Sandy, UT 84094
Local realty services provided by:ERA Realty Center
Listed by: jeremy martin, eric fontana
Office: omada real estate
MLS#:2167166
Source:SL
Price summary
- Price:$525,000
- Price per sq. ft.:$296.78
About this home
!!! PRICE REDUCED !!! Welcome to this beautifully updated Sandy home featuring a fully finished basement apartment complete with its own private entrance, full kitchen, and separate laundry offering excellent income potential or flexible multi-generational living. This home has been renovated from top to bottom with new flooring, fresh paint, an updated kitchen, and beautifully remodeled bathrooms. Conveniently located in the heart of Sandy, you'll enjoy quick freeway access along with restaurants, shopping, and everyday amenities just minutes away. Outside, there's ample parking including a well thought out gravel turn around spot so you can exit without backing up and a huge detached garage providing plenty of space for vehicles, storage, hobbies, or a workshop. Don't miss this incredible opportunity to own a move-in-ready home with built-in income potential!
Contact an agent
Home facts
- Year built:1972
- Subdivision & Development:WHITE CITY #26
- Listing ID #:2167166
- Added:49 day(s) ago
- Updated:September 01, 2026 at 08:21 AM
Rooms and interior
- Bedrooms:3
- Total bathrooms:2
- Full bathrooms:2
- Rooms Total:11
- Flooring:Carpet
- Kitchen Description:Kitchen: Updated, Microwave, Refrigerator
- Basement Description:Full
- Living area:1,769 sq. ft.
Heating and cooling
- Cooling:Central Air
- Heating:Forced Air, Gas: Central
Structure and exterior
- Roof:Asphalt
- Year built:1972
- Building area:1,769 sq. ft.
- Lot area:0.19 Acres
- Lot Features:Fenced: Full, Sprinkler: Auto-Full
- Architectural Style:Split Entry/Bi Level
- Construction Materials:Aluminum, Brick
- Exterior Features:Basement Entrance
- Levels:2 Story
Schools
- High school:Jordan
- Middle school:Eastmont
- Elementary school:Alta View
Utilities
- Water:Culinary, Water Connected
- Sewer:Sewer Connected, Sewer: Connected
Finances and disclosures
- Price:$525,000
- Price per sq. ft.:$296.78
- Tax amount:$3,207
Parking
- Total parking spaces:4
- Parking description:4 Car Garage, Detached, Extra Length, Extra Width, Garage Door Opener, Workbench
- Garage spaces:4
New listings near 877 E 10600 S
- New
 $875,000Active4 beds 3 baths3,583 sq. ft.
2407 E Hunts End Dr, Sandy, UT 84092
MLS# 2182371Listed by: EXP REALTY, LLC - New
 $598,000Active3 beds 2 baths1,914 sq. ft.
7712 S 520 E, Midvale, UT 84047
MLS# 2182325Listed by: MASTERS UTAH REAL ESTATE - New
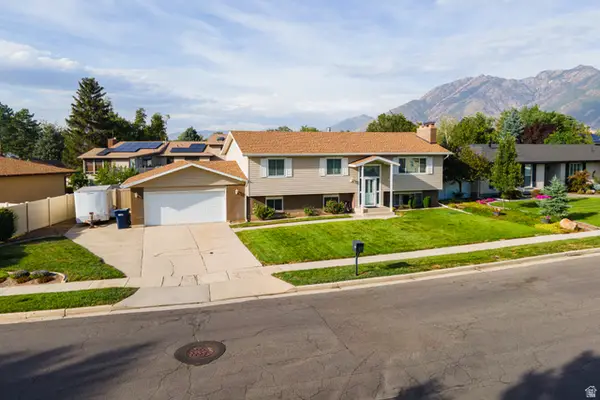 $600,000Active5 beds 3 baths2,672 sq. ft.
1751 E 8180 S, Sandy, UT 84093
MLS# 2182237Listed by: CENTURY 21 EVEREST - New
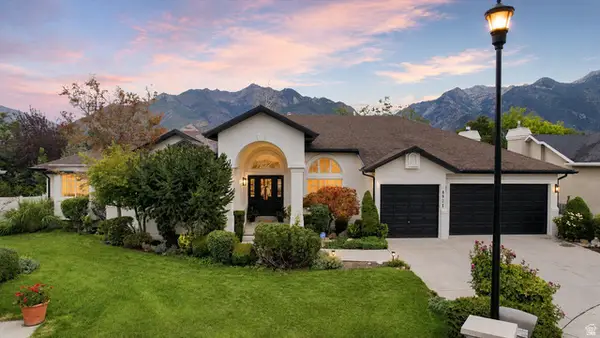 $1,169,000Active6 beds 4 baths4,738 sq. ft.
8921 S Somerton Cir, Sandy, UT 84093
MLS# 2182165Listed by: EQUITY REAL ESTATE (SOLID) - New
 $775,000Active3 beds 2 baths2,216 sq. ft.
2313 E Rockview Dr S, Sandy, UT 84092
MLS# 2182067Listed by: REAL BROKER, LLC - New
 $874,500Active5 beds 3 baths3,771 sq. ft.
1933 E Rua Branco Dr S #107, Sandy, UT 84093
MLS# 2182034Listed by: SIMPLIHOM - New
 $589,900Active5 beds 3 baths2,212 sq. ft.
9231 S 1520 Res E, Sandy, UT 84092
MLS# 2181992Listed by: COLEMERE REALTY ASSOCIATES LLC - New
 $2,499,900Active7 beds 7 baths8,140 sq. ft.
37 Wanderwood Way, Sandy, UT 84092
MLS# 2181889Listed by: COLDWELL BANKER REALTY (UNION HEIGHTS) - New
 $525,000Active4 beds 3 baths1,874 sq. ft.
734 W Sweet Meadow Ln S, Sandy, UT 84070
MLS# 2181857Listed by: EQUITY REAL ESTATE (SOLID) - New
 $950,000Active6 beds 4 baths3,320 sq. ft.
2050 E Gyrfalcon Dr, Sandy, UT 84092
MLS# 2181149Listed by: EXP REALTY, LLC


Protect your home and budget from life's surprises with an Assurant Home Warranty, backed by a partner that supports you through every step of homeownership. Explore Plans.
© 2023 - 2026 ERA Franchise Systems LLC. All rights reserved. ERA Franchise Systems LLC fully supports the principles of the Fair Housing Act and the Equal Opportunity Act. ERA, ERA Real Estate powered, and their respective logos are registered service marks of ERA Franchise Systems LLC. Each office is independently owned and operated.