
9706 S Raintree Dr, Sandy, UT 84092
Local realty services provided by:ERA Brokers Consolidated
9706 S Raintree Dr,Sandy, UT 84092
$699,000
- 4 Beds
- 3 Baths
- 2,049 sq. ft.
- Single family
- Active
Listed by: mark r butler
Office: butler realtors, inc.
MLS#:2180211
Source:SL
Price summary
- Price:$699,000
- Price per sq. ft.:$341.14
About this home
East Bench Mountain Retreat! Enjoy breathtaking mountain and valley views from this bright and inviting home. The spacious living room features large picture windows and a cozy fireplace, while the updated kitchen offers abundant cabinetry, generous counter space, and natural light. The primary suite provides a private retreat with its own deck and beautifully updated bath. Step outside to a private, landscaped backyard with expansive decking and covered outdoor living-perfect for relaxing or entertaining. Ideally located near Little Cottonwood Canyon, world-class skiing, hiking, and local amenities.
Contact an agent
Home facts
- Year built:1977
- Subdivision & Development:RAINTREE VILLAGE
- Listing ID #:2180211
- Added:1 day(s) ago
- Updated:August 21, 2026 at 02:57 AM
Rooms and interior
- Bedrooms:4
- Total bathrooms:3
- Full bathrooms:1
- Rooms Total:15
- Flooring:Carpet, Hardwood, Tile
- Kitchen Description:Disposal, Kitchen: Updated, Range/Oven: Free Stdng., Refrigerator
- Basement Description:Daylight, Partial
- Living area:2,049 sq. ft.
Heating and cooling
- Cooling:Central Air
- Heating:Gas: Central
Structure and exterior
- Roof:Asphalt
- Year built:1977
- Building area:2,049 sq. ft.
- Lot area:0.19 Acres
- Lot Features:Curb & Gutter, Fenced: Full, Private, Road: Paved, Secluded, Sidewalks, Sprinkler: Auto-Full
- Architectural Style:Split Entry/Bi Level
- Construction Materials:Aluminum, Brick
- Exterior Features:Deck: Covered, Lighting, Out Buildings
- Levels:2 Story
Schools
- High school:Jordan
- Middle school:Albion
- Elementary school:Granite
Utilities
- Water:Culinary
Finances and disclosures
- Price:$699,000
- Price per sq. ft.:$341.14
- Tax amount:$2,065
Features and amenities
- Laundry features:Electric Dryer Hookups
- Amenities:Ceiling Fan, Storage Shed(s), Vaulted Ceilings
Parking
- Total parking spaces:2
- Parking description:2 Car Garage, Attached Garage, Rv Parking
- Garage spaces:2
New listings near 9706 S Raintree Dr
- Open Sat, 11am to 1:30pmNew
 $1,100,000Active8 beds 5 baths6,681 sq. ft.
11751 S 1700 E, Sandy, UT 84092
MLS# 2177353Listed by: MANSELL REAL ESTATE INC - Open Sat, 11am to 1pmNew
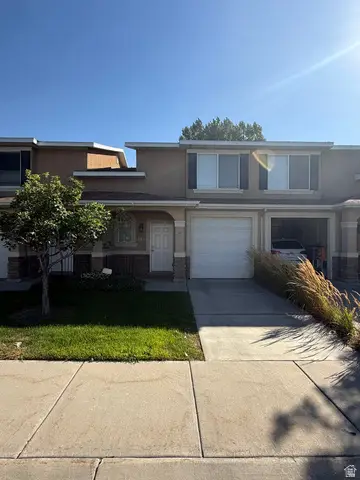 $419,900Active2 beds 3 baths1,235 sq. ft.
715 W Villa Bluff Dr S, Sandy, UT 84070
MLS# 2180056Listed by: OMADA REAL ESTATE - New
 $415,000Active3 beds 1 baths1,026 sq. ft.
10282 S Zinnia Way, Sandy, UT 84094
MLS# 2180131Listed by: EXP REALTY, LLC - New
 $885,000Active6 beds 3 baths2,840 sq. ft.
9828 S 2240 E, Sandy, UT 84092
MLS# 2180152Listed by: PRIME RESIDENTIAL BROKERS - New
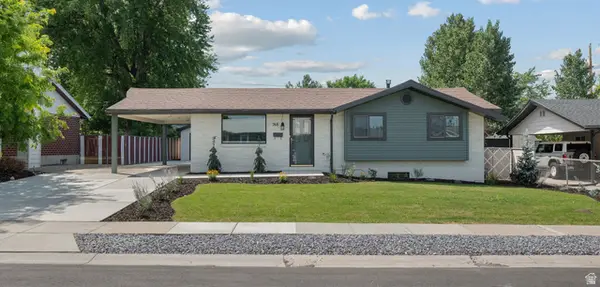 $595,000Active4 beds 2 baths2,122 sq. ft.
768 E 8080 S, Sandy, UT 84094
MLS# 2180166Listed by: REAL TEAM REALTY LLC - Open Sat, 11am to 2pmNew
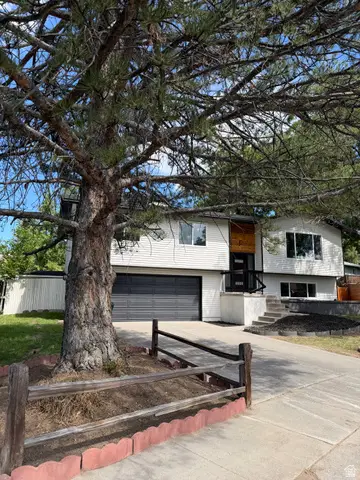 $689,900Active5 beds 3 baths1,812 sq. ft.
8287 S Valencia Cir, Sandy, UT 84093
MLS# 2180181Listed by: REAL BROKER, LLC - Open Sat, 12 to 2pmNew
 $750,000Active5 beds 4 baths3,524 sq. ft.
7920 S Pear Tree Cir, Sandy, UT 84094
MLS# 2180195Listed by: WINDERMERE REAL ESTATE (9TH & 9TH) - New
 $539,900Active3 beds 2 baths1,960 sq. ft.
1520 E 8600 S, Sandy, UT 84093
MLS# 2180204Listed by: UTAH HOME CENTRAL - Open Sat, 12 to 2pmNew
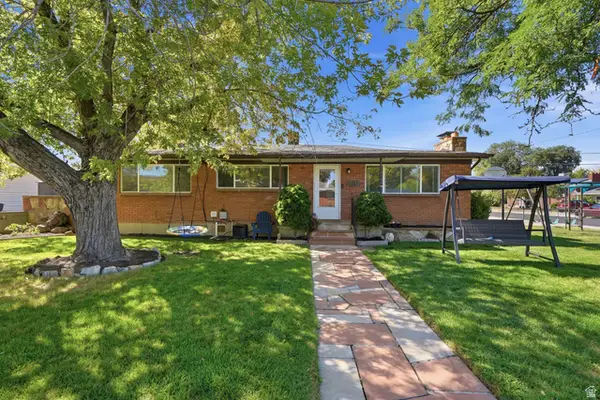 $585,000Active5 beds 3 baths2,340 sq. ft.
410 E 9120 S, Sandy, UT 84070
MLS# 2180046Listed by: CANYON COLLECTIVE REAL ESTATE


Protect your home and budget from life's surprises with an Assurant Home Warranty, backed by a partner that supports you through every step of homeownership. Explore Plans.
© 2023 - 2026 ERA Franchise Systems LLC. All rights reserved. ERA Franchise Systems LLC fully supports the principles of the Fair Housing Act and the Equal Opportunity Act. ERA, ERA Real Estate powered, and their respective logos are registered service marks of ERA Franchise Systems LLC. Each office is independently owned and operated.