
101 E 630 N #25, Smithfield, UT 84335
Local realty services provided by:ERA Brokers Consolidated
101 E 630 N #25,Smithfield, UT 84335
$316,000
- 4 Beds
- 3 Baths
- 1,929 sq. ft.
- Townhouse
- Active
Listed by: heather hall
Office: berkshire hathaway home services utah properties (cache valley)
MLS#:2179333
Source:SL
Price summary
- Price:$316,000
- Price per sq. ft.:$163.82
- Monthly HOA dues:$250
About this home
Great Starter Home! This end unit in an established Smithfield neighborhood is ready for you to make it your new home! Four bedrooms, 2 baths, fully finished basement with 2nd family room.
Contact an agent
Home facts
- Year built:2005
- Subdivision & Development:CASTLE VIEW MANOR
- Listing ID #:2179333
- Added:47 day(s) ago
- Updated:October 04, 2026 at 11:22 AM
Rooms and interior
- Bedrooms:4
- Total bathrooms:3
- Full bathrooms:2
- Half bathrooms:1
- Rooms Total:11
- Flooring:Carpet, Tile
- Kitchen Description:Disposal, Range/Oven: Free Stdng., Refrigerator
- Basement Description:Full
- Living area:1,929 sq. ft.
Heating and cooling
- Cooling:Central Air
- Heating:Gas: Central
Structure and exterior
- Roof:Asphalt
- Year built:2005
- Building area:1,929 sq. ft.
- Lot area:0.02 Acres
- Lot Features:Curb & Gutter, Fenced: Partial, Flat, Road: Paved, Sidewalks, Sprinkler: Auto-Full
- Architectural Style:Townhouse
- Construction Materials:Brick, Stucco
- Exterior Features:Patio: Open
- Levels:3 Story
Schools
- High school:Sky View
- Middle school:North Cache
- Elementary school:Sunrise
Utilities
- Water:Culinary, Water Connected
- Sewer:Sewer Connected, Sewer: Connected
Finances and disclosures
- Price:$316,000
- Price per sq. ft.:$163.82
- Tax amount:$1,462
Features and amenities
- Laundry features:Electric Dryer Hookups
- Amenities:Closet: Walk-In, Insurance, Pets Permitted, Picnic Area, Playground, Snow Removal, Trash
Parking
- Total parking spaces:2
- Parking description:Covered, Parking: Uncovered
- Carport spaces:2
New listings near 101 E 630 N #25
- New
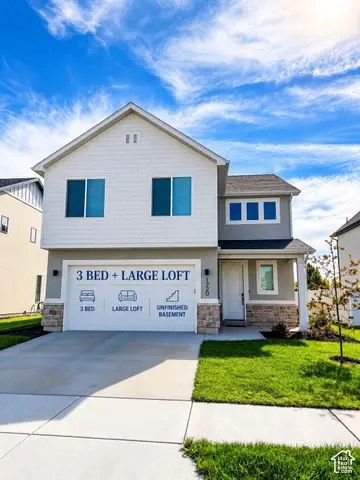 $519,900Active3 beds 3 baths3,143 sq. ft.
586 N 600 W #605, Smithfield, UT 84335
MLS# 2189161Listed by: VISIONARY REAL ESTATE - New
 $524,900Active4 beds 4 baths3,050 sq. ft.
618 N 600 W, Smithfield, UT 84335
MLS# 2189147Listed by: VISIONARY REAL ESTATE - New
 $519,000Active4 beds 4 baths3,050 sq. ft.
557 N 550 W, Smithfield, UT 84335
MLS# 2189148Listed by: VISIONARY REAL ESTATE - New
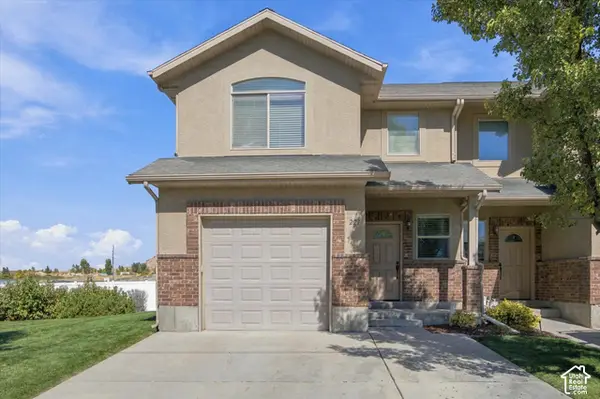 $325,000Active3 beds 3 baths1,556 sq. ft.
221 E 700 N, Smithfield, UT 84335
MLS# 2188939Listed by: BRIX REAL ESTATE - New
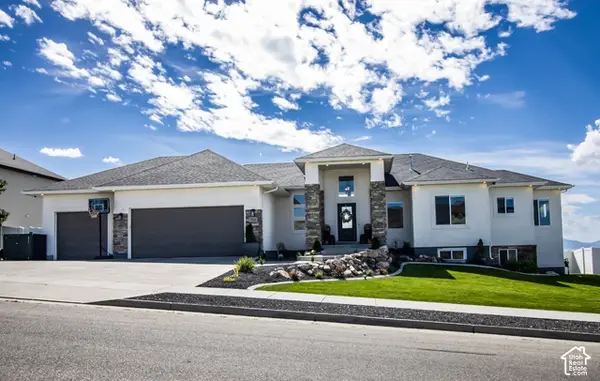 $729,999Active7 beds 3 baths3,774 sq. ft.
1222 E 300 S, Smithfield, UT 84335
MLS# 2188806Listed by: TOWN & COUNTRY APOLLO PROPERTIES, LLC - Open Sat, 11:30am to 1:30pmNew
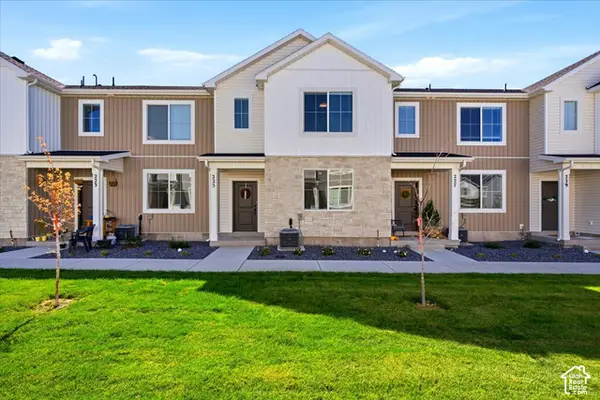 $327,000Active3 beds 3 baths1,567 sq. ft.
225 W 690 N, Smithfield, UT 84335
MLS# 2188732Listed by: KW SUCCESS KELLER WILLIAMS REALTY - New
 $360,000Active2.21 Acres
762 N 400 W, Smithfield, UT 84335
MLS# 2188591Listed by: WHITE OAK & COMPANY, INC. - New
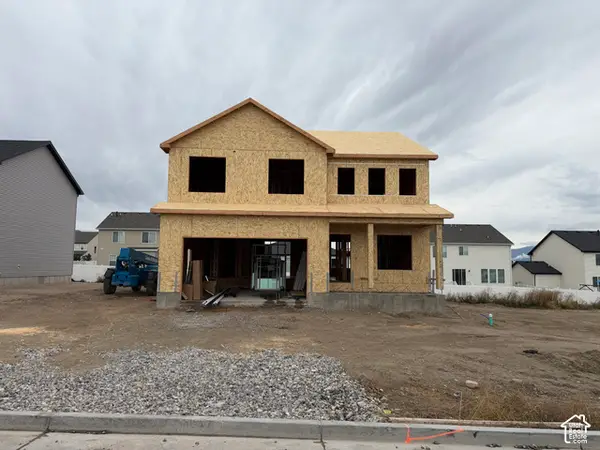 $597,900Active4 beds 3 baths3,523 sq. ft.
260 W 550 N, Smithfield, UT 84335
MLS# 2188340Listed by: KARTCHNER HOMES, INC - New
 $337,900Active3 beds 3 baths1,567 sq. ft.
662 N 280 W, Smithfield, UT 84335
MLS# 2188378Listed by: KARTCHNER HOMES, INC - New
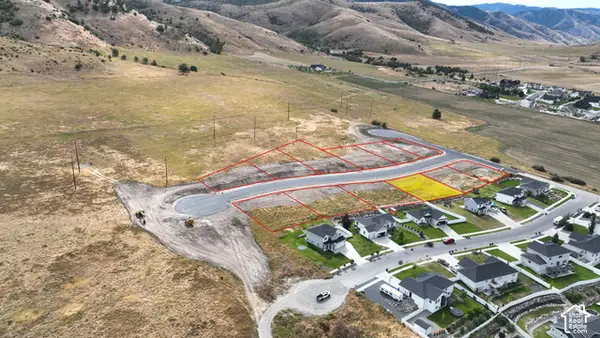 $180,000Active0.3 Acres
89 S 1300 E #64, Smithfield, UT 84335
MLS# 2187527Listed by: CORNERSTONE REAL ESTATE PROFESSIONALS, LLC


Protect your home and budget from life's surprises with an Assurant Home Warranty, backed by a partner that supports you through every step of homeownership. Explore Plans.
© 2023 - 2026 ERA Franchise Systems LLC. All rights reserved. ERA Franchise Systems LLC fully supports the principles of the Fair Housing Act and the Equal Opportunity Act. ERA, ERA Real Estate powered, and their respective logos are registered service marks of ERA Franchise Systems LLC. Each office is independently owned and operated.