
122 W 470 N, Smithfield, UT 84335
Local realty services provided by:ERA Brokers Consolidated
Listed by: whitney cornia
Office: engel & volkers logan, llc.
MLS#:2179542
Source:SL
Price summary
- Price:$599,000
- Price per sq. ft.:$275.02
About this home
EXTRA LARGE GARAGE! Beautiful rambler nestled on a quiet street on the desirable north end of Smithfield! This 5-bedroom, 2-bath home is move-in ready with **new carpet and fresh paint throughout**, along with a water softener, tankless water heater, and **paid-for solar panels** for added energy efficiency and savings. The secluded, fully fenced backyard offers plenty of space to relax, entertain, and enjoy. But the true showstopper is the incredible **28' x 60' attached garage/shop**-a hobbyist's dream! Thoughtfully designed and built to complement the home, this impressive space is fully insulated and features **radiant in-floor heating, a vehicle lift, a massive 20' x 10' front garage door, and a 12' x 12' rear garage door**. Whether you're a car enthusiast, hobbyist, need room for recreational toys, or simply want an exceptional heated workspace, this shop is hard to beat! The front of the home features durable **Hardie-style fiber cement siding**, known for its fire-resistant qualities and potential insurance benefits. With valuable upgrades throughout, energy-saving solar, a private backyard, and a truly exceptional garage/shop, this Smithfield property offers a combination that's incredibly hard to find! Buyer to verify all information....
Contact an agent
Home facts
- Year built:1997
- Subdivision & Development:SHADOWBROOK
- Listing ID #:2179542
- Added:46 day(s) ago
- Updated:October 04, 2026 at 11:22 AM
Rooms and interior
- Bedrooms:5
- Total bathrooms:2
- Full bathrooms:2
- Rooms Total:11
- Flooring:Carpet, Laminate
- Kitchen Description:Microwave, Refrigerator
- Basement Description:Full
- Living area:2,178 sq. ft.
Heating and cooling
- Cooling:Central Air
- Heating:Forced Air, Gas: Central, Radiant Floor
Structure and exterior
- Roof:Metal
- Year built:1997
- Building area:2,178 sq. ft.
- Lot area:0.28 Acres
- Lot Features:Curb & Gutter, Fenced: Full, Road: Paved, Sidewalks
- Architectural Style:Rambler/Ranch
- Construction Materials:Cement Siding, Metal Siding
- Exterior Features:Lighting, Out Buildings, Porch: Open
- Levels:2 Story
Schools
- High school:Sky View
- Middle school:North Cache
- Elementary school:Birch Creek
Utilities
- Water:Culinary, Water Available, Water Connected
- Sewer:Sewer Available, Sewer Connected, Sewer: Available, Sewer: Connected
Finances and disclosures
- Price:$599,000
- Price per sq. ft.:$275.02
- Tax amount:$2,280
Features and amenities
- Laundry features:Dryer, Washer
- Amenities:Window Coverings
Parking
- Total parking spaces:4
- Parking description:4 Car Garage, Attached, Attached Garage, Extra Height, Extra Length, Garage Door Opener, Workshop
- Garage spaces:4
New listings near 122 W 470 N
- New
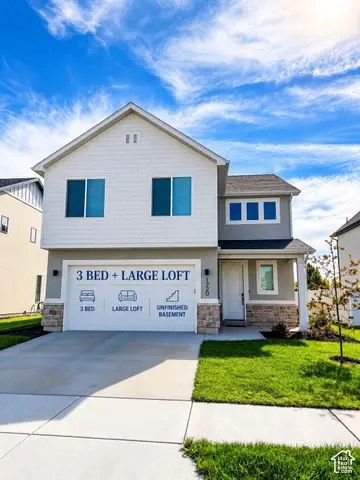 $519,900Active3 beds 3 baths3,143 sq. ft.
586 N 600 W #605, Smithfield, UT 84335
MLS# 2189161Listed by: VISIONARY REAL ESTATE - New
 $524,900Active4 beds 4 baths3,050 sq. ft.
618 N 600 W, Smithfield, UT 84335
MLS# 2189147Listed by: VISIONARY REAL ESTATE - New
 $519,000Active4 beds 4 baths3,050 sq. ft.
557 N 550 W, Smithfield, UT 84335
MLS# 2189148Listed by: VISIONARY REAL ESTATE - New
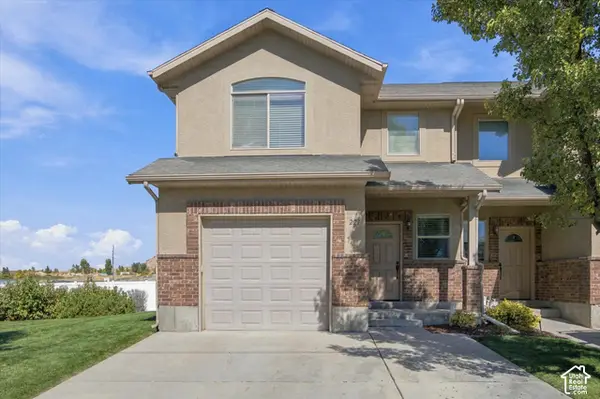 $325,000Active3 beds 3 baths1,556 sq. ft.
221 E 700 N, Smithfield, UT 84335
MLS# 2188939Listed by: BRIX REAL ESTATE - New
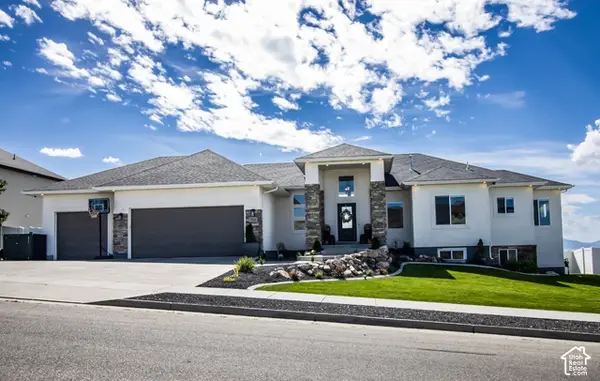 $729,999Active7 beds 3 baths3,774 sq. ft.
1222 E 300 S, Smithfield, UT 84335
MLS# 2188806Listed by: TOWN & COUNTRY APOLLO PROPERTIES, LLC - Open Sat, 11:30am to 1:30pmNew
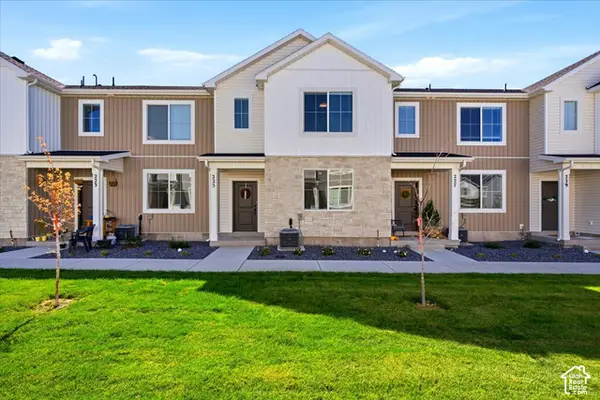 $327,000Active3 beds 3 baths1,567 sq. ft.
225 W 690 N, Smithfield, UT 84335
MLS# 2188732Listed by: KW SUCCESS KELLER WILLIAMS REALTY - New
 $360,000Active2.21 Acres
762 N 400 W, Smithfield, UT 84335
MLS# 2188591Listed by: WHITE OAK & COMPANY, INC. - New
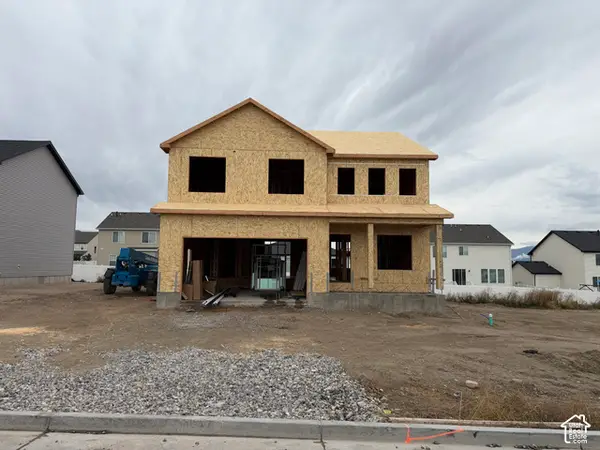 $597,900Active4 beds 3 baths3,523 sq. ft.
260 W 550 N, Smithfield, UT 84335
MLS# 2188340Listed by: KARTCHNER HOMES, INC - New
 $337,900Active3 beds 3 baths1,567 sq. ft.
662 N 280 W, Smithfield, UT 84335
MLS# 2188378Listed by: KARTCHNER HOMES, INC - New
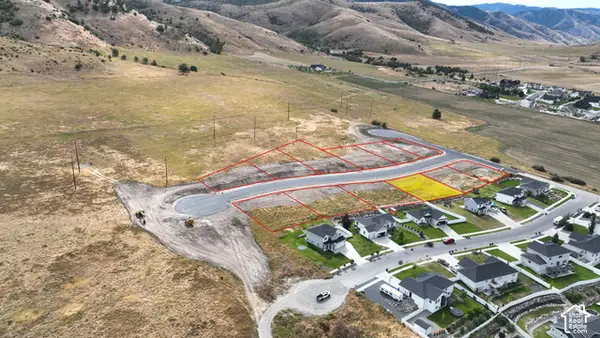 $180,000Active0.3 Acres
89 S 1300 E #64, Smithfield, UT 84335
MLS# 2187527Listed by: CORNERSTONE REAL ESTATE PROFESSIONALS, LLC


Protect your home and budget from life's surprises with an Assurant Home Warranty, backed by a partner that supports you through every step of homeownership. Explore Plans.
© 2023 - 2026 ERA Franchise Systems LLC. All rights reserved. ERA Franchise Systems LLC fully supports the principles of the Fair Housing Act and the Equal Opportunity Act. ERA, ERA Real Estate powered, and their respective logos are registered service marks of ERA Franchise Systems LLC. Each office is independently owned and operated.