
10213 S Crow Wing Dr, South Jordan, UT 84009
Local realty services provided by:ERA Realty Center
10213 S Crow Wing Dr,South Jordan, UT 84009
$669,900
- 5 Beds
- 4 Baths
- 2,646 sq. ft.
- Single family
- Pending
Listed by: danny swett
Office: equity real estate (bear river)
MLS#:2159573
Source:SL
Price summary
- Price:$669,900
- Price per sq. ft.:$253.17
- Monthly HOA dues:$145
About this home
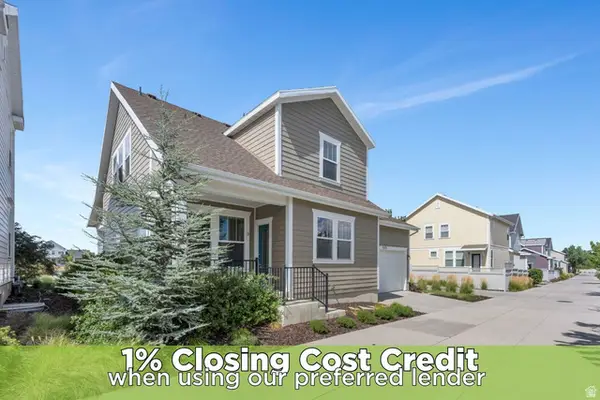
Back on Market due to buyer performance issues! The best of Daybreak's North Shore Neighborhood is here! This gorgeous two-story is unique in many ways including unobstructed views of the Salt Lake Valley due to it's location just south of Bingham Regional Park and Glenmoor Golf Course as well as that coveted 5th bedroom. Enjoy all the privacy in the world at the end of a secluded cul-de-sac and sit out on your porch to watch everything happening at the park as the sun sets. Bright interior, its own patio, freshly painted, en-suite primary bath and walk-in closet, this home has everything you could ask for! Plus the seller is willing to seller finance an approved buyer. The features are endless in this stunning Daybreak gem!
Contact an agent
Home facts
- Year built:2013
- Subdivision & Development:KENNECOTT
- Listing ID #:2159573
- Added:98 day(s) ago
- Updated:August 28, 2026 at 11:58 AM
Rooms and interior
- Bedrooms:5
- Total bathrooms:4
- Full bathrooms:2
- Half bathrooms:1
- Rooms Total:16
- Flooring:Carpet, Hardwood, Tile
- Kitchen Description:Disposal, Microwave, Range Hood, Range/Oven: Free Stdng., Refrigerator
- Basement Description:Full
- Living area:2,646 sq. ft.
Heating and cooling
- Cooling:Central Air
- Heating:Forced Air, Gas: Central
Structure and exterior
- Roof:Asphalt
- Year built:2013
- Building area:2,646 sq. ft.
- Lot area:0.1 Acres
- Lot Features:Cul-De-Sac, Cul-de-sac, Fenced: Partial, Flat, Private, Sprinkler: Auto-Full
- Construction Materials:Cement Siding
- Exterior Features:Patio: Open, Porch: Open
- Levels:3 Story
Schools
- High school:Herriman
- Middle school:Copper Mountain
- Elementary school:Eastlake
Utilities
- Water:Culinary, Water Connected
- Sewer:Sewer Connected, Sewer: Connected, Sewer: Public
Finances and disclosures
- Price:$669,900
- Price per sq. ft.:$253.17
- Tax amount:$2,952
Features and amenities
- Laundry features:Electric Dryer Hookups
- Amenities:Bar: Wet, Biking Trails, Ceiling Fan, Closet: Walk-In, Fitness Center, Hiking Trails, Pet Rules, Pets Permitted, Picnic Area, Playground, Snow Removal, Spa/Hot Tub, Tennis Court(s), Video Camera(s), Video Door Bell(s)
Parking
- Total parking spaces:2
- Parking description:2 Car Garage, Attached Garage
- Garage spaces:2
New listings near 10213 S Crow Wing Dr
- New
 $1,550,000Active6 beds 5 baths5,236 sq. ft.
11226 S River Front Pkwy, South Jordan, UT 84095
MLS# 2180852Listed by: REALTYPATH LLC - New
 $630,000Active4 beds 3 baths2,780 sq. ft.
10234 S Oquirrh Lake Rd, South Jordan, UT 84009
MLS# 2181757Listed by: SIGNATURE GROUP REAL ESTATE - Open Sat, 12 to 2:30pmNew
 $442,999Active2 beds 3 baths1,385 sq. ft.
5283 W Big Sur Dr, South Jordan, UT 84009
MLS# 2181779Listed by: COLDWELL BANKER REALTY (UNION HEIGHTS) - New
 Listed by ERA$429,900Active4 beds 3 baths2,230 sq. ft.
3202 Blackhawk Drive #Lot 216, Charlestown, IN 47111
MLS# 2026011256Listed by: SCHULER BAUER REAL ESTATE SERVICES ERA POWERED (N - New
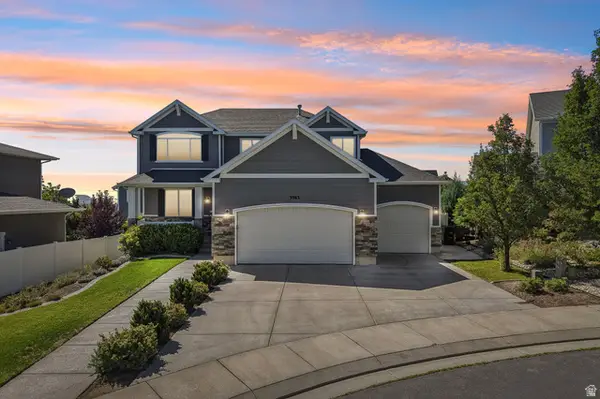 $825,000Active6 beds 3 baths3,430 sq. ft.
3963 W Sahara Dune Dr, South Jordan, UT 84009
MLS# 2180617Listed by: REAL BROKER, LLC - Open Sat, 11am to 1pmNew
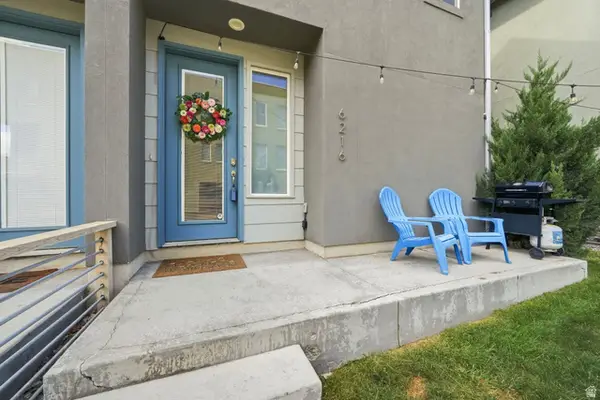 $359,000Active2 beds 2 baths1,018 sq. ft.
6216 W Birch Run Rd, South Jordan, UT 84009
MLS# 2181732Listed by: EXP REALTY, LLC - New
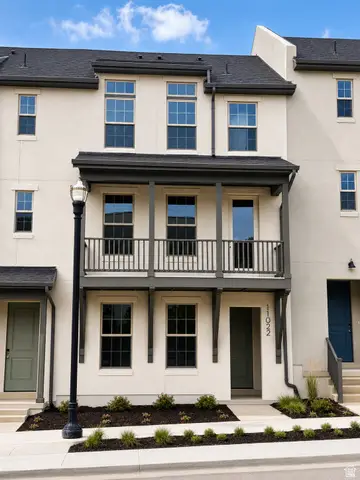 $519,990Active4 beds 4 baths2,202 sq. ft.
5351 W Split Rock Rd S #103, South Jordan, UT 84009
MLS# 2181684Listed by: DESTINATION REAL ESTATE - Open Sat, 12 to 2pmNew
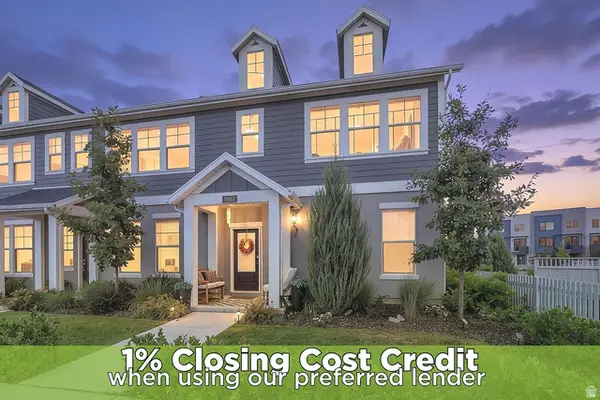 $428,700Active3 beds 3 baths1,580 sq. ft.
11667 S Prosperity Rd, South Jordan, UT 84009
MLS# 2181709Listed by: ZANDER REAL ESTATE TEAM PLLC - Open Sat, 11am to 2pmNew
 $960,000Active6 beds 5 baths3,574 sq. ft.
11292 S Bingham Rim Rd W #162, South Jordan, UT 84009
MLS# 2181653Listed by: FOUND IT LLC - Open Sat, 12 to 2pmNew
 $569,000Active3 beds 3 baths2,898 sq. ft.
5123 W South Jordan Pkwy, South Jordan, UT 84009
MLS# 2181657Listed by: ZANDER REAL ESTATE TEAM PLLC


Protect your home and budget from life's surprises with an Assurant Home Warranty, backed by a partner that supports you through every step of homeownership. Explore Plans.
© 2023 - 2026 ERA Franchise Systems LLC. All rights reserved. ERA Franchise Systems LLC fully supports the principles of the Fair Housing Act and the Equal Opportunity Act. ERA, ERA Real Estate powered, and their respective logos are registered service marks of ERA Franchise Systems LLC. Each office is independently owned and operated.