
10621 S Lamond Dr, South Jordan, UT 84009
Local realty services provided by:ERA Brokers Consolidated
Listed by: luke zander
Office: zander real estate team pllc
MLS#:2157106
Source:SL
Price summary
- Price:$432,000
- Price per sq. ft.:$313.5
- Monthly HOA dues:$385
About this home
Welcome to this beautifully designed Daybreak townhome offering spacious living, thoughtful upgrades, and an unbeatable location near Downtown Daybreak. With only a shared garage wall, this home provides enhanced privacy while still enjoying the convenience of low-maintenance townhome living. The large open back patio is perfect for entertaining, relaxing, and neighborhood socializing. Inside, the open-concept floor plan is bright and inviting with soaring ceilings in the living room that create an airy, expansive feel. The kitchen features crisp extra-tall cabinetry, ample storage, and a clean modern design ideal for everyday living and hosting guests. Laminate flooring flows throughout the main living areas and primary suite, adding warmth and durability. Upstairs, a versatile loft/flex space offers the perfect setup for a kids' play area, additional living room, home office, or hobby space. The spacious primary suite includes a beautifully finished ensuite bathroom with custom tile in the walk-in shower, creating a stylish and relaxing retreat. Additional highlights include an extra-deep 2-car garage with plenty of room for storage, bikes, or recreational gear. Located close to Downtown Daybreak, you'll enjoy convenient access to shopping, dining, entertainment, Oquirrh Lake, community pools, parks, fitness facilities, and over 30 miles of walking and biking trails that make Daybreak one of Utah's most sought-after communities. This home offers the perfect combination of comfort, style, privacy, and the vibrant Daybreak lifestyle....
Contact an agent
Home facts
- Year built:2018
- Listing ID #:2157106
- Added:51 day(s) ago
- Updated:July 20, 2026 at 11:14 AM
Rooms and interior
- Bedrooms:2
- Total bathrooms:3
- Full bathrooms:2
- Half bathrooms:1
- Rooms Total:11
- Flooring:Carpet, Linoleum, Tile
- Kitchen Description:Disposal, Range Hood, Refrigerator
- Basement Description:Slab
- Living area:1,378 sq. ft.
Heating and cooling
- Cooling:Central Air
- Heating:Electric
Structure and exterior
- Roof:Asphalt
- Year built:2018
- Building area:1,378 sq. ft.
- Lot area:0.04 Acres
- Lot Features:Curb & Gutter, Fenced: Full, Flat, Road: Paved, Sidewalks, Sprinkler: Auto-Partial
- Architectural Style:Townhouse
- Construction Materials:Stucco
- Exterior Features:Patio: Open
- Levels:2 Story
Schools
- High school:Herriman
- Middle school:Elk Ridge
- Elementary school:Eastlake
Utilities
- Water:Culinary, Water Connected
- Sewer:Sewer Connected, Sewer: Connected, Sewer: Public
Finances and disclosures
- Price:$432,000
- Price per sq. ft.:$313.5
- Tax amount:$2,160
Features and amenities
- Laundry features:Dryer, Washer
- Amenities:Biking Trails, Closet: Walk-In, Fitness Center, Insurance, Maintenance, Pets Permitted, Picnic Area, Playground, Pool, Snow Removal, Tennis Court(s), Vaulted Ceilings
Parking
- Total parking spaces:2
- Parking description:2 Car Garage, Attached Garage
- Garage spaces:2
New listings near 10621 S Lamond Dr
 $1,295,000Pending6 beds 4 baths4,983 sq. ft.
10651 S Bison Trail Cove, South Jordan, UT 84095
MLS# 2172878Listed by: ULRICH REALTORS, INC.- New
 $525,000Active2 beds 3 baths1,443 sq. ft.
4617 W Daybreak Pkwy, South Jordan, UT 84009
MLS# 2172868Listed by: INTERMOUNTAIN PROPERTIES - New
 $455,000Active2 beds 2 baths1,384 sq. ft.
4943 Black Twig Dr, South Jordan, UT 84009
MLS# 2172871Listed by: THE WIMMER GROUP - New
 $356,000Active2 beds 2 baths1,632 sq. ft.
9744 S Yorkshire Dr, South Jordan, UT 84009
MLS# 2172872Listed by: PRESIDIO REAL ESTATE (MOUNTAIN VIEW) - Open Sat, 2 to 4pmNew
 $915,000Active7 beds 4 baths3,800 sq. ft.
3827 W Coastal Dune Drive, South Jordan, UT 84009
MLS# 12603307Listed by: ENGEL & VOLKERS PARK CITY - New
 $750,000Active5 beds 4 baths3,457 sq. ft.
5047 W Beach Comber Way S, South Jordan, UT 84009
MLS# 2172697Listed by: UTAH KEY REAL ESTATE, LLC - New
 $475,000Active3 beds 3 baths2,425 sq. ft.
11754 S Rini Rd, South Jordan, UT 84009
MLS# 2172722Listed by: KW SOUTH VALLEY KELLER WILLIAMS - New
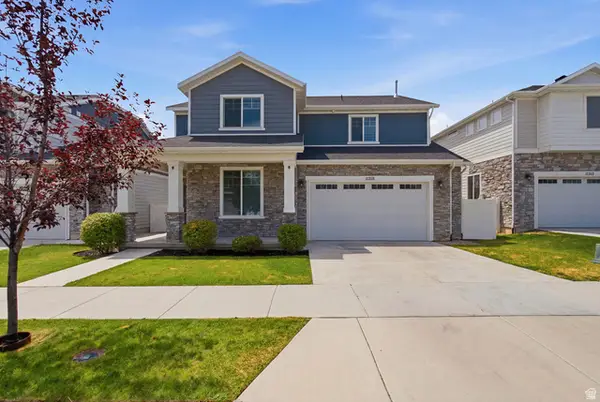 $687,000Active4 beds 4 baths3,295 sq. ft.
11518 S Rk Cv, South Jordan, UT 84095
MLS# 2172734Listed by: KW SOUTH VALLEY KELLER WILLIAMS - New
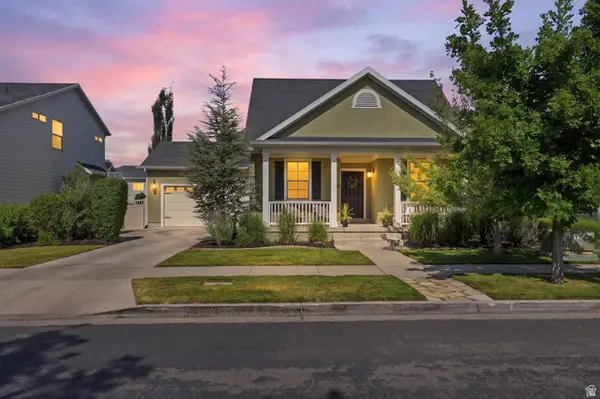 $700,000Active6 beds 3 baths3,730 sq. ft.
10921 S Indigo Sky Way W, South Jordan, UT 84009
MLS# 2172589Listed by: KW UTAH REALTORS KELLER WILLIAMS (REVO) - New
 $599,000Active5 beds 4 baths2,566 sq. ft.
11766 S Lake Run Rd W, South Jordan, UT 84009
MLS# 2172613Listed by: KW SOUTH VALLEY KELLER WILLIAMS


Protect your home and budget from life's surprises with an Assurant Home Warranty, backed by a partner that supports you through every step of homeownership. Explore Plans.
© 2023 - 2026 ERA Franchise Systems LLC. All rights reserved. ERA Franchise Systems LLC fully supports the principles of the Fair Housing Act and the Equal Opportunity Act. ERA, ERA Real Estate powered, and their respective logos are registered service marks of ERA Franchise Systems LLC. Each office is independently owned and operated.