
5047 W Beach Comber Way S, South Jordan, UT 84009
Local realty services provided by:ERA Realty Center
5047 W Beach Comber Way S,South Jordan, UT 84009
$750,000
- 5 Beds
- 4 Baths
- 3,645 sq. ft.
- Single family
- Pending
Listed by: kyle harrison, stephanie harrison
Office: utah key real estate, llc.
MLS#:2172697
Source:SL
Price summary
- Price:$750,000
- Price per sq. ft.:$205.76
- Monthly HOA dues:$144.67
About this home
Welcome to this beautifully maintained 5-bedroom, 4-bathroom home in the heart of Daybreak, with thoughtfully designed living space just down the street from Oquirrh Lake. The open-concept floor plan is filled with natural light and features a spacious great room with a custom built-in entertainment center, a stylish kitchen with stainless steel appliances, and generous dining and living areas perfect for everyday living and entertaining. Upstairs, the oversized primary suite offers a spa-like bathroom and an impressive closet. The recently finished basement adds even more functional space with a dedicated fitness room featuring glass doors and mirrors that can also double as an incredible golf simulator space. All carpet has been replaced within the last year, giving the home a fresh, move-in-ready feel. The garage includes an estimated 600 square feet of mezzanine storage, EV charging, and an additional refrigerator. Outside, enjoy a fully fenced backyard with a spacious patio, ideal for relaxing or hosting guests. Located in the award-winning Daybreak community, you'll enjoy access to Oquirrh Lake, five community pools, over 50 miles of trails, parks, pickleball and basketball courts, community gardens, a fitness center, weekly summer farmers markets and concerts, shopping, dining, top-rated schools, and included fiber internet. This is the perfect opportunity to enjoy one of Utah's most sought-after communities. Check out the 3D tour and schedule your showing today! Square footage figures are provided as a courtesy estimate only and were obtained from an appraisal. Buyer is advised to obtain an independent measurement....
Contact an agent
Home facts
- Year built:2019
- Subdivision & Development:DAYBREAK
- Listing ID #:2172697
- Added:41 day(s) ago
- Updated:August 28, 2026 at 11:58 AM
Rooms and interior
- Bedrooms:5
- Total bathrooms:4
- Full bathrooms:4
- Rooms Total:16
- Flooring:Carpet, Laminate, Tile
- Bathrooms Description:Bath: Sep. Tub/Shower
- Kitchen Description:Disposal, Microwave, Range: Gas, Refrigerator
- Basement Description:Full
- Living area:3,645 sq. ft.
Heating and cooling
- Cooling:Central Air
- Heating:Forced Air, Gas: Central
Structure and exterior
- Roof:Asphalt
- Year built:2019
- Building area:3,645 sq. ft.
- Lot area:0.14 Acres
- Lot Features:Drip Irrigation, Fenced: Full, Sprinkler: Auto-Full
- Construction Materials:Cement Siding, Stone, Stucco
- Exterior Features:Covered, Patio: Covered
- Levels:3 Story
Schools
- High school:Herriman
- Middle school:Copper Mountain
- Elementary school:Golden Fields
Utilities
- Water:Culinary, Water Connected
- Sewer:Sewer Connected, Sewer: Connected, Sewer: Public
Finances and disclosures
- Price:$750,000
- Price per sq. ft.:$205.76
- Tax amount:$3,482
Features and amenities
- Laundry features:Dryer, Washer
- Amenities:Biking Trails, Closet: Walk-In, Den/Office, Fitness Center, Pets Permitted, Picnic Area, Playground, Pool, Smart Thermostat(s), Tennis Court(s)
Parking
- Total parking spaces:2
- Parking description:2 Car Garage, Attached Garage
- Garage spaces:2
New listings near 5047 W Beach Comber Way S
- New
 Listed by ERA$429,900Active4 beds 3 baths2,230 sq. ft.
3202 Blackhawk Drive #Lot 216, Charlestown, IN 47111
MLS# 2026011256Listed by: SCHULER BAUER REAL ESTATE SERVICES ERA POWERED (N - New
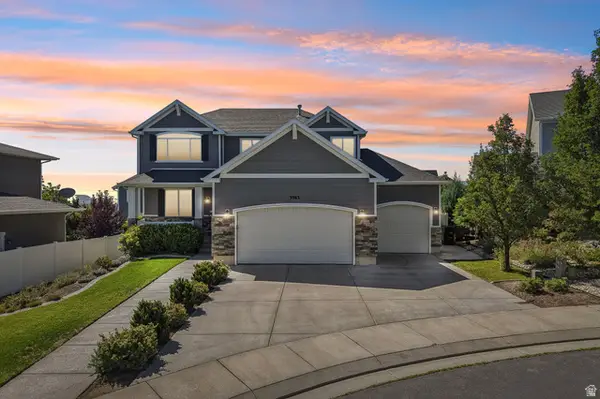 $825,000Active6 beds 3 baths3,430 sq. ft.
3963 W Sahara Dune Dr, South Jordan, UT 84009
MLS# 2180617Listed by: REAL BROKER, LLC - Open Sat, 11am to 1pmNew
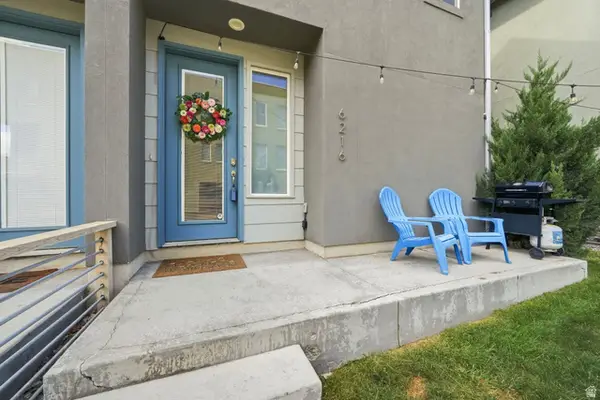 $359,000Active2 beds 2 baths1,018 sq. ft.
6216 W Birch Run Rd, South Jordan, UT 84009
MLS# 2181732Listed by: EXP REALTY, LLC - New
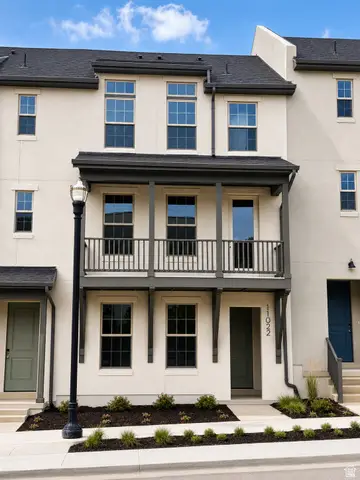 $519,990Active4 beds 4 baths2,202 sq. ft.
5351 W Split Rock Rd S #103, South Jordan, UT 84009
MLS# 2181684Listed by: DESTINATION REAL ESTATE - Open Sat, 12 to 2pmNew
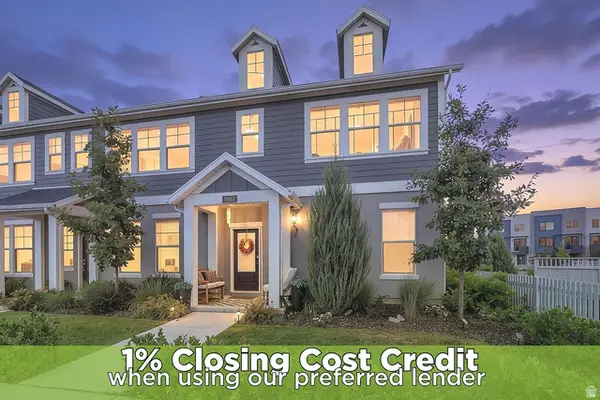 $428,700Active3 beds 3 baths1,580 sq. ft.
11667 S Prosperity Rd, South Jordan, UT 84009
MLS# 2181709Listed by: ZANDER REAL ESTATE TEAM PLLC - Open Sat, 11am to 2pmNew
 $960,000Active6 beds 5 baths3,574 sq. ft.
11292 S Bingham Rim Rd W #162, South Jordan, UT 84009
MLS# 2181653Listed by: FOUND IT LLC - Open Sat, 12 to 2pmNew
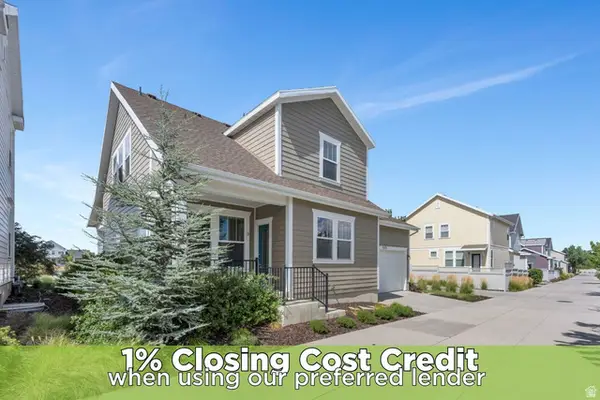 $569,000Active3 beds 3 baths2,898 sq. ft.
5123 W South Jordan Pkwy, South Jordan, UT 84009
MLS# 2181657Listed by: ZANDER REAL ESTATE TEAM PLLC - New
 $509,990Active4 beds 4 baths2,202 sq. ft.
5347 W Split Rock Dr S #101, South Jordan, UT 84009
MLS# 2181669Listed by: DESTINATION REAL ESTATE - New
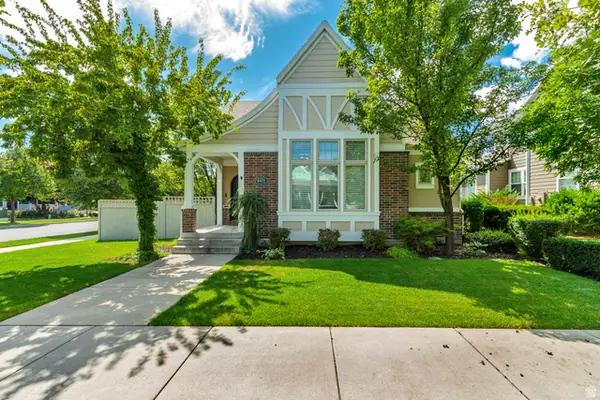 $600,000Active3 beds 2 baths2,963 sq. ft.
4477 W Milford Dr, South Jordan, UT 84009
MLS# 2181632Listed by: SELLING SALT LAKE - New
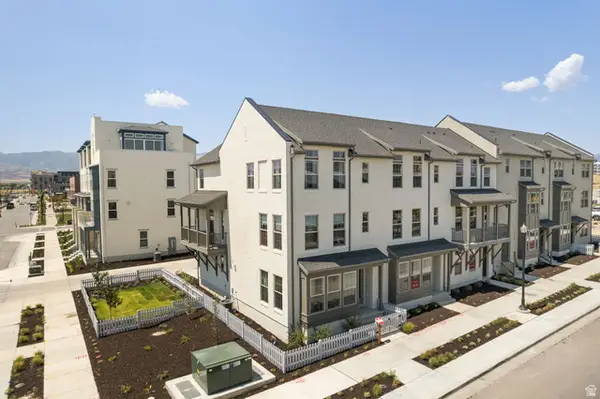 $494,990Active4 beds 4 baths2,191 sq. ft.
5353 W Split Rock Dr #104, South Jordan, UT 84009
MLS# 2181595Listed by: DESTINATION REAL ESTATE


Protect your home and budget from life's surprises with an Assurant Home Warranty, backed by a partner that supports you through every step of homeownership. Explore Plans.
© 2023 - 2026 ERA Franchise Systems LLC. All rights reserved. ERA Franchise Systems LLC fully supports the principles of the Fair Housing Act and the Equal Opportunity Act. ERA, ERA Real Estate powered, and their respective logos are registered service marks of ERA Franchise Systems LLC. Each office is independently owned and operated.