
11616 S Dorian Dr, South Jordan, UT 84009
Local realty services provided by:ERA Realty Center
11616 S Dorian Dr,South Jordan, UT 84009
$549,900
- 3 Beds
- 3 Baths
- 2,874 sq. ft.
- Single family
- Pending
Listed by: mitchell holladay
Office: equity real estate (south valley)
MLS#:2159274
Source:SL
Price summary
- Price:$549,900
- Price per sq. ft.:$191.34
- Monthly HOA dues:$132
About this home
Beautiful paired villa in the Daybreak Cascade Village community featuring an open-concept floor plan with 9-foot ceilings and large windows that fill the home with natural light. The main level showcases luxury vinyl plank flooring, built-in cabinetry with a bench, and a spacious kitchen complete with an island bar, pendant lighting, and a large pantry. Convenient mudroom located just off the garage, along with abundant storage throughout the home. Enjoy low-maintenance outdoor living with a covered back porch and turf lawn. The spacious primary suite features an ensuite bathroom and an oversized walk-in closet. Ideally located just one block from the watercourse, park, and The Cove at Daybreak clubhouse, where you can gather with family and friends to enjoy games, beach access, and water activities. Five minutes from SoDa Row and downtown Daybreak with dining, shopping, and entertainment including the Salt Lake Bees baseball stadium.
Contact an agent
Home facts
- Year built:2022
- Subdivision & Development:LOT 174, DAYBREAK VILLAGE 11A PLAT 2 SUB 11199-311
- Listing ID #:2159274
- Added:93 day(s) ago
- Updated:August 22, 2026 at 08:08 AM
Rooms and interior
- Bedrooms:3
- Total bathrooms:3
- Full bathrooms:2
- Half bathrooms:1
- Rooms Total:10
- Flooring:Carpet
- Kitchen Description:Disposal, Microwave, Oven: Wall, Range Hood, Range: Gas
- Basement Description:Full
- Living area:2,874 sq. ft.
Heating and cooling
- Cooling:Central Air
- Heating:Gas: Central, Gas: Stove
Structure and exterior
- Roof:Asphalt
- Year built:2022
- Building area:2,874 sq. ft.
- Lot area:0.06 Acres
- Lot Features:Curb & Gutter, Fenced: Full, Sidewalks, Sprinkler: Auto-Full
- Construction Materials:Asphalt, Cement Siding
- Exterior Features:Porch: Open
- Levels:3 Story
Schools
- High school:Herriman
- Middle school:Copper Mountain
- Elementary school:Aspen
Utilities
- Water:Culinary, Water Connected
- Sewer:Sewer Connected, Sewer: Connected
Finances and disclosures
- Price:$549,900
- Price per sq. ft.:$191.34
- Tax amount:$2,590
Features and amenities
- Laundry features:Electric Dryer Hookups
- Amenities:Biking Trails, Closet: Walk-In, Fitness Center, Hiking Trails, Pets Permitted, Picnic Area, Playground, Pool, Window Coverings
Parking
- Total parking spaces:2
- Parking description:2 Car Garage, Attached Garage
- Garage spaces:2
New listings near 11616 S Dorian Dr
- Open Sat, 12 to 4pmNew
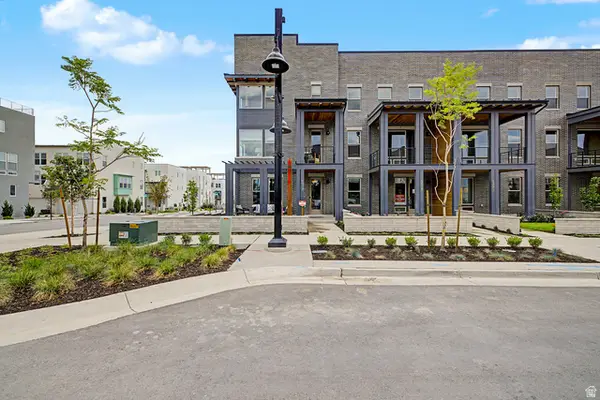 $649,990Active3 beds 3 baths2,127 sq. ft.
5317 W Centerfield Dr #114, South Jordan, UT 84009
MLS# 2180458Listed by: DESTINATION REAL ESTATE - New
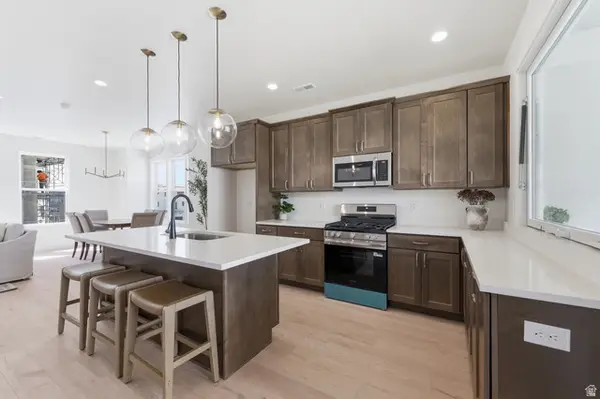 $513,025Active3 beds 3 baths1,707 sq. ft.
11049 S Freestone Rd W #134, South Jordan, UT 84009
MLS# 2180528Listed by: S H REALTY LC - New
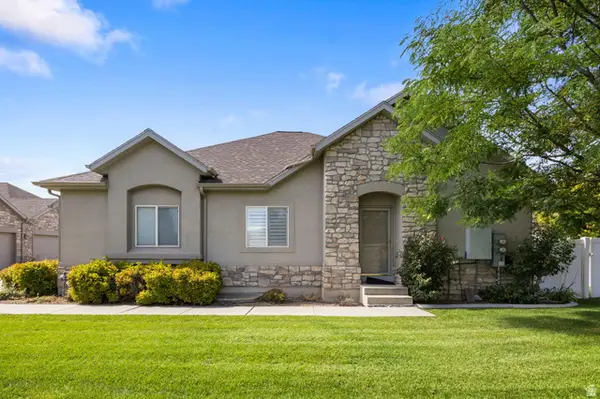 $505,000Active3 beds 3 baths2,672 sq. ft.
10797 S Wynview Ln, South Jordan, UT 84095
MLS# 2180347Listed by: PRESIDIO REAL ESTATE (RIVER HEIGHTS) 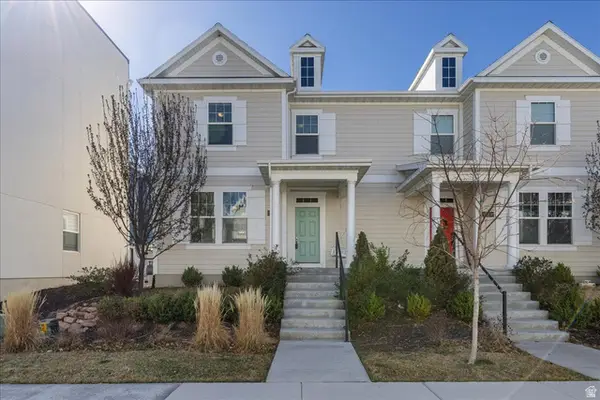 $499,900Active5 beds 4 baths2,793 sq. ft.
6321 W Moon Valley Dr, South Jordan, UT 84009
MLS# 2145028Listed by: V REAL ESTATE AGENCY, LLC- New
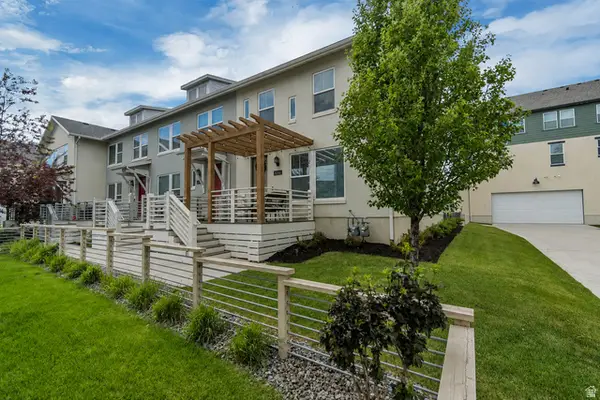 $374,900Active3 beds 2 baths1,364 sq. ft.
6246 Birch Run Rd, South Jordan, UT 84009
MLS# 2180277Listed by: ASK ANDREW REAL ESTATE - Open Sat, 11am to 1pmNew
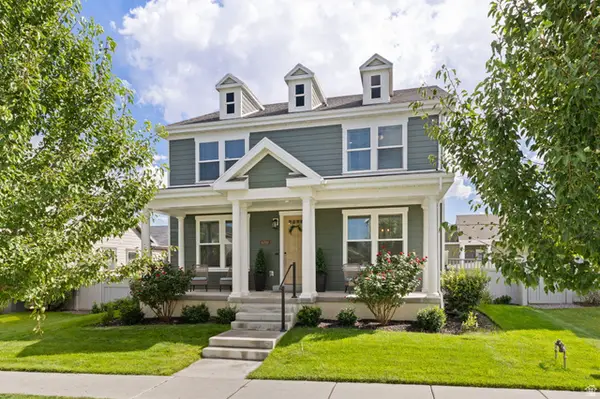 $775,000Active5 beds 4 baths4,116 sq. ft.
6299 W Meadow Grass Dr S, South Jordan, UT 84009
MLS# 2180291Listed by: MANSELL REAL ESTATE INC - Open Sat, 11am to 1pmNew
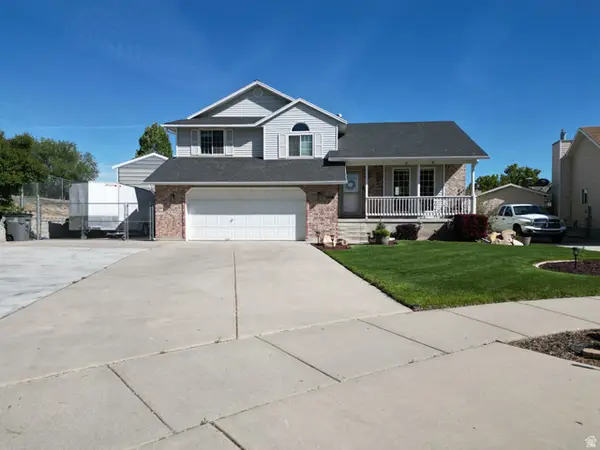 $639,900Active4 beds 3 baths1,946 sq. ft.
1896 W Orchard View Cir, South Jordan, UT 84095
MLS# 2180118Listed by: HOMES INTERNATIONAL - Open Sat, 11am to 2pmNew
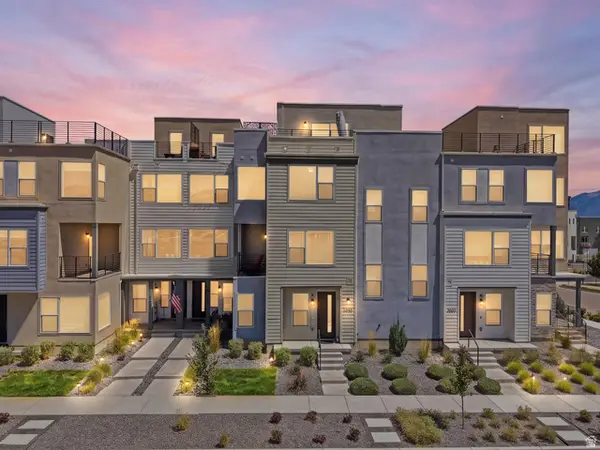 $589,000Active4 beds 5 baths2,431 sq. ft.
10643 S Stavanger Dr, South Jordan, UT 84009
MLS# 2180133Listed by: COLDWELL BANKER REALTY (UNION HEIGHTS) - New
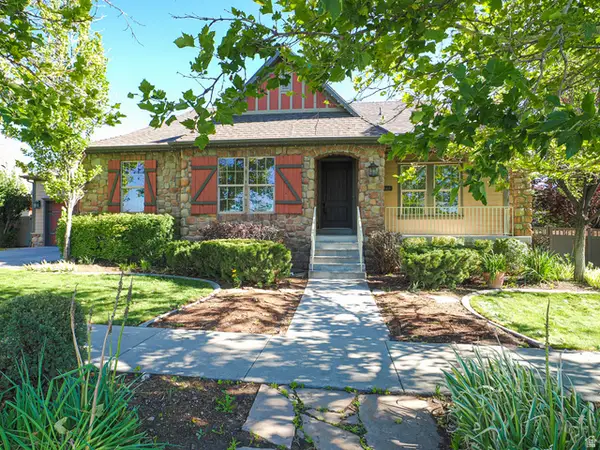 $900,000Active6 beds 3 baths4,950 sq. ft.
4418 Cool Canyon Ln W, South Jordan, UT 84009
MLS# 2180148Listed by: GOBE, LLC - Open Sat, 1 to 3pmNew
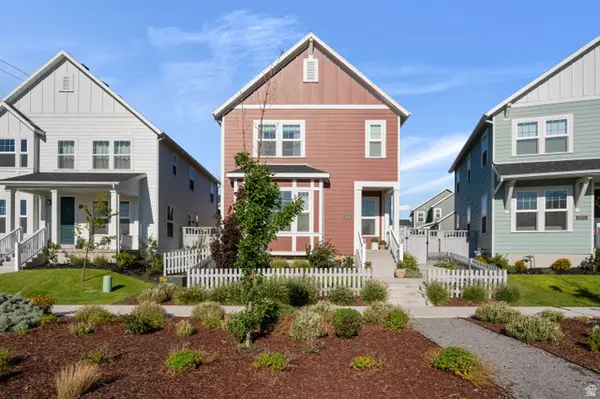 $730,000Active4 beds 4 baths3,001 sq. ft.
11778 S Silver Pond Dr W, South Jordan, UT 84009
MLS# 2180065Listed by: WINDERMERE REAL ESTATE


Protect your home and budget from life's surprises with an Assurant Home Warranty, backed by a partner that supports you through every step of homeownership. Explore Plans.
© 2023 - 2026 ERA Franchise Systems LLC. All rights reserved. ERA Franchise Systems LLC fully supports the principles of the Fair Housing Act and the Equal Opportunity Act. ERA, ERA Real Estate powered, and their respective logos are registered service marks of ERA Franchise Systems LLC. Each office is independently owned and operated.