
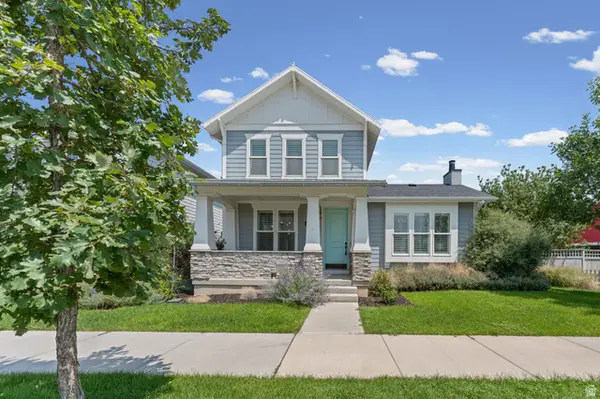
5151 W Burntside Ave S, South Jordan, UT 84009
Local realty services provided by:ERA Brokers Consolidated
5151 W Burntside Ave S,South Jordan, UT 84009
$845,000
- 5 Beds
- 4 Baths
- 4,306 sq. ft.
- Single family
- Active
Listed by: joe reardon, shalynn peterson
Office: kw utah realtors keller williams
MLS#:2170694
Source:SL
Price summary
- Price:$845,000
- Price per sq. ft.:$196.24
- Monthly HOA dues:$144
About this home
Move-in ready and beautifully updated, this spectacular two-story home offers the perfect blend of style, comfort, and versatility! A welcoming front porch and permanent Trim-Lights create exceptional curb appeal, while soaring 10-foot ceilings and fresh interior paint provide a bright, open feel throughout. The main floor is perfect for single level living with the primary and laundry both on the ground level. The primary suite provides a relaxing retreat with a luxurious ensuite bathroom featuring a separate soaking tub and shower, along with a large walk-in closet complete with custom built-in shelving. Recent updates include brand-new carpet on the stairs and second level, new luxury vinyl plank flooring in the basement and primary bedroom, refreshed landscaping, and a beautifully remodeled basement kitchen featuring brand-new appliances. The garage is finished with high-quality epoxy flooring, adding both durability and style. The gourmet kitchen is designed for entertaining with granite countertops, upgraded cabinetry with crown molding, a custom island, tile backsplash, stainless steel appliances, and a gas cooktop. A dedicated main-floor office offers the perfect work-from-home space. Designed with flexibility in mind, this exceptional home combines thoughtful upgrades, quality finishes, and functional living spaces, making it ideal for everyday living and entertaining alike. Square footage figures are provided as a courtesy estimate only and were obtained from county records . Buyer is advised to obtain an independent measurement. Buyer to verify all....
Contact an agent
Home facts
- Year built:2014
- Subdivision & Development:DAYBREAK
- Listing ID #:2170694
- Added:34 day(s) ago
- Updated:August 12, 2026 at 11:57 AM
Rooms and interior
- Bedrooms:5
- Total bathrooms:4
- Full bathrooms:3
- Half bathrooms:1
- Rooms Total:19
- Flooring:Carpet, Laminate, Tile
- Bathrooms Description:Bath: Sep. Tub/Shower
- Kitchen Description:Disposal, Kitchen: Second, Microwave, Oven: Gas, Oven: Wall, Portable Dishwasher, Range Hood, Range/Oven: Built-In, Range: Countertop, Range: Gas, Refrigerator
- Basement Description:Full
- Living area:4,306 sq. ft.
Heating and cooling
- Cooling:Central Air
- Heating:Forced Air, Gas: Central
Structure and exterior
- Roof:Asphalt
- Year built:2014
- Building area:4,306 sq. ft.
- Lot area:0.14 Acres
- Lot Features:Curb & Gutter, Drip Irrigation, Fenced: Full, Flat, Road: Paved, Sidewalks, Sprinkler: Auto-Full
- Construction Materials:Cement Siding
- Exterior Features:Covered, Lighting, Patio: Covered, Patio: Open, Porch: Open
- Levels:3 Story
Schools
- High school:Herriman
- Middle school:Copper Mountain
- Elementary school:Golden Fields
Utilities
- Water:Culinary, Water Connected
- Sewer:Sewer Connected, Sewer: Connected, Sewer: Public
Finances and disclosures
- Price:$845,000
- Price per sq. ft.:$196.24
- Tax amount:$3,947
Features and amenities
- Laundry features:Dryer, Electric Dryer Hookups, Washer
- Amenities:Biking Trails, Ceiling Fan, Closet: Walk-In, Den/Office, Fitness Center, Hiking Trails, Mother-In-Law Apartment, Pets Permitted, Picnic Area, Playground, Pool, Storage Shed(s), Tennis Court(s), Water Softener Owned
- Pool features:Fenced, In Ground
Parking
- Total parking spaces:2
- Parking description:2 Car Garage, Attached Garage, Covered, Secured, Secured Parking
- Garage spaces:2
New listings near 5151 W Burntside Ave S
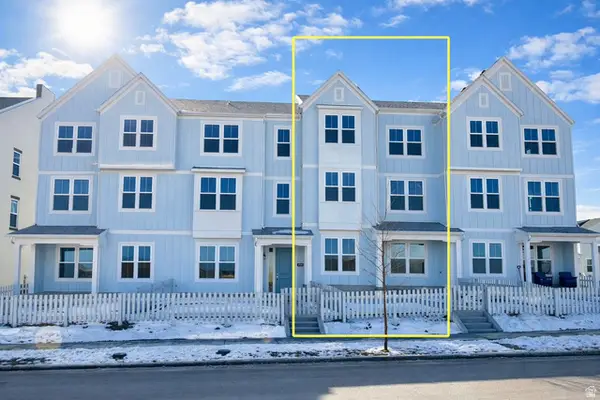 $513,512Pending3 beds 3 baths2,134 sq. ft.
7061 W South Jordan Pkwy S #389, South Jordan, UT 84009
MLS# 2178361Listed by: HOLMES HOMES REALTY- New
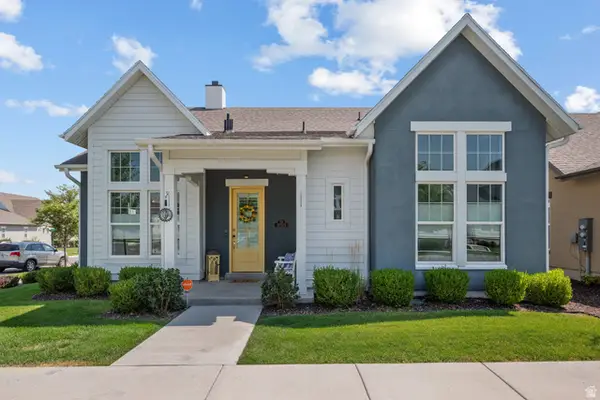 $795,000Active4 beds 3 baths3,400 sq. ft.
11513 S Mount Airy Dr W, South Jordan, UT 84009
MLS# 2178356Listed by: UTAH HOME CENTRAL - New
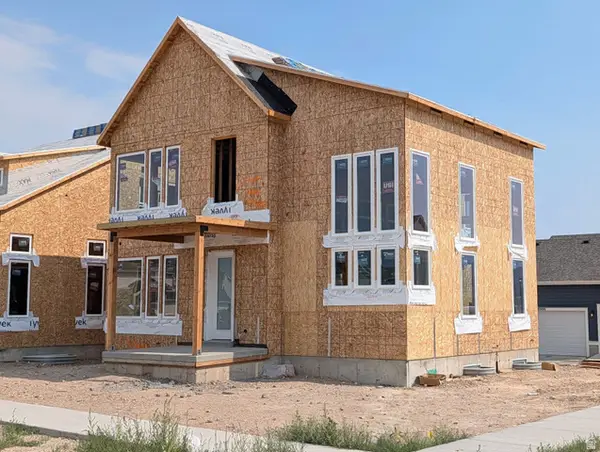 $755,444Active4 beds 4 baths3,154 sq. ft.
11577 S Markfield Way W #134, South Jordan, UT 84009
MLS# 2178363Listed by: S H REALTY LC - Open Sat, 11am to 2pmNew
 $405,000Active3 beds 2 baths1,372 sq. ft.
5933 W Lake Ave S, South Jordan, UT 84009
MLS# 2178214Listed by: KW UTAH REALTORS KELLER WILLIAMS (BRICKYARD) - New
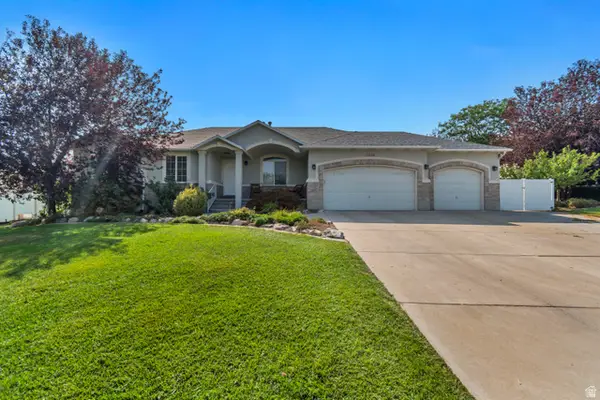 $875,000Active4 beds 3 baths3,597 sq. ft.
11438 S 4380 W, South Jordan, UT 84009
MLS# 2178180Listed by: WINDERMERE REAL ESTATE (DRAPER) - Open Sat, 12 to 2pmNew
 $647,800Active5 beds 4 baths2,949 sq. ft.
6766 W Docksider Dr, South Jordan, UT 84009
MLS# 2178121Listed by: ZANDER REAL ESTATE TEAM PLLC - New
 $725,000Active5 beds 4 baths3,701 sq. ft.
10433 S Liffey Ln, South Jordan, UT 84009
MLS# 2178055Listed by: CENTURY 21 EVEREST - New
 $518,900Active3 beds 3 baths2,075 sq. ft.
10712 S Kestrel Rise Rd, South Jordan, UT 84009
MLS# 2177945Listed by: PRIME REAL ESTATE EXPERTS - Open Sat, 12 to 2pmNew
 $1,188,000Active5 beds 4 baths4,986 sq. ft.
10993 S Oquirrh Lake Rd, South Jordan, UT 84009
MLS# 2177877Listed by: ZANDER REAL ESTATE TEAM PLLC - New
 $662,000Active5 beds 4 baths3,254 sq. ft.
3551 W Sojo Dr, South Jordan, UT 84095
MLS# 2177886Listed by: SUN PROPERTY GROUP P.C.


Protect your home and budget from life's surprises with an Assurant Home Warranty, backed by a partner that supports you through every step of homeownership. Explore Plans.
© 2023 - 2026 ERA Franchise Systems LLC. All rights reserved. ERA Franchise Systems LLC fully supports the principles of the Fair Housing Act and the Equal Opportunity Act. ERA, ERA Real Estate powered, and their respective logos are registered service marks of ERA Franchise Systems LLC. Each office is independently owned and operated.